4 Bedroom (with a possible 5th in the basement) 3 bath Custom Built Home. Built in 2007, this Home is situated in the beautiful Northwood Subdivision. Sitting on a fully finished Basement, this Home features a Large Living Room with vaulted ceilings, Large eat in Kitchen with a Breakfast Bar, and a Large walk-in Pantry. All Appliances, new in 2022, will stay with the Home and are not Warranted. The Dining Area opens outside to a paver Patio for the convenience of grilling and relaxing. Master Suite contains 2 walk-in Closets. Master Bath has been fully remodeled with a 2-person walk-in Shower, Bluetooth music capable Bath Fan, and a Double Vanity Sink. There’s plenty of Storage throughout the whole Home. The Full Finished Basement with 9' ceilings includes a Large Family Area with Electric Fireplace, possible 5th Bedroom, full Bathroom with Closet Space, Office, and a Projector Room. Interior Sump Pump has a Back-up Hydro Sump Pump * 90% efficient HVAC includes top of the line Allergen Filter * Finished Attached 2 Car Garage * The House has Cat6 Wiring and RF Wiring in many Rooms - RF Wiring is Connected to the Attic Antenna - Fiber Optic High Speed Internet Service is available * Full Finished Basement Has Spray Foam Insulation. This 16 year old Home, sitting on a little under ½ acre, is located in a quiet cul-de-sac with a beautiful view of open country behind the home. Spacious Back Yard has beautiful Landscaping, raised Garden Area, and a Large Outdoor Playground including two Slides, Bridge, and a Climbing Wall. There is also a Trampoline that will stay. New Roof with a Transferable Warranty and 2 Sides of Siding New in 2017.
Closed
$400,000
436 Goldenrod Ct, Bluffton, IN 46714
4beds
3,454sqft
Single Family Residence
Built in 2007
0.49 Acres Lot
$445,900 Zestimate®
$--/sqft
$2,560 Estimated rent
Home value
$445,900
$424,000 - $468,000
$2,560/mo
Zestimate® history
Owner options
List your home for rent
$2,560/mo
Rent Zestimate®
Find your next renter with Zillow Rental Manager. Plus, with online applications, you can quickly screen prospective tenants – for free.
$2,560/mo
Rent Zestimate®
Refinance and save
$2,324/mo
Est. payment
Refinancing to a lower rate could help reduce your monthly payments and save thousands over the life of the loan.
$2,324/mo
Est. payment
Explore your selling options
Work with a Zillow partner agent
Leverage their expertise and Zillow's premium Showcase listings to get your home seen by more buyers.
Get startedList with your own agent
Get your home in front of millions of buyers by listing it on Zillow.
Learn how to do itSell it yourself
Take full control of how buyers see your home on Zillow by listing For Sale by Owner (FSBO).
List your homeWhat's special
Open countryElectric fireplaceMaster suiteMaster bathRaised garden areaSpray foam insulationVaulted ceilings
Zillow last checked:
Listing updated:
Listed by:
Joseph A Wootan office:855-456-4945,
List With Freedom.com LLC
Bought with:
Brittani Boxleitner, RB23002182
American Dream Team Real Estate Brokers
Source: IRMLS,MLS#: 202408523
Facts & features
Interior
Bedrooms & bathrooms
- Bedrooms: 4
- Bathrooms: 3
- Full bathrooms: 3
- Main level bedrooms: 4
Bedroom 1
- Level: Main
Bedroom 2
- Level: Main
Dining room
- Level: Main
- Area: 99
- Dimensions: 11 x 9
Family room
- Level: Basement
- Area: 336
- Dimensions: 21 x 16
Kitchen
- Level: Main
- Area: 240
- Dimensions: 16 x 15
Living room
- Level: Main
- Area: 323
- Dimensions: 19 x 17
Heating
- Natural Gas
Cooling
- Central Air
Appliances
- Included: Dishwasher, Microwave, Refrigerator, Washer, Dryer-Electric, Electric Range, Electric Water Heater
Features
- Pantry
- Flooring: Hardwood, Carpet, Laminate, Tile
- Basement: Finished
- Number of fireplaces: 1
- Fireplace features: Electric
Interior area
- Total structure area: 3,454
- Total interior livable area: 3,454 sqft
- Finished area above ground: 1,827
- Finished area below ground: 1,627
Property
Parking
- Total spaces: 2
- Parking features: Attached, Garage Door Opener
- Attached garage spaces: 2
Features
- Levels: One
- Stories: 1
Lot
- Size: 0.49 Acres
- Dimensions: 140X151
- Features: Cul-De-Sac
Details
- Parcel number: 900522500095.000011
Construction
Type & style
- Home type: SingleFamily
- Architectural style: Ranch
- Property subtype: Single Family Residence
Materials
- Brick
Condition
- New construction: No
- Year built: 2007
Utilities & green energy
- Sewer: Public Sewer
- Water: Public
Community & HOA
Community
- Subdivision: North Wood(s) / Northwood(s)
Location
- Region: Bluffton
Financial & listing details
- Tax assessed value: $375,300
- Annual tax amount: $2,582
- Date on market: 6/6/2024
- Listing terms: Cash,Conventional,FHA,USDA Loan,VA Loan
Price history
| Date | Event | Price |
|---|---|---|
| 6/5/2024 | Sold | $400,000 |
Source:  IRMLS #202408523 Report a problem IRMLS #202408523 Report a problem | ||
| 5/9/2024 | Pending sale | $400,000 |
Source: IRMLS #202408523 Report a problem | ||
| 3/22/2024 | Listed for sale | $400,000 |
Source: IRMLS #202408523 Report a problem | ||
| 3/22/2024 | Pending sale | $400,000 |
Source: IRMLS #202408523 Report a problem | ||
| 3/15/2024 | Listed for sale | $400,000+1.3% |
Source: IRMLS #202408523 Report a problem | ||
| 5/1/2023 | Listing removed | $394,900 |
Source: IRMLS #202308804 Report a problem | ||
| 3/30/2023 | Price change | $394,900-1.3% |
Source: IRMLS #202308804 Report a problem | ||
| 3/27/2023 | Listed for sale | $400,000+1.3% |
Source: IRMLS #202308804 Report a problem | ||
| 3/23/2023 | Listing removed | -- |
Source: Owner Report a problem | ||
| 3/16/2023 | Price change | $395,000+1.4%$114/sqft |
Source: Owner Report a problem | ||
| 3/1/2022 | Pending sale | $389,500 |
Source: IRMLS #202201704 Report a problem | ||
| 1/18/2022 | Listed for sale | $389,500+39.2% |
Source: IRMLS #202201704 Report a problem | ||
| 3/24/2021 | Listing removed | -- |
Source: Owner Report a problem | ||
| 9/11/2018 | Listing removed | $279,900$81/sqft |
Source: Owner Report a problem | ||
| 3/19/2018 | Listed for sale | $279,900+1091.1%$81/sqft |
Source: Owner Report a problem | ||
| 6/30/2007 | Sold | $23,500$7/sqft |
Source: Public Record Report a problem | ||
Public tax history
| Year | Property taxes | Tax assessment |
|---|---|---|
| 2025 | $3,359 +2.9% | $415,700 +11.4% |
| 2024 | $3,263 +26.4% | $373,300 -0.5% |
| 2023 | $2,582 +9.6% | $375,300 +17.6% |
| 2022 | $2,356 +19.3% | $319,100 +9% |
| 2021 | $1,976 +0.6% | $292,800 +1.7% |
| 2020 | $1,964 +10.6% | $287,900 +6.4% |
| 2019 | $1,776 +29.2% | $270,500 +6.6% |
| 2018 | $1,375 -29.3% | $253,800 +2.8% |
| 2017 | $1,943 +71.2% | $247,000 +2.7% |
| 2016 | $1,135 -4.3% | $240,500 +14.9% |
| 2014 | $1,186 +13.9% | $209,400 +3.4% |
| 2013 | $1,041 -6.5% | $202,600 +0.2% |
| 2012 | $1,113 +0.1% | $202,200 +12.9% |
| 2011 | $1,112 -5.7% | $179,100 -0.7% |
| 2010 | $1,179 +69.4% | $180,400 |
| 2009 | $696 +3948.1% | $180,400 +19944.4% |
| 2006 | $17 | $900 |
| 2005 | -- | $900 |
Find assessor info on the county website
Neighborhood: 46714
Nearby homes
- $362,5004 bd3 ba2.6k sqft444 Goldenrod Ct, Bluffton, IN 46714Sold
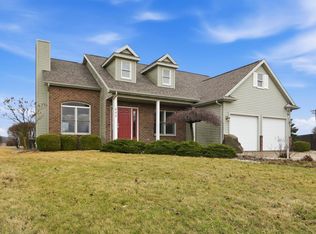
- $285,0004 bd3 ba1.6k sqft430 Goldenrod Ct, Bluffton, IN 46714Sold

- $431,2004 bd3 ba2.2k sqft433 Grassland Ct, Bluffton, IN 46714Off Market
- $287,1003 bd2 ba1.5k sqft424 Goldenrod Ct, Bluffton, IN 46714Off Market
- $334,6004 bd2 ba1.6k sqft429 Grassland Ct, Bluffton, IN 46714Off Market
- $363,4003 bd3 ba1.9k sqft437 Goldenrod Ct, Bluffton, IN 46714Off Market
- $406,6003 bd2 ba1.7k sqft431 Goldenrod Ct, Bluffton, IN 46714Off Market
- $336,1003 bd2 ba1.6k sqft423 Grassland Ct, Bluffton, IN 46714Off Market
Nearby schools
GreatSchools rating
- 7/10Lancaster Central SchoolGrades: PK-5Distance: 1 mi
- 7/10Norwell Middle SchoolGrades: 6-8Distance: 4.5 mi
- 8/10Norwell High SchoolGrades: 9-12Distance: 4.5 mi
Schools provided by the listing agent
- Elementary: Lancaster Central
- Middle: Norwell
- High: Norwell
- District: Northern Wells Community
Source: IRMLS. This data may not be complete. We recommend contacting the local school district to confirm school assignments for this home.


Get pre-qualified for a loan
At Zillow Home Loans, we can pre-qualify you in as little as 5 minutes with no impact to your credit score.An equal housing lender. NMLS #10287.
- Indiana
- Wells County
- Bluffton
- 46714
- 436 Goldenrod Ct
Nearby cities
Nearby zip codes
Other Bluffton Topics
