This one-of-a-kind, custom-built home features an exceptional layout designed with architectural details reminiscent of the Mid-Century-Modern era. This unique home is nestled on a secluded 0.81-acre lot, set well back from the street to offer privacy and tranquility. Designed with timeless appeal, it boasts an open-concept layout, large windows, sliding glass doors, and skylights that flood the interior with natural light and frame picturesque views from every angle. The spacious living room showcases parquet floors, a high ceiling, a gas fireplace, and recessed lighting, flowing seamlessly into the formal dining room adorned with a tray ceiling and matching parquet floors. The open layout continues into the generously sized family room, complete with a built-in wall unit, wood-burning stove, a dome skylight, and terra-cotta tile floors. The enormous kitchen and casual dining area are open to the family room, creating a perfect space for entertaining and everyday living. Two sets of sliding glass doors provide direct access to a large brick patio overlooking a spectacular park-like setting. Just three steps up from the main hallway you will find the upper level, which includes the primary suite with an updated en-suite bathroom and a dressing area along with three additional bedrooms and an updated hall bathroom. The spacious lower level offers versatile space that can serve as a playroom, office, or media room. It also includes a laundry area and sliding glass doors that open to the side yard. Adjacent to the lower level is a separate area with its own entrance, a full bathroom, and two smaller rooms—ideal for a home office, hobby space, or mudroom. Additional highlights include a two-car attached garage, a large driveway with ample parking, and a sizable unfinished partial basement that offers plenty of extra storage.
Sold for $515,000
Street View
$515,000
436 Greenwood Ave, Wyncote, PA 19095
4beds
3,457sqft
Single Family Residence
Built in 1960
0.81 Acres Lot
$533,000 Zestimate®
$149/sqft
$4,374 Estimated rent
Home value
$533,000
$496,000 - $576,000
$4,374/mo
Zestimate® history
Owner options
List your home for rent
$4,374/mo
Rent Zestimate®
Find your next renter with Zillow Rental Manager. Plus, with online applications, you can quickly screen prospective tenants – for free.
$4,374/mo
Rent Zestimate®
Refinance and save
$3,291/mo
Est. payment
Refinancing to a lower rate could help reduce your monthly payments and save thousands over the life of the loan.
$3,291/mo
Est. payment
Explore your selling options
Work with a Zillow partner agent
Leverage their expertise and Zillow's premium Showcase listings to get your home seen by more buyers.
Get startedList with your own agent
Get your home in front of millions of buyers by listing it on Zillow.
Learn how to do itSell it yourself
Take full control of how buyers see your home on Zillow by listing For Sale by Owner (FSBO).
List your homeWhat's special
Gas fireplacePicturesque viewsLower levelLarge brick patioBuilt-in wall unitLaundry areaEnormous kitchen
Zillow last checked:
Listing updated:
Listed by:
Yael Milbert 215-840-8999,
BHHS Fox & Roach-Jenkintown
Bought with:
George Maynes, AB067539
BHHS Fox & Roach-Center City Walnut
Source: Bright MLS,MLS#: PAMC2135964
Facts & features
Interior
Bedrooms & bathrooms
- Bedrooms: 4
- Bathrooms: 3
- Full bathrooms: 3
Rooms
- Room types: Living Room, Dining Room, Primary Bedroom, Bedroom 2, Bedroom 3, Bedroom 4, Kitchen, Family Room, Recreation Room, Hobby Room
Primary bedroom
- Level: Upper
- Area: 182 Square Feet
- Dimensions: 14 x 13
Bedroom 2
- Level: Upper
- Area: 120 Square Feet
- Dimensions: 12 x 10
Bedroom 3
- Level: Upper
- Area: 120 Square Feet
- Dimensions: 12 x 10
Bedroom 4
- Level: Upper
- Area: 110 Square Feet
- Dimensions: 11 x 10
Dining room
- Level: Main
- Area: 196 Square Feet
- Dimensions: 14 x 14
Family room
- Level: Main
- Area: 285 Square Feet
- Dimensions: 19 x 15
Other
- Level: Lower
- Area: 195 Square Feet
- Dimensions: 15 x 13
Kitchen
- Level: Main
- Area: 390 Square Feet
- Dimensions: 26 x 15
Living room
- Level: Main
- Area: 484 Square Feet
- Dimensions: 22 x 22
Recreation room
- Level: Lower
- Area: 352 Square Feet
- Dimensions: 22 x 16
Heating
- Forced Air, Natural Gas
Cooling
- Central Air, Electric
Appliances
- Included: Cooktop, Dishwasher, Disposal, Dryer, Oven, Oven/Range - Electric, Refrigerator, Surface Unit, Washer, Water Heater, Gas Water Heater
- Laundry: Lower Level
Features
- Eat-in Kitchen, Kitchen Island, Bathroom - Stall Shower, Other, Bathroom - Tub Shower, Exposed Beams, Family Room Off Kitchen, Open Floorplan, Formal/Separate Dining Room, Kitchen - Table Space, Primary Bath(s), Solar Tube(s), Plaster Walls, Tray Ceiling(s)
- Flooring: Ceramic Tile, Hardwood, Vinyl, Wood
- Doors: Double Entry, Sliding Glass
- Windows: Atrium, Sliding, Skylight(s)
- Basement: Interior Entry,Partial,Sump Pump
- Number of fireplaces: 1
- Fireplace features: Gas/Propane, Wood Burning
Interior area
- Total structure area: 3,457
- Total interior livable area: 3,457 sqft
- Finished area above ground: 3,457
Property
Parking
- Total spaces: 6
- Parking features: Garage Faces Front, Garage Door Opener, Inside Entrance, Asphalt, Driveway, Attached
- Attached garage spaces: 2
- Uncovered spaces: 4
Accessibility
- Accessibility features: None
Features
- Levels: Two and One Half
- Stories: 2.5
- Pool features: None
Lot
- Size: 0.81 Acres
- Features: Backs to Trees, Interior Lot, Wooded, Rear Yard, Suburban
Details
- Additional structures: Above Grade
- Parcel number: 310012742007
- Zoning: R3
- Special conditions: Standard
Construction
Type & style
- Home type: SingleFamily
- Architectural style: Contemporary,Transitional,Other
- Property subtype: Single Family Residence
Materials
- Masonry
- Foundation: Block
- Roof: Architectural Shingle
Condition
- New construction: No
- Year built: 1960
Utilities & green energy
- Sewer: Public Sewer
- Water: Public
Community & HOA
Community
- Subdivision: Old Wyncote
HOA
- Has HOA: No
Location
- Region: Wyncote
- Municipality: CHELTENHAM TWP
Financial & listing details
- Price per square foot: $149/sqft
- Tax assessed value: $195,000
- Annual tax amount: $13,409
- Date on market: 4/21/2025
- Listing agreement: Exclusive Right To Sell
- Listing terms: Cash,Conventional
- Inclusions: Washer, Dryer And Refrigerator All In As Is Condition.
- Ownership: Fee Simple
Price history
| Date | Event | Price |
|---|---|---|
| 5/30/2025 | Sold | $515,000-6.3%$149/sqft |
Source:  Bright MLS #PAMC2135964 Report a problem Bright MLS #PAMC2135964 Report a problem | ||
| 5/20/2025 | Pending sale | $549,900$159/sqft |
Source: Bright MLS #PAMC2135964 Report a problem | ||
| 5/6/2025 | Listing removed | $549,900$159/sqft |
Source: Bright MLS #PAMC2135964 Report a problem | ||
| 4/21/2025 | Listed for sale | $549,900-4.4%$159/sqft |
Source: Bright MLS #PAMC2135964 Report a problem | ||
| 4/1/2025 | Listing removed | $575,000$166/sqft |
Source: Bright MLS #PAMC2127494 Report a problem | ||
| 3/2/2025 | Listed for sale | $575,000$166/sqft |
Source: Bright MLS #PAMC2127494 Report a problem | ||
| 2/24/2025 | Contingent | $575,000$166/sqft |
Source: Bright MLS #PAMC2127494 Report a problem | ||
| 1/18/2025 | Listed for sale | $575,000-7.1%$166/sqft |
Source: Bright MLS #PAMC2127494 Report a problem | ||
| 12/27/2024 | Listing removed | $619,000$179/sqft |
Source: Bright MLS #PAMC2120728 Report a problem | ||
| 11/18/2024 | Price change | $619,000-3.9%$179/sqft |
Source: Bright MLS #PAMC2120728 Report a problem | ||
| 11/7/2024 | Price change | $644,000-2.3%$186/sqft |
Source: Bright MLS #PAMC2120728 Report a problem | ||
| 10/22/2024 | Listed for sale | $659,000+73.4%$191/sqft |
Source: Bright MLS #PAMC2120728 Report a problem | ||
| 8/15/2019 | Listing removed | $379,950$110/sqft |
Source: BHHS Fox & Roach Jenkintown Home Marketing Center #PAMC608636 Report a problem | ||
| 7/15/2019 | Pending sale | $379,950$110/sqft |
Source: BHHS Fox & Roach Jenkintown Home Marketing Center #PAMC608636 Report a problem | ||
| 5/20/2019 | Price change | $379,950-5%$110/sqft |
Source: BHHS Fox & Roach Jenkintown Home Marketing Center #PAMC608636 Report a problem | ||
| 5/9/2019 | Price change | $399,900+1.2%$116/sqft |
Source: BHHS Fox & Roach Jenkintown Home Marketing Center #PAMC608636 Report a problem | ||
| 4/8/2019 | Listed for sale | $395,000+8.2%$114/sqft |
Source: Weichert Realtors #PAMC602872 Report a problem | ||
| 2/15/2008 | Sold | $365,000$106/sqft |
Source: Public Record Report a problem | ||
Public tax history
| Year | Property taxes | Tax assessment |
|---|---|---|
| 2025 | $13,263 +2.7% | $195,000 |
| 2024 | $12,916 | $195,000 |
| 2023 | $12,916 +2.1% | $195,000 |
| 2022 | $12,656 +2.8% | $195,000 |
| 2021 | $12,309 +2.3% | $195,000 |
| 2020 | $12,031 +2.7% | $195,000 |
| 2019 | $11,717 +3.2% | $195,000 |
| 2018 | $11,352 +2.2% | $195,000 |
| 2017 | $11,109 +2% | $195,000 |
| 2016 | $10,893 +2.8% | $195,000 |
| 2015 | $10,593 +3.3% | $195,000 |
| 2014 | $10,258 +1.4% | $195,000 |
| 2013 | $10,120 | $195,000 |
| 2012 | $10,120 +0.9% | $195,000 |
| 2011 | $10,031 +5.1% | $195,000 |
| 2010 | $9,544 +4.2% | $195,000 |
| 2009 | $9,156 +4.4% | $195,000 |
| 2008 | $8,768 +6.7% | -- |
| 2007 | $8,218 +6.6% | -- |
| 2006 | $7,708 +5.8% | -- |
| 2005 | $7,285 +4.1% | -- |
| 2004 | $7,000 +4.9% | -- |
| 2003 | $6,673 +8.9% | -- |
| 2002 | $6,127 +7.1% | -- |
| 2000 | $5,719 +7.9% | -- |
| 1999 | $5,299 | -- |
Find assessor info on the county website
Neighborhood: 19095
Nearby homes
- $632,9004 bd2 ba2.4k sqft438 Greenwood Ave, Wyncote, PA 19095Off Market
- $337,5004 bd2 ba2.9k sqft434 Greenwood Ave, Wyncote, PA 19095Sold

- $582,6005 bd3 ba3.1k sqft432 Greenwood Ave, Wyncote, PA 19095Off Market
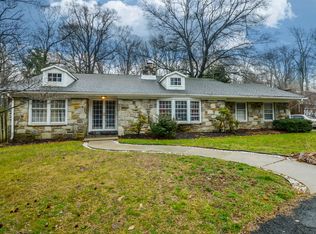
- $548,8003 bd2 ba2.7k sqft440 Greenwood Ave, Wyncote, PA 19095Off Market
- $703,9006 bd3 ba3k sqft430 Greenwood Ave, Wyncote, PA 19095Off Market
- $404,3003 bd1 ba1.3k sqft437 Greenwood Ave, Wyncote, PA 19095Off Market
- $442,8003 bd2 ba1.7k sqft435 Greenwood Ave, Wyncote, PA 19095Off Market
- $616,5005 bd4 ba2.7k sqft433 Greenwood Ave, Wyncote, PA 19095Off Market
Nearby schools
GreatSchools rating
- 8/10Wyncote El SchoolGrades: K-4Distance: 0.2 mi
- 7/10Cedarbrook Middle SchoolGrades: 7-8Distance: 0.8 mi
- 4/10Cheltenham High SchoolGrades: 9-12Distance: 0.6 mi
Schools provided by the listing agent
- District: Cheltenham
Source: Bright MLS. This data may not be complete. We recommend contacting the local school district to confirm school assignments for this home.
Get a cash offer in 3 minutes
Find out how much your home could sell for in as little as 3 minutes with a no-obligation cash offer.
Estimated market value
$533,000
Get a cash offer in 3 minutes
Find out how much your home could sell for in as little as 3 minutes with a no-obligation cash offer.
Estimated market value
$533,000
- Pennsylvania
- Montgomery County
- Wyncote
- 19095
- 436 Greenwood Ave
Nearby cities
Nearby zip codes
Other Wyncote Topics
