Skip main navigation
Sold for $573,690
  • $573,690

    436 Haley Ct, Ashland, VA 23005

    5beds
    2,750sqft
    Single Family Residence
    Built in 2024
    10,454.4 Square Feet Lot
    $623,100 Zestimate®
    $209/sqft
    $3,276 Estimated rent

    Home value

    $623,100

    $579,000 - $667,000

    $3,276/mo

    Zestimate® history
    Loading
    Loading...

    Owner options

    List your home for rent

    $3,276/mo

    Rent Zestimate®

    Find your next renter with Zillow Rental Manager. Plus, with online applications, you can quickly screen prospective tenants – for free.

    Learn more

    $3,276/mo

    Rent Zestimate®

    Refinance and save

    $3,629/mo

    Est. payment

    Refinancing to a lower rate could help reduce your monthly payments and save thousands over the life of the loan.

    See today's rates

    $3,629/mo

    Est. payment

    Explore your selling options

    Work with a Zillow partner agent

    Leverage their expertise and Zillow's premium Showcase listings to get your home seen by more buyers.

    Get started

    List with your own agent

    Get your home in front of millions of buyers by listing it on Zillow.

    Learn how to do it

    Sell it yourself

    Take full control of how buyers see your home on Zillow by listing For Sale by Owner (FSBO).

    List your home

    What's special

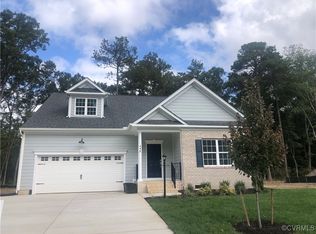
    Say hello to the Bethany! This cute rancher is exclusive to Haley Meadows and has an optional finished second floor, so you can customize it to fit your needs! The full front porch is perfect for enjoying a morning cup of coffee or reading a book. At the front of the home are two bedrooms and a full bathroom. The end of the entryway hall opens to the large common area. Here you’ll find the kitchen, dining room, and family room, perfect space for hosting! The private primary suite is tucked in the back with a large walk-in closet, and the bathroom is complete with tiled flooring, tiled shower. Hidden staircase takes you to the finished second floor. The second floor has nearly 1,000 additional sq/ft, with a loft space, hall bathroom and TWO more bedrooms! Pictures are renderings and previously built homes. Pictures may not reflect final finishes in home.

    Zillow last checked:

    Listing updated:

    Listed by:

    Jill Matthews sshurm@realtyrichmondva.com,

    Realty Richmond

    Bought with:

    Marianna Wiley, 0225102318

    Samson Properties

    Source: CVRMLS,MLS#: 2424311MLS LogoOriginating MLS: Central Virginia Regional MLS

    Facts & features

    Interior

    Bedrooms & bathrooms
    • Bedrooms: 5
    • Bathrooms: 3
    • Full bathrooms: 3
    Other
    • Description: Tub & Shower
    • Level: First
    Other
    • Description: Tub & Shower
    • Level: Second
    Heating
    • Electric
    Cooling
    • Electric
    Appliances
    • Included: Dishwasher, Electric Cooking, Electric Water Heater, Microwave, Water Heater
    Features
    • Bedroom on Main Level, Dining Area, High Ceilings, Kitchen Island, Loft, Main Level Primary, Pantry
    • Flooring: Carpet, Tile, Vinyl
    • Basement: Crawl Space
    • Attic: Access Only
    • Has fireplace: No
    Interior area
    • Total interior livable area: 2,750 sqft
    • Finished area above ground: 2,750

    Property

    Parking
    • Total spaces: 2
    • Parking features: Attached, Direct Access, Driveway, Garage, Paved
    • Attached garage spaces: 2
    • Has uncovered spaces: Yes
    Features
    • Levels: Two
    • Stories: 2
    • Patio & porch: Front Porch, Patio
    • Exterior features: Paved Driveway
    • Pool features: None
    • Fencing: None
    Lot
    • Size: 10,454 sqft
    Details
    • Parcel number: 7870546595
    • Special conditions: Corporate Listing

    Construction

    Type & style
    • Home type: SingleFamily
    • Architectural style: Craftsman,Two Story
    • Property subtype: Single Family Residence
    Materials
    • Drywall, Frame, HardiPlank Type
    • Roof: Asphalt
    Condition
    • New Construction,Under Construction
    • New construction: Yes
    • Year built: 2024

    Utilities & green energy

    • Sewer: Public Sewer
    • Water: Public

    Community & neighborhood

    Location
    • Region: Ashland
    • Subdivision: Haley Meadows

    HOA & financial

    HOA
    • Has HOA: Yes
    • HOA fee: $240 annually
    • Services included: Common Areas

    Other

    Other facts
    • Ownership: Corporate
    • Ownership type: Corporation

    Price history

    DateEventPrice
    4/17/2025Sold$573,690+5.4%$209/sqft
    Source: CVRMLS #2424311 Report a problem
    9/16/2024Pending sale$544,543$198/sqft
    Source: CVRMLS #2424311 Report a problem
    9/16/2024Listed for sale$544,543$198/sqft
    Source: CVRMLS #2424311 Report a problem

    Public tax history

    Tax history is unavailable.

    Neighborhood: 23005

    Nearby schools

    GreatSchools rating
    Schools provided by the listing agent
    • Elementary: Ashland
    • Middle: Liberty
    • High: Patrick Henry

    Source: CVRMLS. This data may not be complete. We recommend contacting the local school district to confirm school assignments for this home.

    Get a cash offer in 3 minutes
    Find out how much your home could sell for in as little as 3 minutes with a no-obligation cash offer.
    Estimated market value
    $623,100
    Get a cash offer in 3 minutes
    Find out how much your home could sell for in as little as 3 minutes with a no-obligation cash offer.
    Estimated market value
    $623,100