Skip main navigation
Sold for $775,000
  • $775,000

    436 Hallman Ct, Downingtown, PA 19335

    5beds
    4,092sqft
    Single Family Residence
    Built in 2013
    9,236 Square Feet Lot
    $791,100 Zestimate®
    $189/sqft
    $3,810 Estimated rent

    Home value

    $791,100

    $744,000 - $846,000

    $3,810/mo

    Zestimate® history
    Loading
    Loading...

    Owner options

    List your home for rent

    $3,810/mo

    Rent Zestimate®

    Find your next renter with Zillow Rental Manager. Plus, with online applications, you can quickly screen prospective tenants – for free.

    Learn more

    $3,810/mo

    Rent Zestimate®

    Refinance and save

    $5,361/mo

    Est. payment

    Refinancing to a lower rate could help reduce your monthly payments and save thousands over the life of the loan.

    See today's rates

    $5,361/mo

    Est. payment

    Explore your selling options

    Work with a Zillow partner agent

    Leverage their expertise and Zillow's premium Showcase listings to get your home seen by more buyers.

    Get started

    List with your own agent

    Get your home in front of millions of buyers by listing it on Zillow.

    Learn how to do it

    Sell it yourself

    Take full control of how buyers see your home on Zillow by listing For Sale by Owner (FSBO).

    List your home

    What's special

    Versatile loft-style great roomLoft-style en-suite levelCustom millworkExpertly landscaped yardsUpscale lightingWalk-out finished lower levelVerdant woods
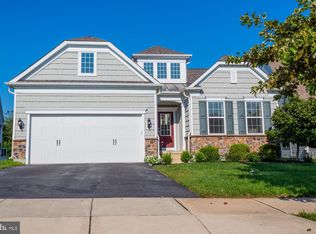
    Welcome to the BEST of Hallman Court! Backing to the Applecroos Nicklaus designed 18-hole golf course and verdant woods, this property showcases infinite possibilities for everyday enjoyment & relaxing & entertaining! With 5 BEDROOMS, 4 FULL BATHS, a LOFT-STYLE EN-SUITE level; and a WALK-OUT FINISHED LOWER LEVEL WITH IN-LAW/GUEST SUITE! Plus the award-winning Downingtown Schools/close to STEM Academy! You will love the resort-style living of Applecross --- every day can feel like a five-star getaway! Into the bright two-story Reception Foyer exuding cheerful charm and a stunning transom-style clerestory of windows & luxurious crown molding. Soaring 9-ft ceilings, custom millwork, and gleaming real hardwood floors perfectly complement the open layout design. The Living Room features a mantled gas fireplace with black granite surround. The Dining Room/Morning Room showcases a wall of sun-filled windows framing the rolling hills of the bucolic golf course, and there is also a french door out to the composite Deck. The Eat-In Kitchen is a dream, with stainless steel appliances including gas cooking; an oversized large center island with raised bar seating and a dual-bowl stainless steel sink below; raised panel cabinetry; granite countertops; glass tile backsplash; large pantry; coffee nook; workstation desk area; and a Breakfast Room bathed in natural light, creating a warm and welcoming alcove. This Main Floor includes the Primary Suite: Bedroom with an elegant tray ceiling w/fan; walk-in closet; and Full Bath with two separate vanities w/granite tops, private WC room, and soaking tub plus a sizeable shower both with tile surround. Adjacent to the foyer are two more Bedrooms, both with ample closets & brand new carpeting, plus a hall Futh Bath with tub/shower combo. Also on this floor are the stylish Office/Study; Mudroom Laundry; and access into the 2-Car Garage. Upstairs is a versatile loft-style Great Room, plus Bedroom with closet, plus Full Bath with tub/shower combo --- ideal for overnight guests or fitness, gaming, playroom, hobby/music, even work from home! Do not miss the spectacular Walk-Out Finished Lower Level perfectly styled as an In-Law or Guest Suite, or as your go-to space for entertaining and relaxing! There is a Wet Bar with stainless steel farmhouse sink, fridge, and microwave (all included) plus chic wood/industrial pipe shelving. There are also spaces for dining, media/TV, lounging, study/work --- whatever you can dream of! A Bedroom with windows and spacious closet; Full Bath; oversized storage areas (& another washer/dryer!); and door out to the Patio complete this level. Outside this rare and remarkable lot is a true show-stopper --- with sweeping, uninterrupted vistas of the golf course and surrounding woods. The expansive Deck with steps to the yards is where you will enjoy gorgeous sunsets, and the stone Patio includes custom hardscaped sit-up bar; circular gas fire pit area; and steps out to the grass & gardens. In addition there are expertly landscaped yards and beautiful outdoor lighting. This property also has a new upstairs HVAC 2025 (2 total/and 2 zones); tankless hot water heater; lower level dedicated electric panel; upscale lighting; so much more! Welcome home to the Applecross Country Club community --- clubhouses w/bars/restaurants; health & wellness center; indoor pool & resort-style outdoor pool; sports courts; Nicklaus designed 18-hole golf course; walking trails; more! Close to all major routes, Downingtown, West Chester, DE, and trains/parks/shopping/dining & everywhere you want to be! A one-year AHS ShieldComplete Home Warranty (their highest level of coverage) is included and is extra peace-of-mind for you! Some patio photos virtually staged. Verification of info including measurements/sq ft/lay-out lies with the consumer.

    Zillow last checked:

    Listing updated:

    Listed by:

    Karen Boyd 484-716-4647,

    Long & Foster Real Estate, Inc.

    Bought with:

    Mahesh kumar Dachepalli, RS345279

    VRA Realty

    Source: Bright MLS,MLS#: PACT2105168MLS Logo

    Facts & features

    Interior

    Bedrooms & bathrooms
    • Bedrooms: 5
    • Bathrooms: 4
    • Full bathrooms: 4
    • Main level bathrooms: 2
    • Main level bedrooms: 3
    Rooms
    • Room types: Living Room, Dining Room, Primary Bedroom, Bedroom 2, Bedroom 3, Bedroom 4, Bedroom 5, Kitchen, Breakfast Room, Great Room, In-Law/auPair/Suite, Recreation Room, Primary Bathroom, Full Bath
    Primary bedroom
    • Level: Main
    Bedroom 2
    • Level: Main
    Bedroom 3
    • Level: Main
    Bedroom 4
    • Level: Upper
    Bedroom 5
    • Level: Lower
    Primary bathroom
    • Level: Main
    Breakfast room
    • Level: Main
    Dining room
    • Level: Main
    Other
    • Level: Upper
    Other
    • Level: Main
    Other
    • Level: Lower
    Great room
    • Level: Upper
    Other
    • Level: Lower
    Kitchen
    • Level: Main
    Living room
    • Level: Main
    Recreation room
    • Level: Lower
    Heating
    • Forced Air, Natural Gas
    Cooling
    • Central Air, Natural Gas
    Appliances
    • Included: Tankless Water Heater
    • Laundry: Main Level, In Basement
    Features
    • Basement: Walk-Out Access,Finished,Full,Interior Entry,Exterior Entry,Windows
    • Number of fireplaces: 1
    • Fireplace features: Gas/Propane
    Interior area
    • Total structure area: 4,092
    • Total interior livable area: 4,092 sqft
    • Finished area above ground: 2,940
    • Finished area below ground: 1,152

    Property

    Parking
    • Total spaces: 4
    • Parking features: Garage Faces Front, Garage Door Opener, Inside Entrance, Asphalt, Driveway, Attached
    • Attached garage spaces: 2
    • Uncovered spaces: 2
    Accessibility
    • Accessibility features: None
    Features
    • Levels: Two
    • Stories: 2
    • Patio & porch: Deck, Patio
    • Exterior features: Sidewalks, Lighting
    • Pool features: Community
    • Has view: Yes
    • View description: Golf Course, Trees/Woods
    Lot
    • Size: 9,236 Square Feet
    Details
    • Additional structures: Above Grade, Below Grade
    • Parcel number: 3005 0547
    • Zoning: R10 RES: 1 FAM
    • Zoning description: residential
    • Special conditions: Standard

    Construction

    Type & style
    • Home type: SingleFamily
    • Architectural style: Colonial,Traditional
    • Property subtype: Single Family Residence
    Materials
    • Vinyl Siding, Stone
    • Foundation: Permanent
    Condition
    • Excellent
    • New construction: No
    • Year built: 2013
    Details
    • Builder model: VERNON HILL
    • Builder name: PULTE

    Utilities & green energy

    • Sewer: Public Sewer
    • Water: Public

    Community & HOA

    Community
    • Features: Pool
    • Security: Security System
    • Subdivision: Applecross
    HOA
    • Has HOA: Yes
    • Amenities included: Pool, Tennis Court(s), Clubhouse, Golf Course Membership Available
    • Services included: Pool(s), Common Area Maintenance, Maintenance Grounds, Health Club
    • HOA fee: $384 monthly
    • HOA name: FIRSTSERVICE RESIDENTIAL
    Location
    • Region: Downingtown
    • Municipality: EAST BRANDYWINE TWP

    Financial & listing details

    • Price per square foot: $189/sqft
    • Tax assessed value: $258,500
    • Annual tax amount: $10,056
    • Date on market: 8/8/2025
    • Listing agreement: Exclusive Right To Sell
    • Inclusions: Kitchen Fridge; Washer; Dryer; All Tv Mounts. Plus Lower Level Fridge; Microwave; Washer / Dryer; Affixed Cat Climbing Shelves .
    • Exclusions: All Tvs; Garage Fridge.
    • Ownership: Fee Simple

    Price history

    DateEventPrice
    10/31/2025Sold$775,000$189/sqft
    Source: Bright MLS #PACT2105168 Report a problem
    9/15/2025Contingent$775,000$189/sqft
    Source: Bright MLS #PACT2105168 Report a problem
    9/2/2025Price change$775,000-1.9%$189/sqft
    Source: Bright MLS #PACT2105168 Report a problem
    8/13/2025Listed for sale$789,900$193/sqft
    Source: Bright MLS #PACT2105168 Report a problem
    8/12/2025Contingent$789,900$193/sqft
    Source: Bright MLS #PACT2105168 Report a problem
    8/8/2025Listed for sale$789,900+37.4%$193/sqft
    Source: Bright MLS #PACT2105168 Report a problem
    8/1/2017Sold$575,000-4.2%$141/sqft
    Source: Public Record Report a problem
    4/29/2017Listed for sale$599,900+11.4%$147/sqft
    Source: RE/MAX Action Associates #6972837 Report a problem
    3/6/2013Sold$538,438$132/sqft
    Source: Public Record Report a problem

    Public tax history

    YearProperty taxesTax assessment
    2025$10,057 +1.6%$258,500
    2024$9,898 +3.1%$258,500
    2023$9,600 +4.3%$258,500
    2022$9,205 +1.2%$258,500
    2021$9,098 +149.2%$258,500 -21.3%
    2020$3,651 -67.7%$328,330
    2019$11,300 +1.1%$328,330
    2018$11,180 +9900%$328,330
    2017$112 -91.4%$328,330
    2016$1,297 $328,330 +3.4%
    2015$1,297 $317,650
    2014$1,297 $317,650 +582.2%
    2013-- $46,560
    2012-- $46,560 +254.3%
    2011-- $13,140
    Find assessor info on the county website

    Neighborhood: 19335

    Nearby schools

    GreatSchools rating
    Schools provided by the listing agent
    • Elementary: Brandywine-wallace
    • Middle: Downingtown
    • High: Downingtown High School West Campus
    • District: Downingtown Area

    Source: Bright MLS. This data may not be complete. We recommend contacting the local school district to confirm school assignments for this home.

    Get a cash offer in 3 minutes
    Find out how much your home could sell for in as little as 3 minutes with a no-obligation cash offer.
    Estimated market value
    $791,100
    Get a cash offer in 3 minutes
    Find out how much your home could sell for in as little as 3 minutes with a no-obligation cash offer.
    Estimated market value
    $791,100