Skip main navigation
Closed
  • Price Unknown

    436 Hesper Ave, Metairie, LA 70005

    4beds
    3,255sqft
    Single Family Residence
    Built in 2023
    5,201 Square Feet Lot
    $1,173,600 Zestimate®
    $--/sqft
    $4,555 Estimated rent

    Home value

    $1,173,600

    $1.06M - $1.30M

    $4,555/mo

    Zestimate® history
    Loading
    Loading...

    Owner options

    List your home for rent

    $4,555/mo

    Rent Zestimate®

    Find your next renter with Zillow Rental Manager. Plus, with online applications, you can quickly screen prospective tenants – for free.

    Learn more

    $4,555/mo

    Rent Zestimate®

    Refinance and save

    Refinancing to a lower rate could help reduce your monthly payments and save thousands over the life of the loan.

    See today's rates

    Explore your selling options

    Work with a Zillow partner agent

    Leverage their expertise and Zillow's premium Showcase listings to get your home seen by more buyers.

    Get started

    List with your own agent

    Get your home in front of millions of buyers by listing it on Zillow.

    Learn how to do it

    Sell it yourself

    Take full control of how buyers see your home on Zillow by listing For Sale by Owner (FSBO).

    List your home

    What's special

    Attached garageRoom for a poolAmple yardOpen floor planGourmet kitchenAbundance of storageOversized shower
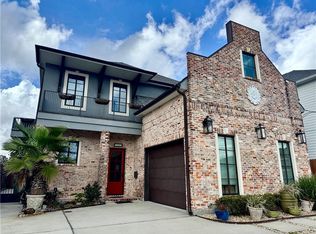
    Major price reduction to make your Christmas wish come true!! Lovely 4 bedroom/3 full bath new construction family home in Old Metairie with attached garage. Formal entertaining dining room features beautiful floor to ceiling windows and paneled walls. Open floor plan showcases a spacious family room with gas fireplace, a breakfast table area and double French doors to rear patio. The gourmet kitchen is equipped with an oversized quartz island, soft close custom cabinets, stainless appliances and a chic Italian white enamel range oven. There is a place for everything with the large walk-in pantry, butler’s pantry, wine bar, mudroom and more! First level bedroom and full bath with zero entry shower (optional study). Beautiful and bright 2nd level primary bedroom features tray ceilings, his and her closets and a dreamy bath with double vanity, oversized shower and freestanding soaking tub. Spacious landing area can serve as a play area or office. Two carpeted bedrooms with shared Jack and Jill bath. White oak engineered wood floors throughout most. Abundance of storage. 11' ceilings down, 10' ceilings up. Attached garage, Security system, tankless hot water heaters, prewired for surround sound throughout first floor and more. Back patio is equipped with gas line for BBQ pit and TV hook up. Ample yard with room for a pool. Flood zone X! OWNER FINANCING available. Do not miss this incredible opportunity!

    Zillow last checked:

    Listing updated:

    Listed by:

    Julie Varisco 504-782-1654,

    Prieur Properties, LLC,

    Karen Prieur 504-250-7700,

    Prieur Properties, LLC

    Bought with:

    Mary Danna

    KELLER WILLIAMS REALTY 455-0100

    Source: GSREIN,MLS#: 2477911MLS Logo

    Facts & features

    Interior

    Bedrooms & bathrooms
    • Bedrooms: 4
    • Bathrooms: 3
    • Full bathrooms: 3
    Primary bedroom
    • Description: Flooring: Engineered Hardwood
    • Level: Second
    • Dimensions: 15.00 X 18.00
    Bedroom
    • Description: Flooring: Engineered Hardwood
    • Level: First
    • Dimensions: 12.10 X 12.60
    Bedroom
    • Description: Flooring: Carpet
    • Level: Second
    • Dimensions: 13.00 X 11.90
    Bedroom
    • Description: Flooring: Carpet
    • Level: Second
    • Dimensions: 14.70 X 12.40
    Dining room
    • Description: Flooring: Engineered Hardwood
    • Level: First
    • Dimensions: 11.80 X 16.40
    Kitchen
    • Description: Flooring: Engineered Hardwood
    • Level: First
    • Dimensions: 10.40 X 19.00
    Living room
    • Description: Flooring: Engineered Hardwood
    • Level: First
    • Dimensions: 25.80 X 18.00
    Heating
    • Central, Multiple Heating Units
    Cooling
    • Central Air, 2 Units
    Appliances
    • Included: Dishwasher, Disposal, Microwave, Oven, Range, Refrigerator, Wine Cooler
    Features
    • Butler's Pantry, Tray Ceiling(s), Ceiling Fan(s), Pantry, Stone Counters, Stainless Steel Appliances
    • Has fireplace: Yes
    • Fireplace features: Gas
    Interior area
    • Total structure area: 3,701
    • Total interior livable area: 3,255 sqft

    Property

    Parking
    • Parking features: Garage, Off Street, Two Spaces, Garage Door Opener
    • Has garage: Yes
    Features
    • Levels: Two
    • Stories: 2
    • Patio & porch: Covered, Other
    • Exterior features: Fence
    • Pool features: None
    Lot
    • Size: 5,201 Square Feet
    • Dimensions: 50' x 104'
    • Features: City Lot, Rectangular Lot
    Details
    • Parcel number: 0820033205
    • Special conditions: None

    Construction

    Type & style
    • Home type: SingleFamily
    • Architectural style: Traditional
    • Property subtype: Single Family Residence
    Materials
    • HardiPlank Type
    • Foundation: Slab
    • Roof: Asphalt,Metal
    Condition
    • New Construction
    • New construction: Yes
    • Year built: 2023
    Details
    • Builder name: Bancroft
    • Warranty included: Yes

    Utilities & green energy

    • Sewer: Public Sewer
    • Water: Public
    Green energy
    • Energy efficient items: Insulation, Windows

    Community & HOA

    Community
    • Security: Security System
    • Subdivision: Bonnabel Place
    HOA
    • Has HOA: No
    Location
    • Region: Metairie

    Financial & listing details

    • Tax assessed value: $1,285,000
    • Annual tax amount: $16,194
    • Date on market: 12/2/2024

    Price history

    DateEventPrice
    1/21/2025Sold--
    Source: GSREIN #2477911 Report a problem
    1/2/2025Contingent$1,095,000$336/sqft
    Source: GSREIN #2477911 Report a problem
    12/6/2024Price change$1,095,000-8.4%$336/sqft
    Source: GSREIN #2477911 Report a problem
    12/4/2024Listed for sale$1,195,000$367/sqft
    Source: GSREIN #2477911 Report a problem
    11/14/2024Listing removed$1,195,000$367/sqft
    Source: GSREIN #2451700 Report a problem
    8/2/2024Price change$1,195,000-7%$367/sqft
    Source: GSREIN #2451700 Report a problem
    6/3/2024Listed for sale$1,285,000-1.1%$395/sqft
    Source: GSREIN #2451700 Report a problem
    5/31/2024Listing removed--
    Source: GSREIN #2403589 Report a problem
    4/17/2024Price change$1,299,000-3.8%$399/sqft
    Source: GSREIN #2403589 Report a problem
    7/13/2023Listed for sale$1,350,000$415/sqft
    Source: GSREIN #2403589 Report a problem
    7/11/2023Listing removed--
    Source: RE/MAX of Louisiana Report a problem
    12/1/2022Listed for sale$1,350,000+280.8%$415/sqft
    Source: GSREIN #2371403 Report a problem
    4/22/2022Sold--
    Source: GSREIN #2334355 Report a problem
    3/16/2022Pending sale$354,500$109/sqft
    Source: GSREIN #2334355 Report a problem
    3/13/2022Listed for sale$354,500$109/sqft
    Source: GSREIN #2334355 Report a problem

    Public tax history

    YearProperty taxesTax assessment
    2024$16,194 +265.5%$128,500 +281.5%
    2023$4,431 +2.7%$33,680
    2022$4,315 +179.1%$33,680 +159.3%
    2021$1,546 +0.7%$12,990
    2020$1,535 -2.7%$12,990
    2019$1,578 +7.1%$12,990
    2018$1,473 $12,990
    2017$1,473 $12,990 -10%
    2016$1,473 -6.1%$14,440 +3.6%
    2015$1,568 $13,940
    2014$1,568 $13,940 -1.3%
    2009-- $14,120
    2008-- $14,120 +8.6%
    2007-- $13,000
    2006-- --
    2005-- --
    2004-- --
    2003-- --
    2002-- --
    2001-- --
    2000-- --
    Find assessor info on the county website

    Neighborhood: 70005

    Nearby schools

    GreatSchools rating
    Get a cash offer in 3 minutes
    Find out how much your home could sell for in as little as 3 minutes with a no-obligation cash offer.
    Estimated market value
    $1,173,600
    Get a cash offer in 3 minutes
    Find out how much your home could sell for in as little as 3 minutes with a no-obligation cash offer.
    Estimated market value
    $1,173,600