Skip main navigation
Sold for $665,000
  • $665,000

    436 Hightower Dr, Debary, FL 32713

    4beds
    2,923sqft
    Single Family Residence
    Built in 1997
    0.3 Acres Lot
    $666,900 Zestimate®
    $228/sqft
    $3,469 Estimated rent

    Home value

    $666,900

    $600,000 - $740,000

    $3,469/mo

    Zestimate® history
    Loading
    Loading...

    Owner options

    List your home for rent

    $3,469/mo

    Rent Zestimate®

    Find your next renter with Zillow Rental Manager. Plus, with online applications, you can quickly screen prospective tenants – for free.

    Learn more

    $3,469/mo

    Rent Zestimate®

    Refinance and save

    $4,571/mo

    Est. payment

    Refinancing to a lower rate could help reduce your monthly payments and save thousands over the life of the loan.

    See today's rates

    $4,571/mo

    Est. payment

    Explore your selling options

    Work with a Zillow partner agent

    Leverage their expertise and Zillow's premium Showcase listings to get your home seen by more buyers.

    Get started

    List with your own agent

    Get your home in front of millions of buyers by listing it on Zillow.

    Learn how to do it

    Sell it yourself

    Take full control of how buyers see your home on Zillow by listing For Sale by Owner (FSBO).

    List your home

    What's special

    Screened lanaiSolar-heated poolBreakfast barGolf course viewsFamily room with fireplaceLarge office with closetBamboo floors
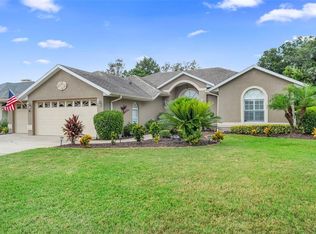
    Welcome to this lovely former model home built by Arthur Rutenberg in the community of Debary Plantation. Offering 4 bedrooms, 3 full bathrooms, a large office with closet, a 2-car garage AND a golf cart garage. Featuring a 3-way split floorplan and elegant touches including crown molding, tray ceilings and recessed lighting. The formal living room with sliders, dining room with built in cabinets and shelves, and office are at the front of the home. Continue through to the heart of the home to the kitchen with island, breakfast bar and dinette overlooking the family room with fireplace and beautiful bamboo floors. The kitchen features wood cabinets, stainless appliances and plenty of counter space for cooking and entertaining. The range with double oven was recently replaced. The primary bedroom has two walk-in closets and sliders that open to the screened lanai plus an ensuite bathroom with double vanities. There are 3 secondary bedrooms. The bedroom located at the rear of the home has a full bathroom and double closets, making it a perfect as a second primary, guest suite or even a playroom. Step outside to the screened lanai, where you'll find a solar-heated pool and spa overlooking the serene landscaping and golf course views. Pride of ownership is evident throughout this home! DeBary, Florida, is a charming city known for its natural beauty, outdoor activities, parks, and tranquil living and proximity to Lake Mary, Orlando and the beaches. Recent Updates: A/C 2020 Hot Water Heater 2024, garage door opener replaced 2025, landscape lighting recently upgraded.

    Zillow last checked:

    Listing updated:

    Listing Provided by:

    Shannon Riva 813-789-7532,

    COLDWELL BANKER REALTY 407-333-8088

    Bought with:

    Ni Wang, 3449293

    COLDWELL BANKER REALTY

    Source: Stellar MLS,MLS#: O6271685MLS LogoOriginating MLS: Orlando Regional

    Facts & features

    Interior

    Bedrooms & bathrooms
    • Bedrooms: 4
    • Bathrooms: 3
    • Full bathrooms: 3
    Primary bedroom
    • Features: Walk-In Closet(s)
    • Level: First
    • Dimensions: 12x26.5
    Bedroom 2
    • Features: Built-in Closet
    • Level: First
    • Dimensions: 12x11.25
    Bedroom 3
    • Features: Built-in Closet
    • Level: First
    • Dimensions: 11.75x11.9
    Bedroom 4
    • Features: Dual Closets
    • Level: First
    • Dimensions: 22x13.5
    Dinette
    • Level: First
    • Dimensions: 9.75x11.5
    Dining room
    • Level: First
    • Dimensions: 9.75x13.75
    Family room
    • Level: First
    • Dimensions: 16.3x16
    Kitchen
    • Level: First
    • Dimensions: 15.5x18.25
    Living room
    • Level: First
    • Dimensions: 17.5x19.25
    Office
    • Features: Built-in Closet
    • Level: First
    • Dimensions: 12.25x15.75
    Heating
    • Electric
    Cooling
    • Central Air
    Appliances
    • Included: Dryer, Microwave, Range, Refrigerator, Washer
    • Laundry: Laundry Room
    Features
    • Central Vacuum, Eating Space In Kitchen, High Ceilings, Kitchen/Family Room Combo, Primary Bedroom Main Floor, Split Bedroom, Tray Ceiling(s), Walk-In Closet(s)
    • Flooring: Bamboo, Carpet, Ceramic Tile, Laminate
    • Doors: Sliding Doors
    • Windows: Window Treatments
    • Has fireplace: Yes
    • Fireplace features: Wood Burning
    Interior area
    • Total structure area: 3,875
    • Total interior livable area: 2,923 sqft

    Property

    Parking
    • Total spaces: 2
    • Parking features: Garage Faces Side, Golf Cart Garage
    • Attached garage spaces: 2
    • Details: Garage Dimensions: 20x27
    Features
    • Levels: One
    • Stories: 1
    • Patio & porch: Covered, Rear Porch, Screened
    • Exterior features: Irrigation System, Lighting, Sidewalk
    • Has private pool: Yes
    • Pool features: In Ground, Screen Enclosure
    • Has spa: Yes
    • Has view: Yes
    • View description: Golf Course
    Lot
    • Size: 0.30 Acres
    • Dimensions: 100 x 130
    • Features: Landscaped
    • Residential vegetation: Mature Landscaping
    Details
    • Parcel number: 802103000160
    • Zoning: R
    • Special conditions: None

    Construction

    Type & style
    • Home type: SingleFamily
    • Property subtype: Single Family Residence
    Materials
    • Block, Stucco
    • Foundation: Slab
    • Roof: Tile
    Condition
    • New construction: No
    • Year built: 1997

    Utilities & green energy

    • Sewer: Public Sewer
    • Water: Public
    • Utilities for property: Public

    Community & neighborhood

    Security
    • Security features: Security System
    Community
    • Community features: Deed Restrictions, Golf Carts OK, Golf, Irrigation-Reclaimed Water, Park, Sidewalks
    Location
    • Region: Debary
    • Subdivision: DEBARY PLANTATION UNIT 12

    HOA & financial

    HOA
    • Has HOA: Yes
    • HOA fee: $63 monthly
    • Association name: Chelsea Bono
    • Association phone: 407-233-3560
    Other fees
    • Pet fee: $0 monthly
    Other financial information
    • Total actual rent: 0

    Other

    Other facts
    • Listing terms: Cash,Conventional,FHA,VA Loan
    • Ownership: Fee Simple
    • Road surface type: Paved, Asphalt

    Price history

    DateEventPrice
    5/8/2025Sold$665,000$228/sqft
    Source: Public Record Report a problem
    2/18/2025Sold$665,000$228/sqft
    Source: Stellar MLS #O6271685 Report a problem
    1/19/2025Pending sale$665,000$228/sqft
    Source: Stellar MLS #O6271685 Report a problem
    1/16/2025Listed for sale$665,000+92.8%$228/sqft
    Source: Stellar MLS #O6271685 Report a problem
    6/4/1998Sold$345,000+597%$118/sqft
    Source: Public Record Report a problem
    10/8/1996Sold$49,500$17/sqft
    Source: Public Record Report a problem

    Public tax history

    YearProperty taxesTax assessment
    2025$4,311 +4.7%$554,456 +101.7%
    2024$4,117 +3%$274,903 +3%
    2023$3,996 +2.1%$266,897 +3%
    2022$3,914 $259,123 +3%
    2021-- $251,576 +1.4%
    2020$4,032 $248,103 +2.3%
    2019$4,032 -4.5%$242,525 +1.9%
    2018$4,222 +3.3%$238,003 +2.1%
    2017$4,086 -2.3%$233,108 +2.1%
    2016$4,184 +4%$228,313 +0.7%
    2015$4,023 -0.4%$226,726 +0.8%
    2014$4,041 $224,927 +1.5%
    2013-- $221,603 +1.7%
    2012-- $217,899 -3.5%
    2011-- $225,872 -6.5%
    2010-- $241,682 -15.5%
    2009-- $286,021 -8.9%
    2007-- $314,108 -0.5%
    2006-- $315,640 +6.1%
    2005-- $297,521 +3%
    2004-- $288,855 +1.9%
    2003-- $283,469 -2.4%
    2002-- $290,315 +1.6%
    2001-- $285,744 +3%
    2000-- $277,422

    Find assessor info on the county website

    Neighborhood: 32713

    Nearby schools

    GreatSchools rating
    Schools provided by the listing agent
    • Elementary: Debary Elem
    • Middle: River Springs Middle School
    • High: University High School-VOL

    Source: Stellar MLS. This data may not be complete. We recommend contacting the local school district to confirm school assignments for this home.

    Get a cash offer in 3 minutes
    Find out how much your home could sell for in as little as 3 minutes with a no-obligation cash offer.
    Estimated market value
    $666,900
    Get a cash offer in 3 minutes
    Find out how much your home could sell for in as little as 3 minutes with a no-obligation cash offer.
    Estimated market value
    $666,900