Skip main navigation
Sold for $308,000
  • $308,000

    436 Hill St, Mount Joy, PA 17552

    2beds
    1,818sqft
    Townhouse
    Built in 2000
    3,485 Square Feet Lot
    $311,800 Zestimate®
    $169/sqft
    $1,970 Estimated rent

    Home value

    $311,800

    $296,000 - $327,000

    $1,970/mo

    Zestimate® history
    Loading
    Loading...

    Owner options

    List your home for rent

    $1,970/mo

    Rent Zestimate®

    Find your next renter with Zillow Rental Manager. Plus, with online applications, you can quickly screen prospective tenants – for free.

    Learn more

    $1,970/mo

    Rent Zestimate®

    Refinance and save

    $2,498/mo

    Est. payment

    Refinancing to a lower rate could help reduce your monthly payments and save thousands over the life of the loan.

    See today's rates

    $2,498/mo

    Est. payment

    Explore your selling options

    Work with a Zillow partner agent

    Leverage their expertise and Zillow's premium Showcase listings to get your home seen by more buyers.

    Get started

    List with your own agent

    Get your home in front of millions of buyers by listing it on Zillow.

    Learn how to do it

    Sell it yourself

    Take full control of how buyers see your home on Zillow by listing For Sale by Owner (FSBO).

    List your home

    What's special

    Rheem hvac systemWater softenersBeautiful hardwood floorsHot water heaterGranite countertops
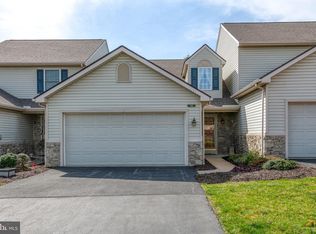
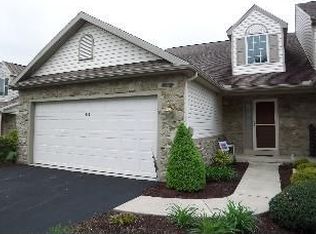
    Welcome Home-where comfort meets convenience. This beautifully maintained townhome is truly a move-in ready with updates and upgrades already done for you. The current owners have taken great care of the home, ensuring peace of mind for the next Buyer. Recent improvements include a Rheem HVAC system installed 11/2024. Other recent updates: Water Softeners, Refrigerator, Washer, Dryer, Dishwasher, Range, Hot Water Heater & Granite Countertops. Beautiful Hardwood floors have been installed in the kitchen, foyer, living room & dining area. The primary bedroom and bathroom are on the 1st floor, as well as the laundry. This 2 Bedroom, 2 Full Bath home with a loft is ready for you! The full basement offers what the current owners are called a "man cave" but could be another bedroom with the walk out basement. Do not delay, this meticulously maintained home will not last long.

    Zillow last checked:

    Listing updated:

    Listed by:

    Ferne Silberman 717-575-8626,

    Berkshire Hathaway HomeServices Homesale Realty,

    Listing Team: The Ferne Silberman Team

    Bought with:

    Amy Sullivan, RS336049

    Berkshire Hathaway HomeServices Homesale Realty

    Source: Bright MLS,MLS#: PALA2083468MLS Logo

    Facts & features

    Interior

    Bedrooms & bathrooms
    • Bedrooms: 2
    • Bathrooms: 2
    • Full bathrooms: 2
    • Main level bathrooms: 1
    • Main level bedrooms: 1
    Rooms
    • Room types: Living Room, Primary Bedroom, Bedroom 2, Kitchen, Loft, Other, Bathroom 2, Hobby Room, Primary Bathroom
    Primary bedroom
    • Features: Flooring - Carpet, Window Treatments
    • Level: Main
    • Area: 196 Square Feet
    • Dimensions: 14 X 14
    Bedroom 2
    • Features: Flooring - Carpet, Walk-In Closet(s)
    • Level: Upper
    • Area: 210 Square Feet
    • Dimensions: 14 X 15
    Primary bathroom
    • Features: Bathroom - Walk-In Shower, Flooring - Ceramic Tile
    • Level: Main
    • Area: 56 Square Feet
    • Dimensions: 7 X 8
    Bathroom 2
    • Features: Bathroom - Tub Shower, Flooring - Ceramic Tile
    • Level: Upper
    • Area: 66 Square Feet
    • Dimensions: 6 X 11
    Other
    • Level: Lower
    Kitchen
    • Features: Granite Counters, Dining Area, Flooring - HardWood, Kitchen - Electric Cooking, Recessed Lighting
    • Level: Main
    • Area: 160 Square Feet
    • Dimensions: 10 X 16
    Living room
    • Features: Flooring - HardWood
    • Level: Main
    • Area: 224 Square Feet
    • Dimensions: 14 X 16
    Loft
    • Features: Flooring - Carpet
    • Level: Upper
    • Area: 143 Square Feet
    • Dimensions: 11 X 13
    Other
    • Level: Lower
    Heating
    • Forced Air, Natural Gas
    Cooling
    • Central Air, Electric
    Appliances
    • Included: Microwave, Dishwasher, Disposal, Dryer, Exhaust Fan, Oven/Range - Electric, Refrigerator, Washer, Water Conditioner - Owned, Gas Water Heater
    • Laundry: Main Level
    Features
    • Flooring: Carpet, Ceramic Tile, Hardwood, Luxury Vinyl
    • Doors: Storm Door(s)
    • Basement: Concrete
    • Has fireplace: No
    Interior area
    • Total structure area: 1,818
    • Total interior livable area: 1,818 sqft
    • Finished area above ground: 1,662
    • Finished area below ground: 156

    Property

    Parking
    • Total spaces: 1
    • Parking features: Garage Faces Front, Garage Door Opener, Inside Entrance, Driveway, Attached
    • Attached garage spaces: 1
    • Has uncovered spaces: Yes
    Accessibility
    • Accessibility features: None
    Features
    • Levels: Two
    • Stories: 2
    • Patio & porch: Porch
    • Exterior features: Sidewalks, Street Lights
    • Pool features: None
    Lot
    • Size: 3,485 Square Feet
    Details
    • Additional structures: Above Grade, Below Grade
    • Parcel number: 4610306500000
    • Zoning: RESIDENTIAL
    • Special conditions: Standard

    Construction

    Type & style
    • Home type: Townhouse
    • Architectural style: Traditional
    • Property subtype: Townhouse
    Materials
    • Frame, Vinyl Siding
    • Foundation: Concrete Perimeter
    • Roof: Composition
    Condition
    • Excellent
    • New construction: No
    • Year built: 2000

    Utilities & green energy

    • Sewer: Public Sewer
    • Water: Public
    • Utilities for property: Cable

    Community & HOA

    Community
    • Subdivision: Grandview Meadows
    HOA
    • Has HOA: Yes
    • Services included: Maintenance Grounds, Snow Removal, Maintenance Structure
    • HOA fee: $535 quarterly
    • HOA name: GRANDVIEW MEADOWS HOA
    Location
    • Region: Mount Joy
    • Municipality: MT JOY TWP

    Financial & listing details

    • Price per square foot: $169/sqft
    • Tax assessed value: $149,900
    • Annual tax amount: $3,956
    • Date on market: 2/20/2026
    • Listing agreement: Exclusive Right To Sell
    • Listing terms: Cash,Conventional,FHA,VA Loan
    • Inclusions: Refrigerator, Washer, Dryer, Water Softener, Wooden Shelves & Workbench In The Basement. Exercise Equipment
    • Exclusions: Lightning Rod (in Foyer Window) Heavy Gauge Shelving In Basement, Shelving In Garage
    • Ownership: Fee Simple

    Price history

    DateEventPrice
    3/26/2026Sold$308,000+8.1%$169/sqft
    Source: Bright MLS #PALA2083468 Report a problem
    2/23/2026Pending sale$284,900$157/sqft
    Source: Bright MLS #PALA2083468 Report a problem
    2/20/2026Listed for sale$284,900+90.1%$157/sqft
    Source: Bright MLS #PALA2083468 Report a problem
    6/9/2014Sold$149,900$82/sqft
    Source: Public Record Report a problem
    3/21/2014Listed for sale$149,900+20%$82/sqft
    Source: PRUDENTIAL HOMESALE SERVICES-PRUDETWN #218392 Report a problem
    6/22/2001Sold$124,900$69/sqft
    Source: Public Record Report a problem

    Public tax history

    YearProperty taxesTax assessment
    2025$3,855 +0.8%$149,900
    2024$3,826 +0.4%$149,900
    2023$3,812 +2.8%$149,900
    2022$3,708 $149,900
    2021$3,708 +337.8%$149,900
    2020$847 -75.8%$149,900
    2019$3,495 +362.6%$149,900
    2018$756 -80.9%$149,900 +9.7%
    2017$3,954 +1.8%$136,600
    2016$3,886 +35%$136,600
    2015$2,879 $136,600
    2014$2,879 $136,600
    2013-- $136,600
    2012-- $136,600
    2011-- $136,600
    2010-- $136,600
    2009-- $136,600
    2007-- $136,600
    2006-- $136,600
    2005-- $136,600 +5.7%
    2004-- $129,200
    2003-- $129,200
    2002-- $129,200 +539.6%
    2000-- $20,200
    Find assessor info on the county website

    Neighborhood: 17552

    Nearby schools

    GreatSchools rating
    Schools provided by the listing agent
    • District: Donegal

    Source: Bright MLS. This data may not be complete. We recommend contacting the local school district to confirm school assignments for this home.

    Get pre-qualified for a loan
    At Zillow Home Loans, we can pre-qualify you in as little as 5 minutes with no impact to your credit score.

    An equal housing lender. NMLS #10287.

    Sell for more on Zillow
    Get a Zillow Showcase℠ listing at no additional cost and you could sell for .
    $311,800
    2% more
    +$6,236
    With Zillow Showcase(estimated)
    $318,036