Wonderful post-modern contemporary situated on a private lot on a friendly cul-de-sac street in the State College Borough. Enter into a tiled foyer and take in the expansive hardwood flooring, huge windows with lovely views of the backyard, and the gas fireplace of the great room. The remodeled kitchen with its many windows and great natural light features quality maple cabinetry, granite countertops, a tile floor, a pantry with pull-out drawers, a breakfast bar, and a built-in hutch. A main floor bedroom suite that's perfect for guests features a full bathroom and hardwood flooring, while two other main floor bedrooms and full hall bath complete the first floor. Upstairs you'll find a stunning and spacious primary suite boasting cherry flooring, a tray ceiling, recessed lighting, and a Juliette balcony overlooking the private yard, as well as a luxury spa-like bath featuring a large tiled shower, a dual sink vanity, a soaking tub, and a huge walk-in closet. The second floor loft, complete with it's own sliding door, Juliette balcony, and view of the yard, is perfect for an office, hobby space, or reading/library area. Have fun entertaining or relaxing by the gas fireplace while watching a movie in the lower level family room that boasts a surround sound system, many windows, and a walk-out, or get your workout on in the exercise room. Featuring a separate entrance, the basement apartment provides an opportunity for short-term or long-term rental income, or it can be an additional space for guests. Other features include a two car garage, newer heat pumps with central air and two ductless mini-splits in the apartment, a water softener, and a shed. You'll love relaxing in the private, lovely backyard oasis with its beautiful plantings and its wonderful outdoor living spaces including a paver patio and large deck with a pavilion and grill area. Voted the friendliest cul-de-sac in State College by the neighbors, you’ll appreciate this tucked away spot with no through traffic, wonderful neighbors, and being walking distance to downtown, Penn State’s campus, Lederer Park, Walnut Spring Park and Thompson Woods Preserve. Lots to love!
Sold for $679,000
$679,000
436 Homan Ave, State College, PA 16801
5beds
4,008sqft
Single Family Residence
Built in 1963
0.28 Acres Lot
$718,000 Zestimate®
$169/sqft
$3,314 Estimated rent
Home value
$718,000
$639,000 - $804,000
$3,314/mo
Zestimate® history
Owner options
List your home for rent
$3,314/mo
Rent Zestimate®
Find your next renter with Zillow Rental Manager. Plus, with online applications, you can quickly screen prospective tenants – for free.
$3,314/mo
Rent Zestimate®
Refinance and save
$4,489/mo
Est. payment
Refinancing to a lower rate could help reduce your monthly payments and save thousands over the life of the loan.
$4,489/mo
Est. payment
Explore your selling options
Work with a Zillow partner agent
Leverage their expertise and Zillow's premium Showcase listings to get your home seen by more buyers.
Get startedList with your own agent
Get your home in front of millions of buyers by listing it on Zillow.
Learn how to do itSell it yourself
Take full control of how buyers see your home on Zillow by listing For Sale by Owner (FSBO).
List your homeWhat's special
Gas fireplacePrivate lotPrivate lovely backyard oasisSecond floor loftLuxury spa-like bathLower level family roomSoaking tub
Zillow last checked:
Listing updated:
Listed by:
Steven Bodner 814-360-2924,
RE/MAX Centre Realty,
Listing Team: The Steven Bodner Team
Bought with:
Steven Bodner, RS218863L
RE/MAX Centre Realty
Source: Bright MLS,MLS#: PACE2514278
Facts & features
Interior
Bedrooms & bathrooms
- Bedrooms: 5
- Bathrooms: 4
- Full bathrooms: 4
- Main level bathrooms: 2
- Main level bedrooms: 3
Rooms
- Room types: Living Room, Dining Room, Primary Bedroom, Kitchen, Family Room, Foyer, Office, Recreation Room, Bathroom 1, Full Bath, Additional Bedroom
Primary bedroom
- Description: 21x20
- Features: Flooring - HardWood, Balcony Access
- Level: Upper
- Area: 420 Square Feet
- Dimensions: 21x20
Other
- Description: 13x9
- Features: Flooring - HardWood
- Level: Main
- Area: 117 Square Feet
- Dimensions: 13x9
Other
- Description: 12x9
- Features: Flooring - Vinyl
- Level: Lower
- Area: 108 Square Feet
- Dimensions: 12x9
Other
- Description: 12x10
- Features: Flooring - HardWood
- Level: Main
- Area: 120 Square Feet
- Dimensions: 12x10
Other
- Description: 15x13
- Features: Flooring - HardWood
- Level: Main
- Area: 195 Square Feet
- Dimensions: 15x13
Bathroom 1
- Features: Flooring - Vinyl
- Level: Lower
- Area: 40 Square Feet
- Dimensions: 8 x 5
Dining room
- Description: 15x9
- Features: Flooring - HardWood
- Level: Main
- Area: 135 Square Feet
- Dimensions: 15x9
Family room
- Description: 27x15
- Features: Flooring - Ceramic Tile, Recessed Lighting, Fireplace - Gas
- Level: Lower
- Area: 390 Square Feet
- Dimensions: 27x15
Foyer
- Features: Flooring - Ceramic Tile
- Level: Main
- Area: 42 Square Feet
- Dimensions: 7 x 6
Other
- Description: 2
- Features: Flooring - Ceramic Tile
- Level: Main
- Area: 40 Square Feet
- Dimensions: 8 x 5
Other
- Description: 14x9
- Features: Flooring - Ceramic Tile, Bathroom - Walk-In Shower, Soaking Tub, Walk-In Closet(s)
- Level: Upper
- Area: 126 Square Feet
- Dimensions: 14x9
Other
- Features: Flooring - Ceramic Tile
- Level: Main
- Area: 40 Square Feet
- Dimensions: 8 x 5
Kitchen
- Description: 18x10
- Features: Flooring - Ceramic Tile, Granite Counters
- Level: Main
- Area: 180 Square Feet
- Dimensions: 18x10
Kitchen
- Features: Flooring - Vinyl
- Level: Lower
- Area: 84 Square Feet
- Dimensions: 12 x 7
Living room
- Description: 17x15
- Features: Flooring - HardWood, Fireplace - Gas
- Level: Main
- Area: 285 Square Feet
- Dimensions: 17x15
Living room
- Features: Flooring - Vinyl
- Level: Lower
- Area: 180 Square Feet
- Dimensions: 15 x 12
Office
- Description: 21x9
- Features: Flooring - Wood, Balcony Access
- Level: Upper
- Area: 189 Square Feet
- Dimensions: 21x9
Recreation room
- Description: 13x12
- Features: Flooring - Vinyl
- Level: Lower
- Area: 156 Square Feet
- Dimensions: 13x12
Heating
- Heat Pump, Baseboard, Electric, Oil
Cooling
- Central Air, Ductless, Electric
Appliances
- Included: Cooktop, Dryer, Microwave, Oven, Washer, Refrigerator, Dishwasher, Water Treat System, Electric Water Heater
- Laundry: Main Level
Features
- 2nd Kitchen, Soaking Tub, Bathroom - Walk-In Shower, Breakfast Area, Built-in Features, Ceiling Fan(s), Recessed Lighting, Upgraded Countertops, Walk-In Closet(s)
- Flooring: Hardwood, Ceramic Tile, Vinyl, Wood
- Windows: Window Treatments
- Basement: Full,Walk-Out Access,Exterior Entry,Finished
- Number of fireplaces: 2
- Fireplace features: Gas/Propane, Wood Burning
Interior area
- Total structure area: 4,349
- Total interior livable area: 4,008 sqft
- Finished area above ground: 2,532
- Finished area below ground: 1,476
Property
Parking
- Total spaces: 5
- Parking features: Garage Faces Front, Garage Door Opener, Driveway, Attached
- Attached garage spaces: 2
- Uncovered spaces: 3
- Details: Garage Sqft: 600
Accessibility
- Accessibility features: None
Features
- Levels: Two
- Stories: 2
- Patio & porch: Deck, Patio
- Exterior features: Barbecue, Extensive Hardscape, Balcony
- Pool features: None
Lot
- Size: 0.28 Acres
Details
- Additional structures: Above Grade, Below Grade
- Parcel number: 36023,201,0000
- Zoning: R-2
- Special conditions: Standard
Construction
Type & style
- Home type: SingleFamily
- Architectural style: Traditional,Mid-Century Modern
- Property subtype: Single Family Residence
Materials
- Brick, T-1-11
- Foundation: Block, Active Radon Mitigation
- Roof: Shingle
Condition
- New construction: No
- Year built: 1963
Utilities & green energy
- Sewer: Public Sewer
- Water: Public
- Utilities for property: Broadband, Cable
Community & HOA
Community
- Subdivision: State College Boro
HOA
- Has HOA: No
Location
- Region: State College
- Municipality: STATE COLLEGE BORO
Financial & listing details
- Price per square foot: $169/sqft
- Tax assessed value: $94,370
- Annual tax amount: $7,421
- Date on market: 4/29/2025
- Listing agreement: Exclusive Right To Sell
- Inclusions: Kitchen Appliances, Washer, Dryer, Apartment Appliances, Grill
- Exclusions: Negotiable: Professionally Installed Entertainment Center W / Surround Sound & 2 Theatre Seats
- Ownership: Fee Simple
- Road surface type: Paved
Price history
| Date | Event | Price |
|---|---|---|
| 7/1/2025 | Sold | $679,000$169/sqft |
Source:  Bright MLS #PACE2514278 Report a problem Bright MLS #PACE2514278 Report a problem | ||
| 5/14/2025 | Pending sale | $679,000$169/sqft |
Source: Bright MLS #PACE2514278 Report a problem | ||
| 4/30/2025 | Listed for sale | $679,000+35.9%$169/sqft |
Source: Bright MLS #PACE2514278 Report a problem | ||
| 7/24/2014 | Sold | $499,500$125/sqft |
Source: Public Record Report a problem | ||
| 6/5/2014 | Listed for sale | $499,500$125/sqft |
Source: GAMBONE, SONGER ASSOC REALTY #41877 Report a problem | ||
Public tax history
| Year | Property taxes | Tax assessment |
|---|---|---|
| 2024 | $7,422 +1.7% | $94,370 |
| 2023 | $7,297 +7.1% | $94,370 |
| 2022 | $6,812 | $94,370 |
| 2021 | $6,812 +23.7% | -- |
| 2020 | $5,506 +1.9% | $94,370 |
| 2019 | $5,403 +30% | $94,370 |
| 2018 | $4,158 | $94,370 |
| 2017 | -- | $94,370 |
| 2016 | -- | $94,370 |
| 2015 | -- | $94,370 |
| 2014 | -- | $94,370 |
| 2013 | -- | $94,370 |
| 2012 | -- | $94,370 |
| 2011 | -- | $94,370 |
| 2010 | -- | $94,370 |
| 2009 | -- | $94,370 +31% |
| 2006 | -- | $72,030 |
| 2005 | -- | $72,030 |
| 2004 | -- | $72,030 |
| 2003 | -- | $72,030 |
| 2002 | -- | $72,030 |
| 2000 | -- | $72,030 |
Find assessor info on the county website
Neighborhood: 16801
Nearby homes
- $619,5004 bd3 ba3k sqft424 Homan Ave, State College, PA 16801Sold
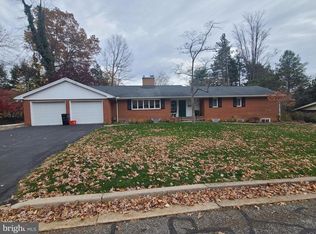
- $494,3003 bd2 ba1.9k sqft446 Homan Ave, State College, PA 16801Off Market

- $550,1004 bd3 ba2.4k sqft1386 University Dr, State College, PA 16801Off Market
- $40,0000.46 acres1394 University Dr, State College, PA 16801Off Market
- $--0.46 acres1394 University Dr, State College, PA 16801Off Market
- $25,20010,018 sqft1394 University Dr, State College, PA 16801Off Market
- $347,0003 bd1 ba1.4k sqft1394 University Dr, State College, PA 16801Off Market
- $400,0003 bd1 ba950 sqft1378 University Dr, State College, PA 16801Sold
Nearby schools
GreatSchools rating
- 7/10Easterly Parkway El SchoolGrades: K-5Distance: 0.4 mi
- 10/10State College Area High SchoolGrades: 8-12Distance: 1 mi
- 9/10Mount Nittany Middle SchoolGrades: 6-8Distance: 1.7 mi
Schools provided by the listing agent
- Elementary: Easterly Parkway
- Middle: Mount Nittany
- High: State College Area
- District: State College Area
Source: Bright MLS. This data may not be complete. We recommend contacting the local school district to confirm school assignments for this home.


Get pre-qualified for a loan
At Zillow Home Loans, we can pre-qualify you in as little as 5 minutes with no impact to your credit score.An equal housing lender. NMLS #10287.
- Pennsylvania
- Centre County
- State College
- 16801
- 436 Homan Ave
