Welcome home to this charming 3-bedroom, 2 full-bath ranch-style home situated on just over an acre in the Ontario school district. This property has been thoughtfully renovated with numerous upgrades completed in September 2025, offering modern comfort and timeless appeal. Step inside to find new flooring throughout, fresh paint, and remodeled bathrooms with stylish new light fixtures. The kitchen shines with new granite countertops and cabinets. The primary bedroom features a convenient full bath, adding a touch of privacy. Enjoy the additional living space in the fully finished basement, complete with a cozy fireplace—ideal for gatherings, hobbies, or extra storage. Outside, relax in the sunroom or take advantage of the two outbuildings and a two-car garage that provide ample storage and workspace options. With its thoughtful updates, new roof, and spacious layout, this move-in-ready home is one you don’t want to miss! PLEASE ALLOW 48 HOURS for response to any offers.
Closed
$245,000
436 Joy Lynn Ln, Mansfield, OH 44903
3beds
1,196sqft
Single Family Residence
Built in 1975
1.04 Acres Lot
$271,700 Zestimate®
$205/sqft
$1,480 Estimated rent
Home value
$271,700
$255,000 - $288,000
$1,480/mo
Zestimate® history
Owner options
List your home for rent
$1,480/mo
Rent Zestimate®
Find your next renter with Zillow Rental Manager. Plus, with online applications, you can quickly screen prospective tenants – for free.
$1,480/mo
Rent Zestimate®
Refinance and save
$1,657/mo
Est. payment
Refinancing to a lower rate could help reduce your monthly payments and save thousands over the life of the loan.
$1,657/mo
Est. payment
Explore your selling options
Work with a Zillow partner agent
Leverage their expertise and Zillow's premium Showcase listings to get your home seen by more buyers.
Get startedList with your own agent
Get your home in front of millions of buyers by listing it on Zillow.
Learn how to do itSell it yourself
Take full control of how buyers see your home on Zillow by listing For Sale by Owner (FSBO).
List your homeWhat's special
Ranch-style homeModern comfortNew granite countertopsTwo outbuildingsTimeless appealFully finished basementTwo-car garage
Zillow last checked:
Listing updated:
Listed by:
Tracy Jones 567-309-0567 tracy@thetracyjonesteam.com,
Keller Williams Elevate
Bought with:
Timothy K Wagner, 2024004086
Keller Williams Greater Metropolitan
Source: MLS Now,MLS#: 5163844 Originating MLS: Other/Unspecificed
Originating MLS: Other/UnspecificedFacts & features
Interior
Bedrooms & bathrooms
- Bedrooms: 3
- Bathrooms: 2
- Full bathrooms: 2
- Main level bathrooms: 2
- Main level bedrooms: 3
Primary bedroom
- Level: First
- Dimensions: 17 x 13
Bedroom
- Level: First
- Dimensions: 12 x 11
Bedroom
- Level: First
- Dimensions: 11 x 11
Kitchen
- Level: First
- Dimensions: 20 x 13
Living room
- Level: First
- Dimensions: 18 x 12
Heating
- Baseboard
Cooling
- None
Appliances
- Included: Cooktop, Dishwasher, Microwave, Refrigerator
- Laundry: In Basement
Features
- Granite Counters
- Basement: Full,Finished
- Number of fireplaces: 1
- Fireplace features: Basement
Interior area
- Total structure area: 1,196
- Total interior livable area: 1,196 sqft
- Finished area above ground: 1,196
Property
Parking
- Total spaces: 2
- Parking features: Attached, Driveway, Garage
- Attached garage spaces: 2
Features
- Levels: One
- Stories: 1
Lot
- Size: 1.04 Acres
Details
- Additional structures: Outbuilding, Storage
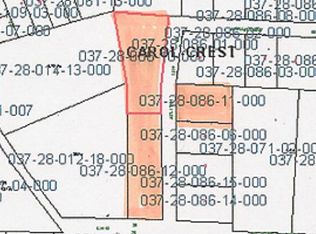
- Additional parcels included: 0372808615000
- Parcel number: 0372808614000
- Special conditions: Standard
Construction
Type & style
- Home type: SingleFamily
- Architectural style: Ranch
- Property subtype: Single Family Residence
Materials
- Vinyl Siding
- Foundation: Block
- Roof: Composition
Condition
- Year built: 1975
Utilities & green energy
- Sewer: Septic Tank
- Water: Well
Community & HOA
Community
- Subdivision: Carol Crest Allotment
HOA
- Has HOA: No
Location
- Region: Mansfield
Financial & listing details
- Price per square foot: $205/sqft
- Tax assessed value: $149,860
- Annual tax amount: $2,613
- Date on market: 10/10/2025
- Cumulative days on market: 18 days
- Listing terms: Cash,Conventional,VA Loan
Price history
| Date | Event | Price |
|---|---|---|
| 12/30/2025 | Sold | $245,000$205/sqft |
Source:  MLS Now #5163844 Report a problem MLS Now #5163844 Report a problem | ||
| 10/28/2025 | Pending sale | $245,000$205/sqft |
Source: MLS Now #5163844 Report a problem | ||
| 10/28/2025 | Listed for sale | $245,000$205/sqft |
Source: MLS Now #5163844 Report a problem | ||
| 10/28/2025 | Pending sale | $245,000$205/sqft |
Source:  Columbus and Central Ohio Regional MLS #225038621 Report a problem Columbus and Central Ohio Regional MLS #225038621 Report a problem | ||
| 10/28/2025 | Price change | $245,000+6.6%$205/sqft |
Source: Columbus and Central Ohio Regional MLS #225038621 Report a problem | ||
| 10/24/2025 | Price change | $229,900-2.2%$192/sqft |
Source: MLS Now #5163844 Report a problem | ||
| 10/10/2025 | Price change | $235,000+23.7%$196/sqft |
Source:  MAR #9069576 Report a problem MAR #9069576 Report a problem | ||
| 7/28/2025 | Pending sale | $189,900$159/sqft |
Source: MAR #9067545 Report a problem | ||
| 7/9/2025 | Listed for sale | $189,900$159/sqft |
Source: MAR #9067545 Report a problem | ||
Public tax history
| Year | Property taxes | Tax assessment |
|---|---|---|
| 2025 | $2,555 -2.3% | $52,450 |
| 2024 | $2,614 0% | $52,450 |
| 2023 | $2,614 +7% | $52,450 +24.4% |
| 2022 | $2,442 -0.2% | $42,170 |
| 2021 | $2,447 -6.3% | $42,170 |
| 2020 | $2,611 +6.7% | $42,170 +18% |
| 2019 | $2,446 +56% | $35,750 |
| 2018 | $1,569 +1.6% | $35,750 |
| 2017 | $1,544 -0.7% | $35,750 -0.1% |
| 2016 | $1,555 +0.1% | $35,780 |
| 2015 | $1,553 -0.2% | $35,780 |
| 2014 | $1,556 +7.4% | $35,780 -3% |
| 2012 | $1,449 | $36,880 |
| 2011 | -- | $36,880 -7.2% |
| 2010 | $1,504 +0.1% | $39,720 |
| 2009 | $1,502 +3.1% | $39,720 |
| 2008 | $1,457 -19.8% | $39,720 +0% |
| 2006 | $1,815 | $39,715 |
Find assessor info on the county website
Neighborhood: 44903
Nearby homes
- $3,850-- bd-- ba-- sqft436 Joy Lynn Ln, Mansfield, OH 44903Off Market
- $---- sqft3360 Millsboro Rd E, Mansfield, OH 44903Off Market
- $264,0004 bd3 ba1.1k sqft420 Joy Lynn Ln, Mansfield, OH 44903Off Market
- $197,1003 bd1 ba1k sqft3360 Joy Lynn Ln, Mansfield, OH 44903Off Market
- $8,370-- bd-- ba-- sqftJoy Lynn Ln, Mansfield, OH 44903Off Market
- $1,950-- bd-- ba-- sqftJoy Lynn Ln, Mansfield, OH 44903Off Market
- $513,7003 bd3 ba2k sqft3329 Millsboro Rd E, Ontario, OH 44903Off Market
- $244,5003 bd1 ba1.2k sqft3314 Millsboro Rd E, Mansfield, OH 44903Off Market
Nearby schools
GreatSchools rating
- 8/10Stingel Intermediate Elementary SchoolGrades: PK-5Distance: 1.3 mi
- 7/10Ontario Middle SchoolGrades: 6-8Distance: 1.3 mi
- 6/10Ontario High SchoolGrades: 9-12Distance: 1.4 mi
Schools provided by the listing agent
- District: Ontario LSD - 7009
Source: MLS Now. This data may not be complete. We recommend contacting the local school district to confirm school assignments for this home.
Get a cash offer in 3 minutes
Find out how much your home could sell for in as little as 3 minutes with a no-obligation cash offer.
Estimated market value
$271,700
Get a cash offer in 3 minutes
Find out how much your home could sell for in as little as 3 minutes with a no-obligation cash offer.
Estimated market value
$271,700
- Ohio
- Richland County
- Mansfield
- 44903
- 436 Joy Lynn Ln
Nearby cities
Nearby neighborhoods
Nearby zip codes
Other Mansfield Topics
