Skip main navigation
Off market
  • $493,400

    436 JULLIARD BOULEVARD, DAVENPORT, FL 33897

    5beds
    2,974sqft
    Single Family Residence
    Built in 1999
    9,147 Square Feet Lot
    $493,400 Zestimate®
    $166/sqft
    $2,644 Estimated rent

    Home value

    $493,400

    $469,000 - $523,000

    $2,644/mo

    Zestimate® history
    Loading
    Loading...

    Owner options

    List your home for rent

    $2,644/mo

    Rent Zestimate®

    Find your next renter with Zillow Rental Manager. Plus, with online applications, you can quickly screen prospective tenants – for free.

    Learn more

    $2,644/mo

    Rent Zestimate®

    Refinance and save

    $3,816/mo

    Est. payment

    Refinancing to a lower rate could help reduce your monthly payments and save thousands over the life of the loan.

    See today's rates

    $3,816/mo

    Est. payment

    Explore your selling options

    Work with a Zillow partner agent

    Leverage their expertise and Zillow's premium Showcase listings to get your home seen by more buyers.

    Get started

    List with your own agent

    Get your home in front of millions of buyers by listing it on Zillow.

    Learn how to do it

    Sell it yourself

    Take full control of how buyers see your home on Zillow by listing For Sale by Owner (FSBO).

    List your home

    What's special

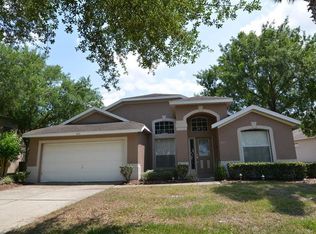
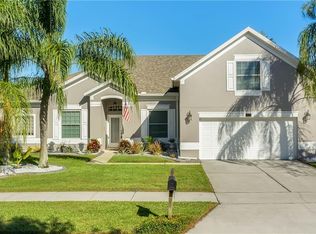
    MULTIPLE OFFERS... SUBMIT YOUR HIGHEST AND BEST BY Sunday, 6/4/23 AT 6:00 PM EST Welcome to your own personal sunshine paradise! Get ready to be swept off your feet by this stunning home bursting with delightful surprises at every turn. The kitchen of your dreams awaits – behold the magnificent Dream Cabinets! With soft-close technology, under-counter lighting, and snazzy lighted glass sections, these cabinets are pure luxury. But that's not all! Custom drawer slides, stunning granite counters, and a matching backsplash make this kitchen a culinary masterpiece. Top-of-the-line appliances, including a whisper-quiet dishwasher, convection oven with air fryer, and a customizable refrigerator, take it to the next level. And yes, the fridge is Alexa-connected! Bask in the Florida sunshine pouring through the massive windows while cooking up a storm. Prepare to be wowed by the oversized living room windows, offering views of the pool, lanai, and swaying palm trees. The upgraded sliders in the kitchen and master bedroom create a peaceful retreat. The master suite boasts a spacious layout with his and hers sinks and a custom shower. Two bedrooms share a fabulous bathroom with double sinks, while the others have their own bathrooms. Brightness fills every room, with picture windows providing stunning outdoor views. Step outside and discover your own personal oasis on the lanai. This spacious haven is perfect for hosting family gatherings. Saltwater pool, solar heat, and a new salt cell make maintenance a breeze. The HOA takes care of everything – weekly lawn mowing, edging, weeding, and even trash valet! A spacious garage fits two cars, with extra storage and a full-sized refrigerator. But the fun doesn't stop there! Imagine lounging by the pool, hosting unforgettable gatherings on the lanai, and creating culinary masterpieces in the dream kitchen. This home is an entertainer's dream come true! With ample space for visiting family and friends, a patio table, and even a fridge and mounted TV on the lanai, you'll be the host(ess) with the most(est)! Picture yourself watching the big game while taking a refreshing dip in the pool – thanks to the solar heat, it's possible! Plus, the pool has been converted to saltwater, making maintenance a breeze with the new salt cell. You'll have more time to relax and enjoy the splendor of your own private paradise. But that's not all – the HOA takes care of all your lawn care needs! Weekly mowing, edging, weeding, and even trash valet service – they've got you covered. Say goodbye to the hassle of yard work and spend more time doing what you love. And let's not forget about the spacious garage! With room for two cars, extra storage, and a full-sized refrigerator, it's a homeowner's dream. Totes, shelving, a tool leg board – you name it, there's space for it all. Embrace the joy of a well-organized garage and have everything you need within reach. Don't miss out on this incredible opportunity! Live in luxury, create lasting memories, and enjoy the ultimate Florida lifestyle in this bright and welcoming home. Schedule your private tour now and make your dream home a reality!

    This property is off market, which means it's not currently listed for sale or rent on Zillow. This may be different from what's available on other websites or public sources.

    Zillow last checked:

    Listing updated:

    Listed by:

    Mark Raumaker,

    EXP REALTY LLC

    Bought with:

    Stellar Non-Member Agent

    STELLAR NON-MEMBER OFFICE

    Source: eXp Realty,MLS#: O6115114Originating MLS: Sarasota - Manatee

    Facts & features

    Interior

    Bedrooms & bathrooms
    • Bedrooms: 5
    • Bathrooms: 4
    • Full bathrooms: 4
    Heating
    • Central
    Cooling
    • Central Air
    Appliances
    • Included: Cooktop, Dishwasher, Disposal, Electric Water Heater, Microwave, Refrigerator
    Features
    • Master Bedroom Main Floor, Open Floorplan, Thermostat
    • Flooring: Carpet, Tile
    • Has fireplace: No
    Interior area
    • Total structure area: 2,974
    • Total interior livable area: 2,974 sqft

    Property

    Parking
    • Total spaces: 2
    • Parking features: Garage - Attached
    • Attached garage spaces: 2
    Features
    • Levels: One
    • Exterior features: Irrigation System, Sidewalk
    • Has private pool: Yes
    • Pool features: Child Safety Fence, Gunite, Heated, In Ground, Solar Heat
    Lot
    • Size: 9,147 Square Feet
    Details
    • Parcel number: 262524999971000220

    Construction

    Type & style
    • Home type: SingleFamily
    • Property subtype: Single Family Residence
    Materials
    • Stucco
    • Foundation: Slab
    • Roof: Shingle
    Condition
    • New construction: No
    • Year built: 1999

    Utilities & green energy

    • Sewer: Public Sewer
    • Water: Public
    • Utilities for property: Cable Connected, Electricity Connected, Sewer Connected, Water Connected

    Community & HOA

    Community
    • Features: Playground, Tennis Courts
    • Subdivision: HAMPTON ESTATES
    HOA
    • Has HOA: Yes
    • Amenities included: Basketball Court, Park, Playground, Tennis Court(s)
    • Services included: Maintenance Grounds, Trash
    • HOA fee: $470 quarterly
    • HOA name: Don Asher & Associates/Kelci Barnwell
    • HOA phone: 407-425-4561
    Location
    • Region: Davenport

    Financial & listing details

    • Price per square foot: $166/sqft
    • Annual tax amount: $3,238
    • Date on market: 6/1/2023
    • Cumulative days on market: 3 days
    • Listing agreement: Exclusive Right To Sell
    • Listing terms: Cash,Conventional,FHA,VA Loan
    • Ownership: Fee Simple
    • Road surface type: Paved

    Price history

    DateEventPrice
    7/10/2023Sold$525,000+5%$177/sqft
    Source: eXp Realty #111907069 Report a problem
    6/5/2023Pending sale$500,000$168/sqft
    Source: Stellar MLS #O6115114 Report a problem
    6/1/2023Listed for sale$500,000$168/sqft
    Source: Stellar MLS #O6115114 Report a problem

    Public tax history

    Tax history is unavailable.

    Neighborhood: 33897

    Nearby schools

    GreatSchools rating
    Get a cash offer in 3 minutes
    Find out how much your home could sell for in as little as 3 minutes with a no-obligation cash offer.
    Estimated market value
    $493,400
    Get a cash offer in 3 minutes
    Find out how much your home could sell for in as little as 3 minutes with a no-obligation cash offer.
    Estimated market value
    $493,400