Welcome to 436 Kenoak Dr, nestled on a charming, tree-lined street in Pomona, CA. 436 Kenoak Drive combines classic architecture with modern upgrades, offering a perfect sanctuary for anyone seeking tranquility with a touch of elegance. The inviting front yard, shaded by mature trees, exudes curb appeal and sets the stage for a peaceful living experience. As you step inside, you're greeted by a spacious living area bathed in natural light. Hardwood floors and a cozy fireplace create an inviting atmosphere for family gatherings or entertaining guests. The open floor plan flows effortlessly into the beautifully remodeled kitchen, featuring granite countertops, stainless steel appliances, and custom cabinetry. Whether you're preparing a weeknight dinner or hosting a celebration, this kitchen is designed to impress. The home offers three well-sized bedrooms, including a private primary suite complete with an en-suite bathroom and large closet space. Each bedroom offers ample room for relaxation, with windows that invite views of the lush landscaping outside. The secondary bedrooms are perfect for family members, guests, or even a home office. The backyard at 436 Kenoak Drive is your personal retreat—perfect for summer barbecues, gardening, or simply unwinding under the canopy of trees. The detached garage offers ample storage and the long driveway provides space for multiple vehicles. Located in a highly desirable neighborhood, this home is just minutes from local parks, schools, shopping centers, and major transportation routes, making it ideal for commuters and families alike. I invite you to come and see all that 436 Kenoak Drive has to offer you!
Sold for $745,000
Listed by: RE/MAX INNOVATIONS • Joe Napoli • Contact: 626-825-4863
Bought with: Century 21 Masters
Tax assessed value
$745,000
436 Kenoak Dr, Pomona, CA 91768
3beds
1,540sqft
Single Family Residence
Built in 1922
7,749 Square Feet Lot
$756,100 Zestimate®
$484/sqft
$3,908 Estimated rent
Home value
$756,100
$718,000 - $794,000
$3,908/mo
Zestimate® history
Owner options
List your home for rent
$3,908/mo
Rent Zestimate®
Find your next renter with Zillow Rental Manager. Plus, with online applications, you can quickly screen prospective tenants – for free.
$3,908/mo
Rent Zestimate®
Refinance and save
$4,770/mo
Est. payment
Refinancing to a lower rate could help reduce your monthly payments and save thousands over the life of the loan.
$4,770/mo
Est. payment
Explore your selling options
Work with a Zillow partner agent
Leverage their expertise and Zillow's premium Showcase listings to get your home seen by more buyers.
Get startedList with your own agent
Get your home in front of millions of buyers by listing it on Zillow.
Learn how to do itSell it yourself
Take full control of how buyers see your home on Zillow by listing For Sale by Owner (FSBO).
List your homeWhat's special
Zillow last checked:
Listing updated:
Listed by:
Joe Napoli DRE #01279689 626-825-4863,
RE/MAX INNOVATIONS
Bought with:
Karen Versace, DRE #01766651
Century 21 Masters
Source: CRMLS,MLS#: CV24128189 Originating MLS: California Regional MLS
Originating MLS: California Regional MLSFacts & features
Interior
Bedrooms & bathrooms
- Bedrooms: 3
- Bathrooms: 2
- Full bathrooms: 1
- 3/4 bathrooms: 1
- Main level bathrooms: 2
- Main level bedrooms: 3
Rooms
- Room types: Kitchen, Living Room, Primary Bathroom, Primary Bedroom, Other, Pantry, Dining Room
Bathroom
- Features: Bathroom Exhaust Fan, Granite Counters, Jetted Tub, Multiple Shower Heads, Remodeled, Separate Shower, Tub Shower, Upgraded
Kitchen
- Features: Granite Counters, Kitchen/Family Room Combo, Pots & Pan Drawers, Remodeled, Self-closing Cabinet Doors, Updated Kitchen, Walk-In Pantry
Other
- Features: Walk-In Closet(s)
Pantry
- Features: Walk-In Pantry
Heating
- Ductless
Cooling
- Ductless
Appliances
- Included: Electric Range, Disposal, Gas Range, Gas Water Heater, Ice Maker, Microwave, Refrigerator, Range Hood, Vented Exhaust Fan, Dryer, Washer
- Laundry: Washer Hookup, Gas Dryer Hookup, Inside, Laundry Closet, In Kitchen
Features
- Ceiling Fan(s), Separate/Formal Dining Room, Eat-in Kitchen, Granite Counters, Pantry, Storage, Walk-In Pantry, Walk-In Closet(s)
- Flooring: Carpet, Laminate, Tile
- Doors: French Doors, Mirrored Closet Door(s)
- Windows: French/Mullioned
- Has fireplace: Yes
- Fireplace features: Living Room, See Remarks
- Common walls with other units/homes: No Common Walls
Interior area
- Total interior livable area: 1,540 sqft
Property
Parking
- Total spaces: 2
- Parking features: Asphalt, Door-Single, Driveway, Garage Faces Front, Garage
- Garage spaces: 2
Accessibility
- Accessibility features: No Stairs
Features
- Levels: One
- Stories: 1
- Entry location: Front Door
- Patio & porch: Rear Porch, Brick, Concrete, Covered, Front Porch
- Exterior features: Rain Gutters
- Pool features: None
- Spa features: None
- Fencing: Good Condition,Wood
- Has view: Yes
- View description: Neighborhood
Lot
- Size: 7,749 Square Feet
- Features: Back Yard, Sprinklers In Front, Landscaped, Level, Near Park, Near Public Transit, Rectangular Lot, Sprinkler System, Yard
Details
- Parcel number: 8358002009
- Zoning: POR3YY
- Special conditions: Standard
Construction
Type & style
- Home type: SingleFamily
- Architectural style: Spanish
- Property subtype: Single Family Residence
Materials
- Stucco
- Foundation: Raised
- Roof: Composition,Flat,Spanish Tile
Condition
- Turnkey
- New construction: No
- Year built: 1922
Utilities & green energy
- Sewer: Public Sewer
- Water: Public
- Utilities for property: Cable Available, Electricity Connected, Natural Gas Connected, Phone Available, Sewer Connected, Water Connected, Overhead Utilities
Community & HOA
Community
- Features: Curbs, Gutter(s), Storm Drain(s), Street Lights, Suburban, Park
- Security: Carbon Monoxide Detector(s), Smoke Detector(s)
Location
- Region: Pomona
Financial & listing details
- Price per square foot: $484/sqft
- Tax assessed value: $745,000
- Annual tax amount: $9,923
- Date on market: 9/13/2024
- Cumulative days on market: 27 days
- Listing terms: Cash to New Loan
- Road surface type: Paved
Price history
| Date | Event | Price |
|---|---|---|
| 11/8/2024 | Sold | $745,000+0.7%$484/sqft |
Source:  CRMLS #CV24128189 Report a problem CRMLS #CV24128189 Report a problem | ||
| 10/10/2024 | Contingent | $740,000$481/sqft |
Source: CRMLS #CV24128189 Report a problem | ||
| 9/13/2024 | Listed for sale | $740,000+94.7%$481/sqft |
Source: CRMLS #CV24128189 Report a problem | ||
| 9/12/2014 | Sold | $380,000-4.8%$247/sqft |
Source: Public Record Report a problem | ||
| 5/23/2014 | Listed for sale | $399,000+206.9%$259/sqft |
Source: RE/MAX Top Producers #TR14105893 Report a problem | ||
| 12/8/2011 | Sold | $130,000-5.8%$84/sqft |
Source: Public Record Report a problem | ||
| 10/14/2011 | Listed for sale | $138,000-52.4%$90/sqft |
Source: Brian Barr, Inc. #H11135073 Report a problem | ||
| 6/23/2004 | Sold | $290,000+123.1%$188/sqft |
Source: Public Record Report a problem | ||
| 1/12/2001 | Sold | $130,000+46.9%$84/sqft |
Source: Public Record Report a problem | ||
| 10/9/1998 | Sold | $88,500-23.3%$57/sqft |
Source: Public Record Report a problem | ||
| 3/20/1998 | Sold | $115,397$75/sqft |
Source: Public Record Report a problem | ||
Public tax history
| Year | Property taxes | Tax assessment |
|---|---|---|
| 2025 | $9,923 -7.7% | $745,000 +66.4% |
| 2024 | $10,754 +1.1% | $447,740 +2% |
| 2023 | $10,638 +0.8% | $438,962 +2% |
| 2022 | $10,551 +1.2% | $430,355 +2% |
| 2021 | $10,426 +0.6% | $421,918 +1% |
| 2020 | $10,364 | $417,593 +2% |
| 2019 | $10,364 +2.9% | $409,406 +2% |
| 2018 | $10,069 | $401,379 +2% |
| 2017 | $10,069 +1.1% | $393,510 +2% |
| 2016 | $9,962 +31% | $385,795 +1.5% |
| 2015 | $7,602 +290.2% | $380,000 +162.2% |
| 2014 | $1,948 | $144,911 +11.5% |
| 2012 | -- | $130,000 -31.9% |
| 2011 | -- | $190,976 +0.8% |
| 2010 | -- | $189,549 +1.2% |
| 2009 | -- | $187,300 -40.3% |
| 2008 | -- | $313,903 +2% |
| 2007 | -- | $307,749 +2% |
| 2006 | -- | $301,716 |
| 2005 | -- | $301,716 +119% |
| 2004 | -- | $137,775 +1.9% |
| 2003 | -- | $135,251 +2% |
| 2002 | -- | $132,600 +30% |
| 2000 | -- | $102,000 |
Find assessor info on the county website
Neighborhood: Hacienda Park Historic District
Nearby homes
- $768,2003 bd1 ba2.1k sqft430 Kenoak Dr, Pomona, CA 91768Off Market
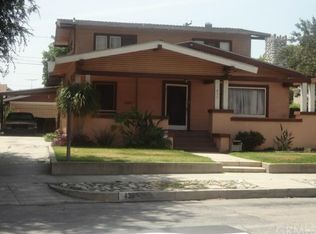
- $635,8003 bd1 ba2.3k sqft444 Kenoak Dr, Pomona, CA 91768Off Market
- $693,1004 bd2 ba2.4k sqft418 Kenoak Dr, Pomona, CA 91768Off Market
- $832,5007 bd4 ba3.1k sqft450 Kenoak Dr, Pomona, CA 91768Off Market

- $936,8007 bd4 ba3.1k sqft450 Kenoak Dr APT 4, Pomona, CA 91768Off Market
- $--2 bd1 ba600 sqft450 Kenoak Dr #3, Pomona, CA 91768Off Market
- $582,8002 bd1 ba1.3k sqft431 W Orange Grove Ave, Pomona, CA 91768Off Market
- $521,9002 bd1 ba962 sqft429 W Orange Grove Ave, Pomona, CA 91768Off Market
Nearby schools
GreatSchools rating
- 4/10Lincoln Elementary SchoolGrades: K-6Distance: 0.2 mi
- 5/10School Of Arts And EnterpriseGrades: 6-12Distance: 0.8 mi
- 4/10Pomona High SchoolGrades: 9-12Distance: 1.4 mi
Get a cash offer in 3 minutes
Find out how much your home could sell for in as little as 3 minutes with a no-obligation cash offer.
Estimated market value
$756,100
Get a cash offer in 3 minutes
Find out how much your home could sell for in as little as 3 minutes with a no-obligation cash offer.
Estimated market value
$756,100
Nearby cities
Nearby neighborhoods
Nearby zip codes
Other Pomona Topics
