HOW LUCKY TO BE A HOMEBUYER TODAY FOR THIS SHOW STOPPER RIVERWOOD MODEL IN DESIRABLE FARMINGTON LAKES OF OSWEGO! THIS HOME IS READY TO IMPRESS ALL DRESSED UP LIKE NEW ESPECIALLY FOR YOU! SITUATED IN A PRIME LOCATION ON THE CORNER LOT OF A CULDESAC COMPLIMENTED BY GORGEOUS BLUE SKIES & LAKE VIEWS! YOU ARE GREETED BY THE PRISTINE COLORFUL CURB APPEAL AS YOU ENTER INTO AN OPEN FLOOR PLAN WITH 9 FT CEILINGS & HARDWOOD FLOORING SURROUNDED BY A FRESH INTERIOR OF A WARM PAINT PALLET & NEW CARPET. THE FORMAL LIVING & DINING ROOMS WILL HOST ALL YOUR SPECIAL CELEBRATIONS OR CAN BE USED AS FLEX SPACE TO MEET YOUR NEEDS. THE LIGHT & BRIGHT OPEN WHITE KITCHEN OFFERS 42 INCH CABINETS WITH NEW TILE BACKSPLASH, BUTLERS PANTRY, NEWER STAINLESS-STEEL APPLIANCES THAT INCLUDES DOUBLE OVEN, BRAND NEW MICROWAVE AND 5 BURNER COOKTOP TO IMPRESS ANY COOK! THE EXPANDED EATING AREA BREAKFAST ROOM IS ALONG THE SIDE COUNTER AND CAN ACCOMODATE A LARGE TABLE PLUS BUFFET AND OPEN TO THE FAMILY ROOM FOR WONDERFUL MEMORIES TO BE MADE. THE LARGE INVITING FAMILY ROOM IS JOINED BY AN EYE-CATCHING FIREPLACE WALL WITH NICHE AND PERFECT SET UP FOR THE BIG SCREEN TV. AROUND THE CORNER FROM THE KITCHEN IS THE MAIN LEVEL DEN TUCKED BACK FOR PRIVACY AND BOAST BEAUTIFUL CUSTOM BUILT-IN BOOKSHELVES. A VERY SPACIOUS LAUNDRY ROOM IS ALL COMPLETE WITH LOADS OF CABINETS, UTILITY SINK, COMMERCIAL STRENGTH ROPPE RUBBER FLOORING & ACCESS DOOR TO YARD TO MAKE LIFE WITH PETS MUCH EASIER. HEAD UPSTAIRS TO FIND A GRAND HALLWAY THAT LEADS TO THE PRIMARY SUITE PERFECTLY PLACED WITH A PICTURESQUE BACKDROP VIEW OF MATURE TREES AND WATER VIEWS. AS YOU ENTER THE ON-SUITE BATH YOU HAVE A WALK-IN CLOSET PLUS 2ND CLOSET AND LEADS TO THE NEW LUXURY BATH YOU WILL WANT TO SPOIL YOURSELF IN. THE BATH IS ENCOMPASSED IN DESIGNER TILE, SOAKING TUB & SEPARATE SHOWER & DUAL VANITY WITH ALL NEW FIXTURES. DOWN THE HALL OFFERS 3 MORE ROOMY SIZED BEDROOMS, TWO OF THEM WITH WALK-IN CLOSETS AND A VERY ATTRACTIVE NEW TILED HALL BATH WITH A SEPARATE SHOWER ROOM THAT CAN HANDLE MULTIPLE KIDDOS. DON'T FORGET ABOUT THE BASEMENT WHERE MORE LIVING SPACE CAN BE ADDED AND OFFERS A HUGE CEMENT CRAWL SPACE FOR STORAGE. NOW ITS TIME TO ENJOY THE OUTDOORS...THE FENCED YARD & PATIO ARE THE PERFECT PLACE TO START YOUR DAY WITH COFFEE OR END WITH DINING ALFRESCO WHILE ACCOMPANIED BY CHERRY BLOSSOMS, BLUEBERRY BUSHES, JAPANESE LILACS AND SO MUCH MORE WHILE ENJOYING THE SCENIC LAKE VIEWS BEHIND! STEP RIGHT OUT YOUR BACK DOOR TO TRAILS, BIRD WATCHING, LONG WALKS AND FISHING! THIS ATTRACTIVE NEIGHBORHOOD OF TREE-LINED WINDING STREETS IS NESTLED BETWEEN MAIN ARTERY ROADS OFF ROUTE 30 & ROUTE 34 WITH EASY ACCESS LEADING TO EXPRESSWAYS & ROUTE 59. DESIRED DISTRICT 308 SCHOOLS AND LOADS OF SHOPPING & DINING MINUTES AWAY!! THE HOMETOWN OSWEGO CHARM OFFERS QUAINT BOUTIQUES & CAFES, HUDSON PARK ALONG THE FOX RIVER, KAYAKING, FARMERS MARKET & ENJOYABLE COMMUNITY GATHERING EVENTS YOU DON'T WANT TO MISS! THIS ORIGINAL OWNER HOME HAS BEEN WELL MAINTAINED AND NOW READY FOR A NEW FAMILY TO LOVE, THIS IS THE PLACE TO BE...WELCOME TO HOME SWEET HOME!
Closed
$470,000
436 Kensington Dr, Oswego, IL 60543
4beds
2,656sqft
Single Family Residence
Built in 2003
0.26 Acres Lot
$515,900 Zestimate®
$177/sqft
$3,400 Estimated rent
Home value
$515,900
$490,000 - $542,000
$3,400/mo
Zestimate® history
Owner options
List your home for rent
$3,400/mo
Rent Zestimate®
Find your next renter with Zillow Rental Manager. Plus, with online applications, you can quickly screen prospective tenants – for free.
$3,400/mo
Rent Zestimate®
Refinance and save
$3,890/mo
Est. payment
Refinancing to a lower rate could help reduce your monthly payments and save thousands over the life of the loan.
$3,890/mo
Est. payment
Explore your selling options
Work with a Zillow partner agent
Leverage their expertise and Zillow's premium Showcase listings to get your home seen by more buyers.
Get startedList with your own agent
Get your home in front of millions of buyers by listing it on Zillow.
Learn how to do itSell it yourself
Take full control of how buyers see your home on Zillow by listing For Sale by Owner (FSBO).
List your homeWhat's special
Fox riverNew tiled hall bathMature treesPicturesque backdrop viewPristine colorful curb appealPrimary suiteWater views
Zillow last checked:
Listing updated:
Listed by:
Joanne LaVia, CSC,SFR 630-267-7564,
Coldwell Banker Real Estate Group
Bought with:
Domenic Ingrao
@properties Christies International Real Estate
Source: MRED as distributed by MLS GRID,MLS#: 12029185
Facts & features
Interior
Bedrooms & bathrooms
- Bedrooms: 4
- Bathrooms: 3
- Full bathrooms: 2
- 1/2 bathrooms: 1
Rooms
- Room types: Den, Breakfast Room
Primary bedroom
- Features: Flooring (Carpet), Window Treatments (All), Bathroom (Full, Double Sink, Tub & Separate Shwr)
- Level: Second
- Area: 195 Square Feet
- Dimensions: 15X13
Bedroom 2
- Features: Flooring (Carpet), Window Treatments (All)
- Level: Second
- Area: 165 Square Feet
- Dimensions: 15X11
Bedroom 3
- Features: Flooring (Carpet), Window Treatments (All)
- Level: Second
- Area: 120 Square Feet
- Dimensions: 12X10
Bedroom 4
- Features: Flooring (Carpet), Window Treatments (All)
- Level: Second
- Area: 132 Square Feet
- Dimensions: 12X11
Breakfast room
- Features: Flooring (Hardwood), Window Treatments (All)
- Level: Main
- Area: 168 Square Feet
- Dimensions: 14X12
Den
- Features: Flooring (Hardwood), Window Treatments (All)
- Level: Main
- Area: 121 Square Feet
- Dimensions: 11X11
Dining room
- Features: Flooring (Hardwood), Window Treatments (All)
- Level: Main
- Area: 121 Square Feet
- Dimensions: 11X11
Family room
- Features: Flooring (Hardwood), Window Treatments (All)
- Level: Main
- Area: 252 Square Feet
- Dimensions: 18X14
Kitchen
- Features: Kitchen (Eating Area-Table Space, Pantry-Butler, Pantry-Closet), Flooring (Hardwood), Window Treatments (All)
- Level: Main
- Area: 132 Square Feet
- Dimensions: 11X12
Laundry
- Features: Flooring (Other)
- Level: Main
- Area: 56 Square Feet
- Dimensions: 8X7
Living room
- Features: Flooring (Hardwood), Window Treatments (All)
- Level: Main
- Area: 168 Square Feet
- Dimensions: 14X12
Heating
- Natural Gas
Cooling
- Central Air
Appliances
- Included: Double Oven, Range, Microwave, Dishwasher, Refrigerator, Washer, Dryer, Disposal, Stainless Steel Appliance(s), Humidifier
- Laundry: Main Level, Gas Dryer Hookup
Features
- Cathedral Ceiling(s), Built-in Features, Walk-In Closet(s), Bookcases, High Ceilings, Open Floorplan
- Flooring: Hardwood
- Basement: Unfinished,Crawl Space,Partial
- Attic: Dormer,Unfinished
- Number of fireplaces: 1
- Fireplace features: Gas Log, Gas Starter, Family Room
Interior area
- Total structure area: 3,337
- Total interior livable area: 2,656 sqft
Property
Parking
- Total spaces: 2
- Parking features: Asphalt, Garage Door Opener, On Site, Garage Owned, Attached, Garage
- Attached garage spaces: 2
- Has uncovered spaces: Yes
Accessibility
- Accessibility features: No Disability Access
Features
- Stories: 2
- Patio & porch: Patio
- Fencing: Fenced
- Has view: Yes
- View description: Water
- Has water view: Yes
- Water view: Water
- Waterfront features: Lake Front
Lot
- Size: 0.26 Acres
- Dimensions: 52X108X50X30X121X80
- Features: Corner Lot, Cul-De-Sac, Landscaped
Details
- Parcel number: 0303404019
- Special conditions: None
- Other equipment: Ceiling Fan(s), Sump Pump
Construction
Type & style
- Home type: SingleFamily
- Architectural style: Contemporary
- Property subtype: Single Family Residence
Materials
- Vinyl Siding
- Foundation: Concrete Perimeter
- Roof: Asphalt
Condition
- New construction: No
- Year built: 2003
Details
- Builder model: RIVERWOOD
Utilities & green energy
- Electric: Circuit Breakers, 200+ Amp Service
- Sewer: Public Sewer
- Water: Public
Community & HOA
Community
- Features: Park, Lake, Sidewalks, Street Paved
- Subdivision: Farmington Lakes
HOA
- Has HOA: Yes
- Services included: Other
- HOA fee: $425 annually
Location
- Region: Oswego
Financial & listing details
- Price per square foot: $177/sqft
- Tax assessed value: $403,203
- Annual tax amount: $9,229
- Date on market: 5/9/2024
- Listing terms: Conventional
- Ownership: Fee Simple w/ HO Assn.
Price history
| Date | Event | Price |
|---|---|---|
| 7/1/2024 | Sold | $470,000+4.4%$177/sqft |
Source:  MRED as distributed by MLS GRID #12029185 Report a problem MRED as distributed by MLS GRID #12029185 Report a problem | ||
| 5/14/2024 | Pending sale | $450,000$169/sqft |
Source:  Coldwell Banker Real Estate Group #12029185 Report a problem Coldwell Banker Real Estate Group #12029185 Report a problem | ||
| 5/14/2024 | Contingent | $450,000$169/sqft |
Source: MRED as distributed by MLS GRID #12029185 Report a problem | ||
| 5/9/2024 | Listed for sale | $450,000+76.8%$169/sqft |
Source: MRED as distributed by MLS GRID #12029185 Report a problem | ||
| 10/7/2003 | Sold | $254,500$96/sqft |
Source: Public Record Report a problem | ||
Public tax history
| Year | Property taxes | Tax assessment |
|---|---|---|
| 2024 | $10,333 +6.4% | $134,401 +15% |
| 2023 | $9,711 +5.2% | $116,871 +8% |
| 2022 | $9,230 +6.8% | $108,214 +10% |
| 2021 | $8,643 -1% | $98,376 |
| 2020 | $8,729 +2.5% | $98,376 +3% |
| 2019 | $8,517 | $95,510 +4.7% |
| 2018 | $8,517 +4.8% | $91,205 +7% |
| 2017 | $8,123 +1.7% | $85,238 +3% |
| 2016 | $7,983 +5.7% | $82,755 +10% |
| 2015 | $7,552 | $75,232 +6% |
| 2014 | $7,552 | $70,974 -1% |
| 2013 | -- | $71,691 -3% |
| 2012 | -- | $73,938 -11% |
| 2011 | -- | $83,077 -5% |
| 2010 | -- | $87,450 -5.1% |
| 2009 | -- | $92,133 +7.3% |
| 2008 | -- | $85,895 -5.2% |
| 2007 | -- | $90,645 |
| 2006 | $6,451 | $90,645 +6.7% |
| 2005 | -- | $84,953 +6.5% |
| 2004 | $5,770 +12744.9% | $79,768 +11752.6% |
| 2003 | $45 | $673 +8.5% |
| 2002 | $45 | $620 |
| 2001 | -- | -- |
Find assessor info on the county website
Neighborhood: Farmington Lake
Nearby homes
- $522,0004 bd3 ba2.6k sqft434 Kensington Dr, Oswego, IL 60543Off Market
- $464,100-- bd-- ba-- sqft400 Manchester Rd, Oswego, IL 60543Off Market
- $440,8003 bd2 ba2.2k sqft432 Kensington Dr, Oswego, IL 60543Off Market
- $485,0003 bd4 ba2.2k sqft401 Manchester Rd, Oswego, IL 60543Sold
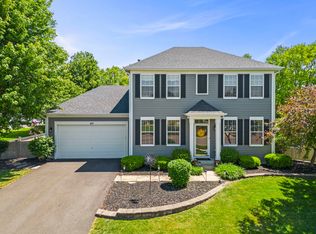
- $485,400-- bd-- ba-- sqft402 Manchester Rd, Oswego, IL 60543Off Market
- $505,5004 bd2 ba-- sqft430 Kensington Dr, Oswego, IL 60543Off Market
- $498,700-- bd-- ba-- sqft428 Kensington Dr, Oswego, IL 60543Off Market
- $431,8003 bd3 ba2.2k sqft427 Kensington Dr, Oswego, IL 60543Off Market
Nearby schools
GreatSchools rating
- 4/10Long Beach Elementary SchoolGrades: PK-5Distance: 1 mi
- 5/10Plank Junior High SchoolGrades: 6-8Distance: 1.5 mi
- 9/10Oswego East High SchoolGrades: 9-12Distance: 1.8 mi
Schools provided by the listing agent
- Elementary: Long Beach Elementary School
- Middle: Plank Junior High School
- High: Oswego East High School
- District: 308
Source: MRED as distributed by MLS GRID. This data may not be complete. We recommend contacting the local school district to confirm school assignments for this home.
Get a cash offer in 3 minutes
Find out how much your home could sell for in as little as 3 minutes with a no-obligation cash offer.
Estimated market value
$515,900
Get a cash offer in 3 minutes
Find out how much your home could sell for in as little as 3 minutes with a no-obligation cash offer.
Estimated market value
$515,900
- Illinois
- Kendall County
- Oswego
- 60543
- Farmington Lake
- 436 Kensington Dr
Nearby cities
Nearby neighborhoods
Nearby zip codes
Other Oswego Topics
