This 4 bedroom, 2 bath home offers 1,632 sq ft of updated living space, with major improvements completed in 2024. From the moment you arrive, the circle driveway and double car garage provide plenty of space for parking and everyday convenience. Inside, the home features luxury vinyl plank flooring throughout the main living areas and a fully updated kitchen with modern cabinetry and granite countertops, creating a clean and functional space at the heart of the home. The layout flows easily for both daily living and entertaining. One of the standout features of this home is the oversized fourth bedroom. This flexible space is currently being used as a living area but could also function as a playroom, home office, or guest suite-giving you options to fit your lifestyle without feeling limited by the traditional layout. The updates completed in 2024 include a new HVAC system, tankless on-demand water heater, windows, and fresh interior finishes, offering efficiency and peace of mind. The remaining bedrooms provide comfortable space for family or guests. Out back, the in-ground pool creates a great spot to enjoy the warmer months, complemented by a screened porch that adds another usable living area for relaxing or hosting. A new pool pump and well pump were also installed in 2024, continuing the list of meaningful upgrades. With the big-ticket items already taken care of, flexible living space, and a layout that works for a variety of needs, this home is ready for its next chapter.
Pending
Price cut: $2K (8/7)
$256,000
436 Killingsworth Rd, Jesup, GA 31545
4beds
1,632sqft
Single Family Residence
Built in 1985
0.7 Acres Lot
$254,400 Zestimate®
$157/sqft
$-- HOA
What's special
In-ground poolModern cabinetryDouble car garageFully updated kitchenFlexible living spaceOversized fourth bedroomGranite countertops
- 143 days
- 69
- 2
Zillow last checked:
Listing updated:
Listed by:
Megan Cato 912-294-0032,
Keller Williams Atlantic Partners
Source: GAMLS,MLS#: 10757734
Facts & features
Interior
Bedrooms & bathrooms
- Bedrooms: 4
- Bathrooms: 2
- Full bathrooms: 2
- Main level bathrooms: 2
- Main level bedrooms: 4
Rooms
- Room types: Bonus Room, Family Room, Laundry, Other
Heating
- Central
Cooling
- Central Air
Appliances
- Included: Dishwasher, Microwave, Other, Oven/Range (Combo), Refrigerator, Tankless Water Heater
- Laundry: In Kitchen, Other
Features
- Other
- Flooring: Carpet, Other, Vinyl
- Basement: None
- Has fireplace: No
Interior area
- Total structure area: 1,632
- Total interior livable area: 1,632 sqft
- Finished area above ground: 1,632
- Finished area below ground: 0
Property
Parking
- Total spaces: 2
- Parking features: Garage
- Has garage: Yes
Features
- Levels: One
- Stories: 1
- Patio & porch: Porch, Screened
- Has private pool: Yes
- Pool features: In Ground
Lot
- Size: 0.7 Acres
- Features: Other
Details
- Parcel number: 981922
Construction
Type & style
- Home type: SingleFamily
- Architectural style: Other
- Property subtype: Single Family Residence
Materials
- Vinyl Siding
- Foundation: Slab
- Roof: Other
Condition
- Updated/Remodeled
- New construction: No
- Year built: 1985
Utilities & green energy
- Sewer: Septic Tank
- Water: Well
- Utilities for property: Electricity Available, Sewer Available, Water Available
Community & HOA
Community
- Features: None
- Subdivision: NONE
HOA
- Has HOA: No
- Services included: None
Location
- Region: Jesup
Financial & listing details
- Price per square foot: $157/sqft
- Tax assessed value: $163,396
- Annual tax amount: $1,731
- Date on market: 5/5/2026
- Cumulative days on market: 124 days
- Listing agreement: Exclusive Right To Sell
- Electric utility on property: Yes
Estimated market value
$254,400
$242,000 - $267,000
$2,024/mo
Price history
| Date | Event | Price |
|---|---|---|
| 8/26/2026 | Pending sale | $256,000$157/sqft |
Source:  GAMLS #10757734 Report a problem GAMLS #10757734 Report a problem | ||
| 8/7/2026 | Price change | $256,000-0.8%$157/sqft |
Source: Scout MLS #1661842 Report a problem | ||
| 6/20/2026 | Price change | $258,000-2.6%$158/sqft |
Source: HABR #169906 Report a problem | ||
| 6/5/2026 | Price change | $265,000-1.7%$162/sqft |
Source: HABR #169906 Report a problem | ||
| 5/21/2026 | Price change | $269,500-2%$165/sqft |
Source: HABR #169906 Report a problem | ||
| 5/5/2026 | Listed for sale | $275,000+6.2%$169/sqft |
Source: GAMLS #10757734 Report a problem | ||
| 8/28/2024 | Sold | $259,000$159/sqft |
Source: GAMLS #10341470 Report a problem | ||
| 8/28/2024 | Pending sale | $259,000$159/sqft |
Source: HABR #155251 Report a problem | ||
| 7/24/2024 | Contingent | $259,000$159/sqft |
Source: HABR #155251 Report a problem | ||
| 7/24/2024 | Pending sale | $259,000$159/sqft |
Source: HABR #155251 Report a problem | ||
| 7/18/2024 | Listed for sale | $259,000+91.9%$159/sqft |
Source: HABR #155251 Report a problem | ||
| 4/9/2024 | Sold | $135,000$83/sqft |
Source: Public Record Report a problem | ||
| 3/14/2024 | Pending sale | $135,000$83/sqft |
Source: HABR #153752 Report a problem | ||
| 3/13/2024 | Contingent | $135,000$83/sqft |
Source: HABR #153752 Report a problem | ||
| 3/8/2024 | Listed for sale | $135,000+50%$83/sqft |
Source: HABR #153752 Report a problem | ||
| 1/7/2016 | Sold | $90,000$55/sqft |
Source: Public Record Report a problem | ||
Public tax history
| Year | Property taxes | Tax assessment |
|---|---|---|
| 2024 | $1,731 +3% | $65,358 +14.1% |
| 2023 | $1,681 +13% | $57,259 +21.2% |
| 2022 | $1,488 +23.2% | $47,257 +31.9% |
| 2021 | $1,208 -8.8% | $35,827 -2.9% |
| 2020 | $1,325 | $36,880 |
| 2019 | $1,325 +16.2% | $36,880 |
| 2018 | $1,140 -13.9% | $36,880 |
| 2017 | $1,325 +19% | $36,880 |
| 2016 | $1,113 +192.9% | $36,880 +12.8% |
| 2014 | $380 -54.3% | $32,704 +0% |
| 2013 | $831 | $32,703 |
| 2012 | -- | -- |
| 2010 | -- | -- |
| 2009 | -- | -- |
Find assessor info on the county website
Monthly payment
Est. payment
Payment breakdown
Explore the cost of this home by adjusting the details. Changes won't be saved.Climate risks
Neighborhood: 31545
Nearby schools
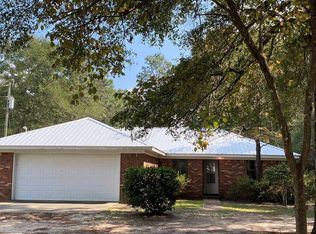
Similar homes
- $245,0003 bd2 ba2.2k sqft219 Dogwood Ave, Jesup, GA 31545For Sale
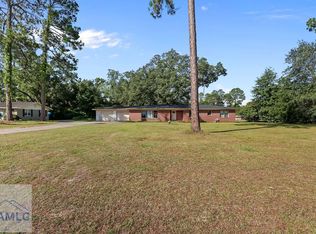 MLS ID #170992, Alexis Walker, EXP Realty LLC. HABR
 - $299,0003 bd2 ba1.7k sqft2520 Bethesda Rd, Jesup, GA 31545For Sale
 MLS ID #2001700, Heather Fluker, eXp Realty, LLC. Scout MLS
 - $329,9004 bd3 ba2.3k sqft124 Drennon Dr, Jesup, GA 31545For Sale
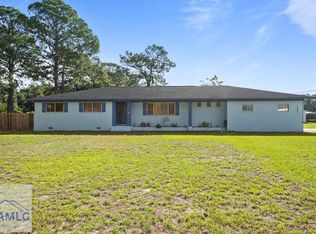 MLS ID #171754, Ashley Johnson, EXP Realty LLC. HABR
 - $225,0004 bd2 ba1.8k sqft757 Old Screven Rd, Jesup, GA 31545Active
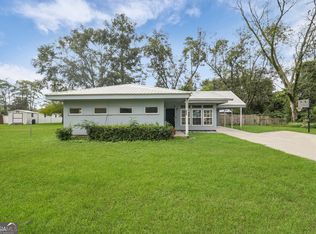
 MLS ID #10729454, Ashley N Darby, Raines Realty Group. GAMLS
 - $299,0003 bd2 ba2.3k sqft545 Cody Dr, Jesup, GA 31545ActiveMLS ID #10771708, Deborah Sanks, Better Homes & Gardens Legacy. GAMLS
- $340,0004 bd3 ba1.9k sqft189 Common Way, Jesup, GA 31545ActiveMLS ID #10735980, Sheree Gosseck, Keller Williams Atlantic Partners. GAMLS
- $184,0003 bd2 ba1.5k sqft219 Compass Rd, Jesup, GA 31545ActiveMLS ID #10778488, James Pirkle, Bluefield Realty Group. GAMLS
- $155,0003 bd2 ba1.3k sqft733 Sutton St, Jesup, GA 31545ActiveMLS ID #10791968, Tanya Pickens, Opendoor Brokerage. GAMLS
- $200,0003 bd2 ba1.5k sqft106 Rodman Rd, Jesup, GA 31545ActiveMLS ID #10632463, Jimmy Shanken, Coldwell Banker Southern Coast. GAMLS
- $310,0003 bd2 ba1.6k sqft192 Hummingbird Ln, Jesup, GA 31545ActiveMLS ID #10643319, Megan Cato, Keller Williams Atlantic Partners. GAMLS
- $150,0002 bd2 ba1k sqft120 Carter St, Jesup, GA 31545ActiveMLS ID #10693807, Megan Cato, Keller Williams Atlantic Partners. GAMLS
- $250,0003 bd2 ba1.5k sqft214 Jefferson Cir SE, Allenhurst, GA 31301Active Under ContractMLS ID #10827297, Kelly Durbin, NorthGroup Real Estate Inc. GAMLS
- $240,0003 bd2 ba1.2k sqft251 Cutter Gap SE, Ludowici, GA 31316ActiveMLS ID #10827790, Skyler L Bone, Coldwell Banker Southern Coast. GAMLS
- $239,9003 bd2 ba1.4k sqft85 Waters Ave, Allenhurst, GA 31301ActiveMLS ID #10818767, Jimmy Shanken, Coldwell Banker Southern Coast. GAMLS
