Welcome to 436 Lafayette Street —“The Marblehead House”—a stately Federal Colonial built in 1947 by then-Mayor Manning as his personal residence. Perched high on Castle Hill above Lafayette Street, it offers wooded privacy, curated gardens, and ocean views from both the home and a raised terrace. Inside, 5,100+ sq ft blend historic charm—vintage hardwoods, art deco moldings, soaring ceilings—with modern comfort. A grand great room anchors the main level, while a bright cook’s kitchen opens to a Goshen stone patio for al fresco dining. The four-season solarium, positioned to capture a sweeping 180° panorama, overlooks the level backyard, patio and the elevated terrace. Upstairs holds a full-depth primary suite plus three bedrooms; the walkout lower level offers an ADU/in-law suite potential. Nearly half an acre of meticulously landscaped grounds, a slate roof, and an oversized 2-car garage. DEEDED Salem Harbor access. More than a home—it’s a legacy.
Sold for $1,450,000
$1,450,000
436 Lafayette St, Salem, MA 01970
4beds
5,109sqft
Single Family Residence
Built in 1947
0.48 Acres Lot
$1,446,000 Zestimate®
$284/sqft
$4,596 Estimated rent
Home value
$1,446,000
$1.33M - $1.58M
$4,596/mo
Zestimate® history
Owner options
List your home for rent
$4,596/mo
Rent Zestimate®
Find your next renter with Zillow Rental Manager. Plus, with online applications, you can quickly screen prospective tenants – for free.
$4,596/mo
Rent Zestimate®
Refinance and save
$9,479/mo
Est. payment
Refinancing to a lower rate could help reduce your monthly payments and save thousands over the life of the loan.
$9,479/mo
Est. payment
Explore your selling options
Work with a Zillow partner agent
Leverage their expertise and Zillow's premium Showcase listings to get your home seen by more buyers.
Get startedList with your own agent
Get your home in front of millions of buyers by listing it on Zillow.
Learn how to do itSell it yourself
Take full control of how buyers see your home on Zillow by listing For Sale by Owner (FSBO).
List your homeWhat's special
Level backyardGoshen stone patioVintage hardwoodsArt deco moldingsWooded privacyMeticulously landscaped groundsSlate roof
Zillow last checked:
Listing updated:
Listed by:
Sherwood & Company Team 617-833-0036,
Compass 617-206-3333,
Blake Sherwood 617-833-0036
Bought with:
Sherwood & Company Team
Compass
Source: MLS PIN,MLS#: 73431363
Facts & features
Interior
Bedrooms & bathrooms
- Bedrooms: 4
- Bathrooms: 3
- Full bathrooms: 2
- 1/2 bathrooms: 1
Primary bedroom
- Area: 315
- Dimensions: 21 x 15
Bedroom 2
- Area: 182
- Dimensions: 14 x 13
Bedroom 3
- Area: 182
- Dimensions: 14 x 13
Bedroom 4
- Area: 132
- Dimensions: 12 x 11
Bedroom 5
- Area: 224
- Dimensions: 16 x 14
Bathroom 1
- Features: Bathroom - Full
- Area: 56
- Dimensions: 8 x 7
Bathroom 2
- Features: Bathroom - Full
- Area: 56
- Dimensions: 8 x 7
Bathroom 3
- Features: Bathroom - Half
- Area: 20
- Dimensions: 5 x 4
Dining room
- Area: 224
- Dimensions: 16 x 14
Family room
- Area: 567
- Dimensions: 27 x 21
Kitchen
- Area: 252
- Dimensions: 18 x 14
Living room
- Area: 616
- Dimensions: 22 x 28
Heating
- Baseboard, Oil
Cooling
- Window Unit(s), Heat Pump
Appliances
- Included: Water Heater, Range, Dishwasher, Disposal, Refrigerator, Washer, Dryer, Plumbed For Ice Maker
- Laundry: Gas Dryer Hookup, Washer Hookup
Features
- Kitchen, Sun Room, Foyer, Great Room, Entry Hall, Walk-up Attic
- Flooring: Tile, Hardwood
- Basement: Finished,Interior Entry,Garage Access
- Number of fireplaces: 2
- Fireplace features: Living Room
Interior area
- Total structure area: 5,109
- Total interior livable area: 5,109 sqft
- Finished area above ground: 4,100
- Finished area below ground: 1,009
Property
Parking
- Total spaces: 6
- Parking features: Attached, Under, Oversized, Off Street, Paved
- Attached garage spaces: 2
- Uncovered spaces: 4
Features
- Patio & porch: Porch - Enclosed, Patio, Covered
- Exterior features: Porch - Enclosed, Patio, Covered Patio/Deck, Rain Gutters, Storage, Professional Landscaping, Sprinkler System, Garden, Stone Wall, ET Irrigation Controller
- Has view: Yes
- View description: Water, Ocean
- Has water view: Yes
- Water view: Ocean,Water
- Waterfront features: Waterfront, Ocean, Ocean, 1/2 to 1 Mile To Beach, Beach Ownership(Public)
Lot
- Size: 0.48 Acres
- Features: Corner Lot
Details
- Parcel number: M:31 L:0222,2133963
- Zoning: R1
Construction
Type & style
- Home type: SingleFamily
- Architectural style: Colonial
- Property subtype: Single Family Residence
Materials
- Frame, Brick
- Foundation: Concrete Perimeter
- Roof: Slate
Condition
- Year built: 1947
Utilities & green energy
- Electric: 220 Volts, Circuit Breakers
- Sewer: Public Sewer
- Water: Public
- Utilities for property: for Gas Range, for Gas Oven, for Gas Dryer, Washer Hookup, Icemaker Connection
Green energy
- Energy efficient items: Thermostat
- Water conservation: ET Irrigation Controller
Community & HOA
Community
- Features: Public Transportation, Shopping, Park, Walk/Jog Trails, Golf, Medical Facility, Bike Path, Conservation Area, Marina, Private School, Public School, T-Station, University
HOA
- Has HOA: No
Location
- Region: Salem
Financial & listing details
- Price per square foot: $284/sqft
- Tax assessed value: $1,106,800
- Annual tax amount: $12,551
- Date on market: 1/6/2026
- Listing terms: Contract
- Exclusions: Ceiling Medallion, Brass Chandelier, Draperies In Living Room, Rope & Shower Rod, Electric Shades.
Price history
| Date | Event | Price |
|---|---|---|
| 12/1/2025 | Sold | $1,450,000$284/sqft |
Source: MLS PIN #73431363 Report a problem | ||
| 9/22/2025 | Contingent | $1,450,000$284/sqft |
Source: MLS PIN #73431363 Report a problem | ||
| 9/16/2025 | Listed for sale | $1,450,000+119.7%$284/sqft |
Source: MLS PIN #73431363 Report a problem | ||
| 7/1/2016 | Sold | $660,000-5.6%$129/sqft |
Source: Public Record Report a problem | ||
| 5/2/2016 | Pending sale | $699,000$137/sqft |
Source: Merry Fox Realty #71991491 Report a problem | ||
| 4/21/2016 | Listed for sale | $699,000-5.4%$137/sqft |
Source: Merry Fox Realty #71991491 Report a problem | ||
| 2/10/2016 | Listing removed | $739,000$145/sqft |
Source: Merry Fox Realty #71871514 Report a problem | ||
| 1/5/2016 | Price change | $739,000-2.6%$145/sqft |
Source: Merry Fox Realty #71871514 Report a problem | ||
| 9/21/2015 | Price change | $759,000-5%$149/sqft |
Source: Merry Fox Realty #71871514 Report a problem | ||
| 7/10/2015 | Listed for sale | $799,000$156/sqft |
Source: Merry Fox Realty #71871514 Report a problem | ||
Public tax history
| Year | Property taxes | Tax assessment |
|---|---|---|
| 2025 | $12,551 +4.6% | $1,106,800 +7.2% |
| 2024 | $11,995 +5.3% | $1,032,300 +13.3% |
| 2023 | $11,394 | $910,800 |
| 2022 | $11,394 +5.6% | $910,800 +16.5% |
| 2021 | $10,789 +3.1% | $781,800 +8% |
| 2020 | $10,465 +0.8% | $724,200 +5.3% |
| 2019 | $10,384 +4.4% | $687,700 +6.3% |
| 2018 | $9,946 +8.9% | $646,700 +12.4% |
| 2017 | $9,129 +2.5% | $575,600 +1.3% |
| 2016 | $8,902 +2.6% | $568,100 +7.4% |
| 2015 | $8,678 -0.1% | $528,800 +1.8% |
| 2014 | $8,686 +4.3% | $519,200 -2.5% |
| 2012 | $8,326 +2.3% | $532,700 -1.5% |
| 2011 | $8,141 +4.2% | $540,900 -3% |
| 2010 | $7,813 +8.1% | $557,700 -0.3% |
| 2009 | $7,227 +2.2% | $559,400 -7.6% |
| 2008 | $7,069 +6.3% | $605,700 -1.9% |
| 2007 | $6,648 +0.1% | $617,300 +4.2% |
| 2006 | $6,644 +3.8% | $592,700 +5.4% |
| 2005 | $6,401 +6.1% | $562,500 +9.2% |
| 2004 | $6,034 +9.9% | $515,300 +20.8% |
| 2003 | $5,490 +17.1% | $426,600 +23.2% |
| 2002 | $4,687 -16.1% | $346,400 -6% |
| 1999 | $5,589 +57.4% | $368,400 +31.2% |
| 1994 | $3,551 | $280,700 |
Find assessor info on the county website
Neighborhood: 01970
Nearby homes
- $971,4003 bd1 ba1.9k sqft4 Fairview Ave, Salem, MA 01970Off Market
- $503,1001 bd1 ba1.1k sqft55 Raymond Rd, Salem, MA 01970Off Market
- $559,1002 bd2 ba1.6k sqft430 Lafayette St, Salem, MA 01970Off Market
- $250,3001.72 acres434 Lafayette St, Salem, MA 01970Off Market
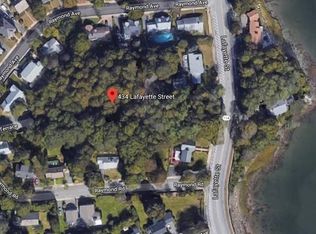
- $1,972,8004 bd4 ba4.2k sqft441 Lafayette St, Salem, MA 01970Off Market
- $688,4003 bd1 ba1.8k sqft6 Fairview Ave, Salem, MA 01970Off Market
- $879,9003 bd2 ba1.7k sqft54 Raymond Rd, Salem, MA 01970Off Market
- $696,8003 bd2 ba1.3k sqft40 Raymond Road, Salem, MA 01970Off Market
Nearby schools
GreatSchools rating
- 5/10Saltonstall SchoolGrades: K-8Distance: 1 mi
- 4/10Salem High SchoolGrades: 9-12Distance: 1.3 mi
- 3/10Horace Mann Laboratory SchoolGrades: PK-5Distance: 1.2 mi
Schools provided by the listing agent
- Middle: Collins Middle
- High: Salem High
Source: MLS PIN. This data may not be complete. We recommend contacting the local school district to confirm school assignments for this home.
Get a cash offer in 3 minutes
Find out how much your home could sell for in as little as 3 minutes with a no-obligation cash offer.
Estimated market value
$1,446,000
Get a cash offer in 3 minutes
Find out how much your home could sell for in as little as 3 minutes with a no-obligation cash offer.
Estimated market value
$1,446,000
- Massachusetts
- Essex County
- Salem
- 01970
- 436 Lafayette St
