Skip main navigation
Closed
  • Price Unknown

    436 Lakeshore Vlg E, Slidell, LA 70461

    4beds
    2,698sqft
    Single Family Residence
    Built in 2018
    9,492 Square Feet Lot
    $345,000 Zestimate®
    $--/sqft
    $2,826 Estimated rent

    Home value

    $345,000

    $324,000 - $366,000

    $2,826/mo

    Zestimate® history
    Loading
    Loading...

    Owner options

    List your home for rent

    $2,826/mo

    Rent Zestimate®

    Find your next renter with Zillow Rental Manager. Plus, with online applications, you can quickly screen prospective tenants – for free.

    Learn more

    $2,826/mo

    Rent Zestimate®

    Refinance and save

    $745/mo

    Est. payment

    Refinancing to a lower rate could help reduce your monthly payments and save thousands over the life of the loan.

    See today's rates

    $745/mo

    Est. payment

    Explore your selling options

    Work with a Zillow partner agent

    Leverage their expertise and Zillow's premium Showcase listings to get your home seen by more buyers.

    Get started

    List with your own agent

    Get your home in front of millions of buyers by listing it on Zillow.

    Learn how to do it

    Sell it yourself

    Take full control of how buyers see your home on Zillow by listing For Sale by Owner (FSBO).

    List your home

    What's special

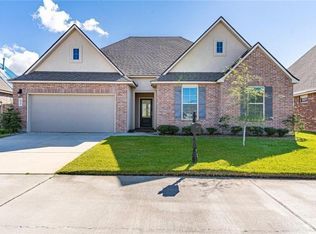
    Welcome to this beautifully maintained 4-bedroom, 2.5-bath home in the highly desirable Lakeshore Villages subdivision in Slidell! This charming two-story home offers fantastic curb appeal with its combination of brick and stucco exterior, arched architectural details, and inviting covered front porch—perfect for morning coffee or evening relaxation. Step inside to find a light-filled, open-concept layout designed for both everyday living and entertaining. The spacious kitchen features granite countertops, stainless steel appliances, subway tile backsplash, ample cabinet storage, and a large center island with seating. The kitchen flows seamlessly into the living and dining areas, creating the ideal space for gatherings. The primary suite is conveniently located on the main level, offering privacy and comfort with an en-suite bath and generous closet space. Upstairs, you’ll find three additional bedrooms and a full bath, providing flexibility for family and guests. Additional highlights include: • Wood flooring in main living areas • Downstairs flex room/office • Neutral color palette throughout • Recessed lighting • Two-car garage • 26 kw whole home generator. Located in Flood Zone X and just minutes from shopping, dining, and interstate access, this home offers both convenience and community living. Don’t miss your opportunity to own this move-in ready home in one of Slidell’s most sought-after neighborhoods!

    Zillow last checked:

    Listing updated:

    Listed by:

    Brandon Salassi 504-239-4016,

    1% Lists Realty Professionals,

    Cody Leboeuf 504-301-7722,

    1% Lists Realty Professionals

    Bought with:

    Nicole Pellerin

    The Pellerin Group NOLA LLC

    Source: GSREIN,MLS#: 2545336MLS Logo

    Facts & features

    Interior

    Bedrooms & bathrooms
    • Bedrooms: 4
    • Bathrooms: 3
    • Full bathrooms: 2
    • 1/2 bathrooms: 1
    Primary bedroom
    • Description: Flooring: Laminate,Simulated Wood
    • Level: First
    • Dimensions: 11.11 x 18.3
    Bedroom
    • Description: Flooring: Carpet
    • Level: Second
    • Dimensions: 12.5 x 11.11
    Bedroom
    • Description: Flooring: Carpet
    • Level: Second
    • Dimensions: 12.4 x 11.8
    Bedroom
    • Description: Flooring: Carpet
    • Level: Second
    • Dimensions: 12.4 x 11.11
    Game room
    • Description: Flooring: Carpet
    • Level: Second
    • Dimensions: 14.4 x 18.8
    Living room
    • Description: Flooring: Laminate,Simulated Wood
    • Level: First
    • Dimensions: 14.6 x 18.3
    Study
    • Description: Flooring: Laminate,Simulated Wood
    • Level: First
    • Dimensions: 11.11 x 11.11
    Heating
    • Central, Multiple Heating Units
    Cooling
    • Central Air, 2 Units
    Appliances
    • Included: Dishwasher, Microwave, Oven, Range, Refrigerator
    Features
    • Attic, Ceiling Fan(s), Carbon Monoxide Detector, Granite Counters, Pantry
    • Has fireplace: No
    • Fireplace features: None
    Interior area
    • Total structure area: 3,300
    • Total interior livable area: 2,698 sqft

    Property

    Parking
    • Total spaces: 2
    • Parking features: Garage, Two Spaces, Garage Door Opener
    • Has garage: Yes
    Features
    • Levels: Two
    • Stories: 2
    • Patio & porch: Concrete, Covered, Porch
    • Exterior features: Porch
    • Pool features: Community
    • Waterfront features: Canal Access
    Lot
    • Size: 9,492 sqft
    • Dimensions: 9492 sq
    • Features: City Lot, Oversized Lot, Rectangular Lot
    Details
    • Additional structures: Shed(s)
    • Parcel number: 127329
    • Special conditions: None

    Construction

    Type & style
    • Home type: SingleFamily
    • Architectural style: French Provincial
    • Property subtype: Single Family Residence
    Materials
    • Brick, Stucco, Vinyl Siding
    • Foundation: Slab
    • Roof: Shingle
    Condition
    • Excellent
    • Year built: 2018
    Details
    • Warranty included: Yes

    Utilities & green energy

    • Sewer: Public Sewer
    • Water: Public

    Community & neighborhood

    Security
    • Security features: Security System, Smoke Detector(s)
    Community
    • Community features: Pool
    Location
    • Region: Slidell
    • Subdivision: Lakeshore Villages

    HOA & financial

    HOA
    • Has HOA: Yes
    • HOA fee: $745 annually
    • Amenities included: Clubhouse
    • Association name: Virtuous Mgt Corp

    Price history

    DateEventPrice
    6/12/2026Sold--
    Source: GSREIN #2545336 Report a problem
    5/18/2026Contingent$359,900$133/sqft
    Source: GSREIN #2545336 Report a problem
    5/8/2026Price change$359,900-6.5%$133/sqft
    Source: GSREIN #2545336 Report a problem
    4/9/2026Price change$385,000-1%$143/sqft
    Source: GSREIN #2545336 Report a problem
    3/2/2026Listed for sale$389,000$144/sqft
    Source: GSREIN #2545336 Report a problem
    1/2/2019Sold--
    Source: Public Record Report a problem

    Public tax history

    YearProperty taxesTax assessment
    2025$4,846 -2.1%$32,607
    2024$4,952 +16.1%$32,607 +24%
    2023$4,265 +1.6%$26,295
    2022$4,200 +2.6%$26,295
    2021$4,093 +1.5%$26,295
    2020$4,032 +5.3%$26,295 +50.7%
    2019$3,830 +773%$17,446 +869.2%
    2018$439 +142.6%$1,800 +50%
    2017$181 -2.3%$1,200
    2016$185 $1,200 +4.3%
    2015$185 +1.5%$1,150
    2014$182 -0.1%$1,150 -28.1%
    2013$183 $1,600

    Find assessor info on the county website

    Neighborhood: 70461

    Nearby schools

    GreatSchools rating