Enchanting Tudor-Style Home in Highland Woods:
Welcome to this captivating Tudor-style residence nestled in the sought-after Highland Woods neighborhood of Highland Heights. This home is a true gem within the renowned Mayfield School District, offering an expansive 3,615 sq ft of updated living space.
Main Floor Features:
Renovated Baths: 1.5 modern bathrooms.
Living Room: A welcoming space for gatherings.
Dining Room: Dedicated area for formal meals.
Eat-In Kitchen: A chef's dream with granite countertops, Thermador cooktop, Electrolux refrigerator, and Bosch dishwasher.
Family Room: Perfect for family time.
Laundry Room: Practical and convenient.
Additional Bedroom: Can serve as an office, in-law suite, or guest room, complemented by a ground floor updated full bathroom.
Upper-Level Delights:
Master Suite: A luxurious retreat with two walk-in closets and an en-suite bath featuring a jetted tub, dual vanity, and stall shower.
Bedrooms: Three additional spacious bedrooms sharing a full bath.
Loft Space: Overlooking the foyer, complete with two large closets.
Finished Lower Level:
Ample space for exercise, entertainment, or hobbies, plus a relaxing sauna.
Extra storage in the unfinished area.
Outdoor Oasis:
A .40-acre park-like yard with a deck, concrete patio, mature trees, and vibrant flora.
A tranquil setting for relaxation and enjoyment.
Prime Location:
Close to community pool, Metroparks, shopping, golf courses, and freeways.
Tandem Four Car Garage:
Provides extensive storage and convenience.
This enchanting home blends timeless style with modern updates, creating an irresistible living experience. Don't miss out on this outstanding opportunity to own a piece of Highland Heights charm.
Closed
$570,000
436 Lassiter Dr, Highland Heights, OH 44143
5beds
5,315sqft
Single Family Residence
Built in 1990
0.4 Acres Lot
$672,200 Zestimate®
$107/sqft
$5,202 Estimated rent
Home value
$672,200
$632,000 - $719,000
$5,202/mo
Zestimate® history
Owner options
List your home for rent
$5,202/mo
Rent Zestimate®
Find your next renter with Zillow Rental Manager. Plus, with online applications, you can quickly screen prospective tenants – for free.
$5,202/mo
Rent Zestimate®
Refinance and save
$4,056/mo
Est. payment
Refinancing to a lower rate could help reduce your monthly payments and save thousands over the life of the loan.
$4,056/mo
Est. payment
Explore your selling options
Work with a Zillow partner agent
Leverage their expertise and Zillow's premium Showcase listings to get your home seen by more buyers.
Get startedList with your own agent
Get your home in front of millions of buyers by listing it on Zillow.
Learn how to do itSell it yourself
Take full control of how buyers see your home on Zillow by listing For Sale by Owner (FSBO).
List your homeWhat's special
Golf coursesTimeless styleModern updatesExtra storageLoft spaceSpacious bedroomsOutdoor oasis
Zillow last checked:
Listing updated:
Listed by:
Michael Kaim kaimteam@gmail.com440-796-0425,
Berkshire Hathaway HomeServices Professional Realty,
Mazhar A Khan 216-659-5065,
Berkshire Hathaway HomeServices Professional Realty
Bought with:
Angelo J Marrali, 2010003589
Howard Hanna
Source: MLS Now,MLS#: 5034808 Originating MLS: Lake Geauga Area Association of REALTORS
Originating MLS: Lake Geauga Area Association of REALTORSFacts & features
Interior
Bedrooms & bathrooms
- Bedrooms: 5
- Bathrooms: 4
- Full bathrooms: 3
- 1/2 bathrooms: 1
- Main level bathrooms: 2
- Main level bedrooms: 4
Primary bedroom
- Description: Flooring: Carpet
- Level: Second
- Dimensions: 19 x 14
Bedroom
- Description: Flooring: Carpet
- Level: Second
- Dimensions: 16 x 13
Bedroom
- Description: Flooring: Luxury Vinyl Tile
- Level: Second
- Dimensions: 16 x 10
Bedroom
- Description: Flooring: Carpet
- Level: Second
- Dimensions: 15 x 14
Primary bathroom
- Description: Flooring: Ceramic Tile
- Level: Second
- Dimensions: 14 x 9
Other
- Description: Flooring: Carpet
- Level: First
- Dimensions: 14 x 12
Dining room
- Description: Flooring: Carpet
- Level: First
- Dimensions: 15 x 13
Eat in kitchen
- Description: Flooring: Marble
- Level: First
- Dimensions: 24 x 17
Family room
- Description: Flooring: Carpet
- Level: First
- Dimensions: 28 x 18
Laundry
- Description: Flooring: Marble
- Level: First
- Dimensions: 11 x 7
Living room
- Description: Flooring: Carpet
- Level: First
- Dimensions: 15 x 14
Loft
- Description: Flooring: Carpet
- Level: Second
- Dimensions: 12 x 9
Other
- Description: foyer,Flooring: Marble
- Level: First
- Dimensions: 10 x 12
Heating
- Forced Air
Cooling
- Attic Fan, Central Air, Ceiling Fan(s)
Appliances
- Included: Cooktop, Dryer, Dishwasher, Disposal, Humidifier, Microwave, Range, Refrigerator, Washer
- Laundry: Laundry Chute, Washer Hookup, Main Level, Laundry Tub, Sink
Features
- Bidet, Tray Ceiling(s), Ceiling Fan(s), Chandelier, Crown Molding, Cathedral Ceiling(s), Double Vanity, Entrance Foyer, Granite Counters, High Ceilings, His and Hers Closets, In-Law Floorplan, Multiple Closets, Pantry, Recessed Lighting, Storage, Soaking Tub, Sauna, Smart Thermostat, Vaulted Ceiling(s), Walk-In Closet(s)
- Windows: Blinds, Bay Window(s), Screens, Skylight(s), Wood Frames
- Basement: Full,Finished
- Number of fireplaces: 1
- Fireplace features: Family Room, Gas, Metal
Interior area
- Total structure area: 5,315
- Total interior livable area: 5,315 sqft
- Finished area above ground: 3,615
- Finished area below ground: 1,700
Property
Parking
- Total spaces: 6
- Parking features: Enclosed, Garage, Garage Door Opener, Oversized, Tandem
- Garage spaces: 2
- Carport spaces: 4
- Covered spaces: 6
Features
- Levels: Two
- Stories: 2
- Patio & porch: Deck, Patio
- Exterior features: Basketball Court
Lot
- Size: 0.4 Acres
- Dimensions: 100 x 175
- Features: Landscaped
Details
- Parcel number: 82125035
Construction
Type & style
- Home type: SingleFamily
- Architectural style: Colonial
- Property subtype: Single Family Residence
Materials
- Brick, Stucco, Vinyl Siding
- Roof: Asphalt,Fiberglass
Condition
- Year built: 1990
Utilities & green energy
- Sewer: Public Sewer
- Water: Public
Community & HOA
Community
- Security: Carbon Monoxide Detector(s), Smoke Detector(s)
- Subdivision: Highland Woods
HOA
- Has HOA: No
Location
- Region: Highland Heights
Financial & listing details
- Price per square foot: $107/sqft
- Tax assessed value: $486,200
- Annual tax amount: $9,831
- Date on market: 5/2/2024
- Cumulative days on market: 14 days
- Listing terms: Cash,Conventional,FHA,VA Loan
Price history
| Date | Event | Price |
|---|---|---|
| 6/20/2024 | Sold | $570,000-1.7%$107/sqft |
Source:  MLS Now #5034808 Report a problem MLS Now #5034808 Report a problem | ||
| 5/16/2024 | Pending sale | $579,900$109/sqft |
Source: MLS Now #5034808 Report a problem | ||
| 5/8/2024 | Contingent | $579,900$109/sqft |
Source: MLS Now #5034808 Report a problem | ||
| 5/2/2024 | Listed for sale | $579,900+70.6%$109/sqft |
Source: MLS Now #5034808 Report a problem | ||
| 7/12/1999 | Sold | $340,000+3%$64/sqft |
Source: Public Record Report a problem | ||
| 8/12/1997 | Sold | $330,000$62/sqft |
Source: Public Record Report a problem | ||
Public tax history
| Year | Property taxes | Tax assessment |
|---|---|---|
| 2025 | $10,919 +10.2% | $170,170 |
| 2024 | $9,911 +3.9% | $170,170 +17.5% |
| 2023 | $9,535 +0.7% | $144,800 |
| 2022 | $9,471 +1.2% | $144,800 |
| 2021 | $9,361 -8.8% | $144,800 |
| 2020 | $10,261 +1.2% | $144,800 |
| 2019 | $10,137 -0.5% | $144,800 |
| 2018 | $10,193 +6.5% | $144,800 +14.7% |
| 2017 | $9,567 +10.9% | $126,220 |
| 2016 | $8,629 | $126,220 |
| 2015 | $8,629 +2.1% | $126,220 +3% |
| 2014 | $8,453 +1.3% | $122,540 |
| 2013 | $8,349 +3.3% | $122,540 |
| 2012 | $8,084 +972.5% | $122,540 -3.6% |
| 2011 | $754 -90% | $127,090 |
| 2010 | $7,532 +0.7% | $127,090 |
| 2009 | $7,483 -1.4% | $127,090 -6% |
| 2008 | $7,591 +14.6% | $135,210 |
| 2007 | $6,624 -0.5% | $135,210 |
| 2006 | $6,657 +3.1% | $135,210 +7.2% |
| 2005 | $6,459 +1.7% | $126,140 |
| 2004 | $6,352 +19.3% | $126,140 |
| 2003 | $5,325 +6.2% | $126,140 +9% |
| 2002 | $5,014 -46.3% | $115,710 +0.2% |
| 2001 | $9,332 -0.1% | $115,500 |
| 2000 | $9,344 | $115,500 |
Find assessor info on the county website
Neighborhood: 44143
Nearby homes
- $535,1004 bd3 ba3.1k sqft430 Lassiter Dr, Highland Heights, OH 44143Off Market
- $528,0004 bd2 ba2.8k sqft442 Lassiter Dr, Highland Heights, OH 44143Off Market
- $557,5004 bd2 ba3k sqft439 Sandhurst Dr, Highland Heights, OH 44143Off Market
- $586,3254 bd3 ba3.9k sqft448 Lassiter Dr, Highland Heights, OH 44143Sold
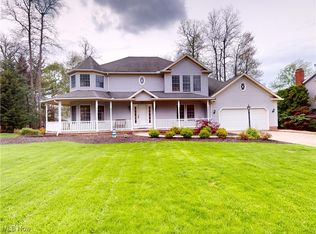
- $501,4004 bd2 ba2.3k sqft433 Sandhurst Dr, Highland Heights, OH 44143Off Market
- $532,9004 bd2 ba3.2k sqft424 Lassiter Dr, Highland Heights, OH 44143Off Market
- $483,8004 bd2 ba2.5k sqft445 Sandhurst Dr, Highland Heights, OH 44143Off Market
- $607,4004 bd2 ba3.5k sqft439 Lassiter Dr, Highland Heights, OH 44143Off Market
Nearby schools
GreatSchools rating
- 9/10Millridge Elementary SchoolGrades: K-6Distance: 1.7 mi
- 8/10Mayfield Middle SchoolGrades: 6-9Distance: 2.4 mi
- 8/10Mayfield High SchoolGrades: 9-12Distance: 1.5 mi
Schools provided by the listing agent
- District: Mayfield CSD - 1819
Source: MLS Now. This data may not be complete. We recommend contacting the local school district to confirm school assignments for this home.
Get a cash offer in 3 minutes
Find out how much your home could sell for in as little as 3 minutes with a no-obligation cash offer.
Estimated market value
$672,200
Get a cash offer in 3 minutes
Find out how much your home could sell for in as little as 3 minutes with a no-obligation cash offer.
Estimated market value
$672,200
- Ohio
- Cuyahoga County
- Highland Heights
- 44143
- 436 Lassiter Dr
Nearby cities
Nearby zip codes
Other Highland Heights Topics
- Apartments for Rent in 44143
- Houses for Sale in 44143
- Houses for Rent in 44143
- 44143 Real Estate
- Highland Heights Condos
- Houses for Sale in Highland Heights
- Newest Listings in Highland Heights
- Highland Heights Home Values
- Highland Heights Real Estate Agents
- Highland Heights Refinance
- Highland Heights Mortgage Rates
