Quick Move-in! New Construction, Former Model! Paired Home features three levels of finished living w/over 30K in options/upgrades. 10' main floor ceilings, open & bright great room w/kitchen island & nearby sliding glass doors to trellised patio--perfect for entertaining indoors or out. Primary Bedroom overlooks park w/4-piece bath & WIC w/custom built-ins. 2nd Bed/Hall Bath, laundry & nearby linen closest complete the upper level. Finished Lower Level w/Rec Room, 3rd Bath/Bed perfect for flex space, guest room or home office. Main Level includes Owner's Entry w/coat closet & nearby Powder Bath. Attached, single-car garage w/assigned parking for 2nd vehicle. Enjoy durable EVP flooring on the main level, Navian tankless water heater, Energy Star certification, upgraded cabinets w/soft-close doors & drawers. KitchenAid Stainless Appliances w/gas range, microwave & D/W + KA French Door Refrig. Includes HunterDouglas top/down bottom-up shades on main/upper levels. Excludes furnishings and decorative accessories.
Sold for $724,900
$724,900
436 Levi Ln #B, Lafayette, CO 80026
3beds
1,856sqft
Condominium
Built in 2022
-- sqft lot
$660,400 Zestimate®
$391/sqft
$3,039 Estimated rent
Home value
$660,400
$627,000 - $693,000
$3,039/mo
Zestimate® history
Owner options
List your home for rent
$3,039/mo
Rent Zestimate®
Find your next renter with Zillow Rental Manager. Plus, with online applications, you can quickly screen prospective tenants – for free.
$3,039/mo
Rent Zestimate®
Refinance and save
$4,328/mo
Est. payment
Refinancing to a lower rate could help reduce your monthly payments and save thousands over the life of the loan.
$4,328/mo
Est. payment
Explore your selling options
Work with a Zillow partner agent
Leverage their expertise and Zillow's premium Showcase listings to get your home seen by more buyers.
Get startedList with your own agent
Get your home in front of millions of buyers by listing it on Zillow.
Learn how to do itSell it yourself
Take full control of how buyers see your home on Zillow by listing For Sale by Owner (FSBO).
List your homeWhat's special
Guest roomEnergy star certificationFlex spaceKa french door refrigDurable evp flooringNavian tankless water heaterSingle-car garage
Zillow last checked:
Listing updated:
Listed by:
Marlita Lazo 303-449-8689,
Markel Homes
Bought with:
Sara Vaughn, 100046896
LIV Sotheby's Intl Realty
Source: IRES as distributed by MLS GRID,MLS#: 1001815
Facts & features
Interior
Bedrooms & bathrooms
- Bedrooms: 3
- Bathrooms: 4
- Full bathrooms: 2
- 3/4 bathrooms: 1
- 1/2 bathrooms: 1
- Main level bathrooms: 1
Primary bedroom
- Description: Carpet
- Features: 3/4 Primary Bath
- Level: Upper
- Area: 182 Square Feet
- Dimensions: 14 x 13
Bedroom 2
- Description: Carpet
- Level: Upper
- Area: 130 Square Feet
- Dimensions: 10 x 13
Bedroom 3
- Description: Carpet
- Level: Basement
- Area: 120 Square Feet
- Dimensions: 10 x 12
Great room
- Description: Other
- Level: Main
- Area: 273 Square Feet
- Dimensions: 21 x 13
Kitchen
- Description: Other
- Level: Main
- Area: 169 Square Feet
- Dimensions: 13 x 13
Laundry
- Description: Tile
- Level: Upper
- Area: 24 Square Feet
- Dimensions: 6 x 4
Recreation room
- Description: Carpet
- Level: Basement
- Area: 182 Square Feet
- Dimensions: 14 x 13
Heating
- Forced Air
Appliances
- Included: Gas Range, Self Cleaning Oven, Dishwasher, Refrigerator, Washer, Dryer, Microwave, Disposal
- Laundry: Washer/Dryer Hookup
Features
- Eat-in Kitchen, Open Floorplan, Natural Woodwork, Walk-In Closet(s), High Ceilings
- Windows: Window Coverings
- Basement: Partially Finished,Rough-in for Radon,Radon Unknown,Sump Pump
Interior area
- Total structure area: 1,270
- Total interior livable area: 1,856 sqft
- Finished area above ground: 1,270
Property
Parking
- Total spaces: 1
- Parking features: Garage Door Opener
- Attached garage spaces: 1
- Details: Attached
Features
- Levels: Two
- Stories: 2
- Fencing: Fenced
Lot
- Features: Abuts Park, Paved, Curbs, Gutters, Sidewalks, Street Light, Alley, Fire Hydrant within 500 Feet
Details
- Parcel number: R0616952
- Zoning: PUD
- Special conditions: Builder
Construction
Type & style
- Home type: Condo
- Architectural style: Contemporary
- Property subtype: Condominium
- Attached to another structure: Yes
Materials
- Frame, Composition
- Roof: Composition,Metal
Condition
- New construction: Yes
- Year built: 2022
Details
- Builder model: Duplex Farmhouse
- Builder name: Markel Homes
Utilities & green energy
- Sewer: Public Sewer
- Water: City
- Utilities for property: Natural Gas Available, Electricity Available, Cable Available, Individual Meter-Electric, Individual Meter-Gas
Green energy
- Energy efficient items: Windows, High Efficiency Furnace, Energy Survey Complete, Thermostat, Energy Rated
Community & HOA
Community
- Features: Park
- Security: Fire Alarm
- Subdivision: Silver Creek Flg 3
HOA
- Has HOA: Yes
- Services included: Common Amenities, Trash, Snow Removal, Maintenance Grounds, Management, Utilities, Exterior Maintenance, Water, Insurance, Sewer
- HOA fee: $30 monthly
- HOA name: SVCMulti-FamilyAssoc
- HOA phone: 303-339-6120
- Second HOA fee: $359 monthly
- Second HOA name: SVCF3Duplex/TriplexCondoAssoc
- Second HOA phone: 303-339-6120
Location
- Region: Lafayette
Financial & listing details
- Price per square foot: $391/sqft
- Tax assessed value: $690,300
- Annual tax amount: $1,440
- Date on market: 1/18/2024
- Listing terms: Cash,Conventional
- Electric utility on property: Yes
- Road surface type: Asphalt
Price history
| Date | Event | Price |
|---|---|---|
| 3/15/2024 | Sold | $724,900$391/sqft |
Source:  IRES as distributed by MLS GRID #1001815 Report a problem IRES as distributed by MLS GRID #1001815 Report a problem | ||
| 2/20/2024 | Pending sale | $724,900$391/sqft |
Source:  REcolorado as distributed by MLS GRID #IR1001815 Report a problem REcolorado as distributed by MLS GRID #IR1001815 Report a problem | ||
| 1/30/2024 | Listed for sale | $724,900$391/sqft |
Source: IRES as distributed by MLS GRID #1001815 Report a problem | ||
| 1/27/2024 | Pending sale | $724,900$391/sqft |
Source: IRES as distributed by MLS GRID #1001815 Report a problem | ||
| 1/18/2024 | Listed for sale | $724,900$391/sqft |
Source: IRES as distributed by MLS GRID #1001815 Report a problem | ||
Public tax history
| Year | Property taxes | Tax assessment |
|---|---|---|
| 2025 | $4,037 +861.9% | $43,144 -12.4% |
| 2024 | $420 | $49,245 |
Find assessor info on the county website
Neighborhood: 80026
Nearby homes
- $694,9003 bd4 ba1.8k sqft436 Levi Ln #A, Lafayette, CO 80026Sold

- $699,9003 bd4 ba1.8k sqft440 Levi Ln UNIT B, Lafayette, CO 80026Sold
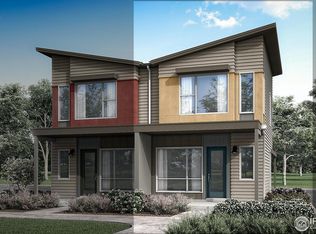
- $599,9003 bd4 ba1.8k sqft440 Levi Ln #A, Lafayette, CO 80026Sold
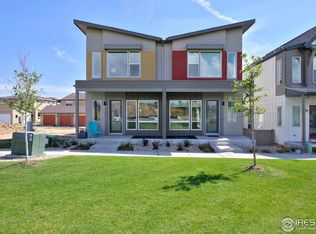
- $176,300-- bd-- ba-- sqft759 Cristo Ln, Lafayette, CO 80026Off Market
- $482,8003 bd3 ba1.2k sqft759 Cristo Ln #A, Lafayette, CO 80026Off Market
- $446,7002 bd2 ba639 sqft759 Cristo Ln #B, Lafayette, CO 80026Off Market
- $490,1003 bd4 ba1.2k sqft759 Cristo Ln #C, Lafayette, CO 80026Off Market
- $458,5003 bd4 ba1.2k sqft759 Cristo Ln #E, Lafayette, CO 80026Off Market
Nearby schools
GreatSchools rating
- 5/10Sanchez Elementary SchoolGrades: PK-5Distance: 1.4 mi
- 6/10Angevine Middle SchoolGrades: 6-8Distance: 1.1 mi
- 9/10Centaurus High SchoolGrades: 9-12Distance: 1.5 mi
Schools provided by the listing agent
- Elementary: Sanchez (Alicia)
- Middle: Angevine
- High: Centaurus
Source: IRES as distributed by MLS GRID. This data may not be complete. We recommend contacting the local school district to confirm school assignments for this home.
Get a cash offer in 3 minutes
Find out how much your home could sell for in as little as 3 minutes with a no-obligation cash offer.
Estimated market value
$660,400
Get a cash offer in 3 minutes
Find out how much your home could sell for in as little as 3 minutes with a no-obligation cash offer.
Estimated market value
$660,400
- Colorado
- Boulder County
- Lafayette
- 80026
- 436 Levi Ln Unit B
Nearby cities
Nearby zip codes
Other Lafayette Topics
