Welcome HOME to this charming and immaculate 3BR/3BA home in Auburn’s highly sought-after Solamere subdivision, just 3 miles from Auburn University with easy access to I-85 and Hwy 280. Backing up to a private wooded lot, this beautiful home offers the perfect blend of comfort, convenience, and neighborhood charm. The open-concept floor plan is filled with abundant natural light and features an extra-large Kitchen with granite countertops, subway tile backsplash, stainless steel appliances, a separate pantry, and a large island with bar seating that overlooks the Den and Breakfast Room - ideal for entertaining. The inviting Den boasts a cozy fireplace, while the private game day Porch with its own outdoor fireplace creates the ultimate year-round gathering space. The backyard is fully fenced and even has a garden spot. The main-level Master Suite offers a double trey ceiling, two closets, and a luxurious en suite Bathroom with dual vanities and a tiled shower. A secondary Bedroom and full Bath are also conveniently located on the main level. Upstairs, a private third Bedroom with its own full Bath provides a great guest suite, home office, or bonus retreat. This move-in-ready home combines thoughtful design, privacy, and an unbeatable location! Don’t miss your opportunity to make it yours!
Sold for $340,000
Street View
$340,000
436 Lightness Dr, Auburn, AL 36832
3beds
1,641sqft
Single Family Residence
Built in 2016
4,791 Square Feet Lot
$344,700 Zestimate®
$207/sqft
$-- Estimated rent
Home value
$344,700
$321,000 - $372,000
Not available
Zestimate® history
Owner options
List your home for rent
Find your next renter with Zillow Rental Manager. Plus, with online applications, you can quickly screen prospective tenants – for free.
Refinance and save
$2,107/mo
Est. payment
Refinancing to a lower rate could help reduce your monthly payments and save thousands over the life of the loan.
$2,107/mo
Est. payment
Explore your selling options
Work with a Zillow partner agent
Leverage their expertise and Zillow's premium Showcase listings to get your home seen by more buyers.
Get startedList with your own agent
Get your home in front of millions of buyers by listing it on Zillow.
Learn how to do itSell it yourself
Take full control of how buyers see your home on Zillow by listing For Sale by Owner (FSBO).
List your homeWhat's special
Subway tile backsplashBackyard is fully fencedSeparate pantryAbundant natural lightOpen-concept floor planStainless steel appliances
Zillow last checked:
Listing updated:
Listed by:
MELANIE FULLER,
ARC REALTY 334-213-2532
Bought with:
DENISE VASCONCELOS, 122520
LOKATION REAL ESTATE
Source: LCMLS,MLS#: 179014Originating MLS: Lee County Association of REALTORS
Facts & features
Interior
Bedrooms & bathrooms
- Bedrooms: 3
- Bathrooms: 3
- Full bathrooms: 3
- Main level bathrooms: 2
Primary bedroom
- Description: Large Primary Bedroom w/en-suite Bath & 2 walk-in-closets.,Flooring: Carpet
- Level: First
Bedroom 2
- Description: 2nd Bedroom - w/wood floors & attached Bath.,Flooring: Wood
- Level: First
Bedroom 3
- Description: 3rd Bedroom - very spacious w/its own private Bath.,Flooring: Carpet
- Level: Second
Primary bathroom
- Description: Dual vanities and a separate tiled shower.,Flooring: Ceramic Tile
- Level: First
Breakfast room nook
- Description: Adjoins Kitchen - Perfect for your everyday meals.,Flooring: Wood
- Level: First
Den
- Description: Open to the Kitchen/Breakfast Room - features a wood burning fireplace.,Flooring: Wood
- Features: Fireplace
- Level: First
Kitchen
- Description: Granite counters, stainless appliances, huge island w/ seating.,Flooring: Wood
- Level: First
Laundry
- Description: Has a convenient "drop zone" & closet for storage.,Flooring: Ceramic Tile
- Level: First
Heating
- Electric
Cooling
- Central Air, Electric
Appliances
- Included: Some Electric Appliances, Dishwasher, Electric Range, Disposal, Microwave, Refrigerator, Stove
- Laundry: Washer Hookup, Dryer Hookup
Features
- Breakfast Area, Ceiling Fan(s), Kitchen Island, Kitchen/Family Room Combo, Primary Downstairs, Pantry, Window Treatments, Attic
- Flooring: Carpet, Ceramic Tile, Wood
- Windows: Window Treatments
- Number of fireplaces: 2
- Fireplace features: Two, Wood Burning
Interior area
- Total interior livable area: 1,641 sqft
- Finished area above ground: 1,641
- Finished area below ground: 0
Property
Parking
- Total spaces: 2
- Parking features: Attached, Garage, Two Car Garage
- Attached garage spaces: 2
Features
- Levels: One and One Half
- Stories: 1.5
- Patio & porch: Rear Porch, Front Porch
- Exterior features: Storage
- Pool features: Community
- Fencing: Back Yard,Full
- Has view: Yes
- View description: Other
Lot
- Size: 4,791 Square Feet
- Dimensions: 51 x 114 x 49 x 114
- Features: Wooded, < 1/4 Acre
Details
- Parcel number: 0807260000138.000
Construction
Type & style
- Home type: SingleFamily
- Property subtype: Single Family Residence
Materials
- Block, Cement Siding, Stone
- Foundation: Slab
Condition
- Year built: 2016
Utilities & green energy
- Utilities for property: Electricity Available, Sewer Connected, Underground Utilities, Water Available
Community & HOA
Community
- Subdivision: SOLAMERE PHASE 3
HOA
- Has HOA: Yes
- Amenities included: Other, Pool, See Remarks
Location
- Region: Auburn
Financial & listing details
- Price per square foot: $207/sqft
- Tax assessed value: $304,120
- Annual tax amount: $1,590
- Date on market: 2/26/2026
- Cumulative days on market: 10 days
- Electric utility on property: Yes
Price history
| Date | Event | Price |
|---|---|---|
| 5/5/2026 | Sold | $340,000$207/sqft |
Source: LCMLS #179014 Report a problem | ||
| 3/24/2026 | Pending sale | $340,000$207/sqft |
Source: LCMLS #179014 Report a problem | ||
| 3/13/2026 | Listed for sale | $340,000$207/sqft |
Source: LCMLS #179014 Report a problem | ||
| 2/26/2026 | Pending sale | $340,000$207/sqft |
Source: LCMLS #179014 Report a problem | ||
| 2/26/2026 | Listed for sale | $340,000+11.5%$207/sqft |
Source: LCMLS #179014 Report a problem | ||
| 7/25/2022 | Sold | $305,000+5.2%$186/sqft |
Source: LCMLS #157238 Report a problem | ||
| 5/9/2022 | Pending sale | $289,900$177/sqft |
Source: LCMLS #157238 Report a problem | ||
| 5/5/2022 | Listed for sale | $289,900+23.4%$177/sqft |
Source: LCMLS #157238 Report a problem | ||
| 6/20/2018 | Sold | $235,000+17.6%$143/sqft |
Source: Agent Provided Report a problem | ||
| 5/6/2016 | Sold | $199,900$122/sqft |
Source: Agent Provided Report a problem | ||
Public tax history
| Year | Property taxes | Tax assessment |
|---|---|---|
| 2025 | $1,590 | $30,420 |
| 2024 | $1,590 +20% | $30,420 +19.2% |
| 2023 | $1,325 +3.6% | $25,520 +3.5% |
| 2022 | $1,279 +6.2% | $24,660 +5.9% |
| 2021 | $1,204 -3.1% | $23,280 -3% |
| 2020 | $1,243 +16.1% | $24,000 +15.4% |
| 2019 | $1,070 +8.7% | $20,800 +8.2% |
| 2018 | $985 | $19,220 +182.6% |
| 2015 | $985 +168.2% | $6,800 +33.3% |
| 2014 | $367 | $5,100 -27.8% |
| 2010 | -- | $7,060 |
| 2009 | -- | $7,060 |
| 2008 | -- | $7,060 |
Find assessor info on the county website
Neighborhood: 36832
Nearby homes
- $335,0003 bd3 ba1.7k sqft440 Lightness Dr, Auburn, AL 36832Sold

- $333,5003 bd3 ba1.7k sqft432 Lightness Dr, Auburn, AL 36832Off Market
- $379,9004 bd3 ba1.9k sqft428 Lightness Dr, Auburn, AL 36832Sold
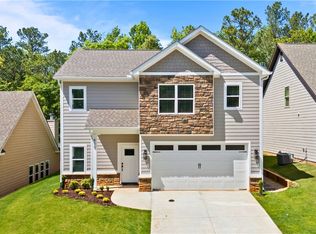
- $351,5004 bd3 ba1.9k sqft442 Lightness Dr, Auburn, AL 36832Off Market

- $345,7004 bd3 ba1.8k sqft424 Lightness Dr, Auburn, AL 36832Off Market
- $39,8007,405 sqft437 Lightness Dr, Auburn, AL 36832Off Market
- $39,8006,969 sqft433 Lightness Dr, Auburn, AL 36832Off Market
- $39,8006,098 sqft429 Lightness Dr, Auburn, AL 36832Off Market
Nearby schools
GreatSchools rating
- 10/10Richland Elementary SchoolGrades: K-2Distance: 0.4 mi
- 7/10Drake Middle SchoolGrades: 6Distance: 1.2 mi
- 7/10Auburn High SchoolGrades: 10-12Distance: 4 mi
Schools provided by the listing agent
- Elementary: RICHLAND/CREEKSIDE
- Middle: RICHLAND/CREEKSIDE
Source: LCMLS. This data may not be complete. We recommend contacting the local school district to confirm school assignments for this home.


Get pre-qualified for a loan
At Zillow Home Loans, we can pre-qualify you in as little as 5 minutes with no impact to your credit score.An equal housing lender. NMLS #10287.
- Alabama
- Lee County
- Auburn
- 36832
- 436 Lightness Dr
