Skip main navigation
Closed
  • $495,000

    436 Lothbury Ave, Locust Grove, GA 30248

    5beds
    3,827sqft
    Single Family Residence
    Built in 2024
    1 Acres Lot
    $490,900 Zestimate®
    $129/sqft
    $3,544 Estimated rent

    Home value

    $490,900

    Estimated sales range

    Not available

    $3,544/mo

    Zestimate® history
    Loading
    Loading...

    Owner options

    List your home for rent

    $3,544/mo

    Rent Zestimate®

    Find your next renter with Zillow Rental Manager. Plus, with online applications, you can quickly screen prospective tenants – for free.

    Learn more

    $3,544/mo

    Rent Zestimate®

    Refinance and save

    $3,057/mo

    Est. payment

    Refinancing to a lower rate could help reduce your monthly payments and save thousands over the life of the loan.

    See today's rates

    $3,057/mo

    Est. payment

    Explore your selling options

    Work with a Zillow partner agent

    Leverage their expertise and Zillow's premium Showcase listings to get your home seen by more buyers.

    Get started

    List with your own agent

    Get your home in front of millions of buyers by listing it on Zillow.

    Learn how to do it

    Sell it yourself

    Take full control of how buyers see your home on Zillow by listing For Sale by Owner (FSBO).

    List your home

    What's special

    Upscale finishesAmple natural lightConverted patioGenerous yardQuiet cul-de-sacIndoor-outdoor entertaining space
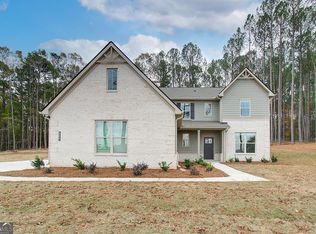
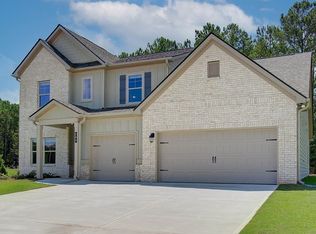
    Welcome to your dream home! This stunning 5-bedroom, 4.5-bathroom residence, built in 2024, offers the perfect blend of modern design and comfort. Nestled at the heart of a quiet cul-de-sac, this home provides both privacy and a sense of community. Step inside to find a spacious, thoughtfully designed layout ideal for families of all sizes. The open-concept living areas flow seamlessly into a converted patio, now a stylish indoor-outdoor entertaining space-perfect for hosting gatherings, game nights, or simply relaxing. Outside, a generous yard offers endless possibilities-from weekend barbecues to a future pool or garden oasis. With upscale finishes, ample natural light, and a location that offers peace without sacrificing convenience, this home is a rare find you won't want to miss!

    Zillow last checked:

    Listing updated:

    Listed by:

    Diamond Price 678-643-4914,

    Coldwell Banker Bullard Realty

    Bought with:

    Kristy Lopez, 439977

    The Legacy Real Estate Group

    Source: GAMLS,MLS#: 10620223MLS Logo

    Facts & features

    Interior

    Bedrooms & bathrooms
    • Bedrooms: 5
    • Bathrooms: 5
    • Full bathrooms: 4
    • 1/2 bathrooms: 1
    • Main level bathrooms: 1
    • Main level bedrooms: 1
    Heating
    • Central, Dual, Electric
    Cooling
    • Central Air
    Appliances
    • Included: Dishwasher, Microwave, Refrigerator, Stainless Steel Appliance(s)
    • Laundry: In Hall
    Features
    • Beamed Ceilings, Double Vanity, High Ceilings, In-Law Floorplan, Separate Shower, Soaking Tub, Walk-In Closet(s)
    • Flooring: Carpet, Tile, Vinyl
    • Basement: None
    • Number of fireplaces: 1
    Interior area
    • Total structure area: 3,827
    • Total interior livable area: 3,827 sqft
    • Finished area above ground: 3,827
    • Finished area below ground: 0

    Property

    Parking
    • Parking features: Attached
    • Has attached garage: Yes
    Features
    • Levels: Two
    • Stories: 2
    Lot
    • Size: 1 Acres
    • Features: Cul-De-Sac, Level
    Details
    • Parcel number: 097E01114000

    Construction

    Type & style
    • Home type: SingleFamily
    • Architectural style: Brick Front,Craftsman
    • Property subtype: Single Family Residence
    Materials
    • Brick, Concrete
    • Roof: Composition
    Condition
    • Resale
    • New construction: No
    • Year built: 2024

    Utilities & green energy

    • Sewer: Public Sewer
    • Water: Public
    • Utilities for property: Cable Available, Electricity Available, High Speed Internet, Sewer Available, Water Available

    Community & neighborhood

    Community
    • Community features: Clubhouse, Gated, Playground, Pool, Sidewalks, Street Lights
    Location
    • Region: Locust Grove
    • Subdivision: Kingston

    Other

    Other facts
    • Listing agreement: Exclusive Right To Sell

    Price history

    DateEventPrice
    3/20/2026Sold$495,000-1%$129/sqft
    Source: GAMLS #10620223 Report a problem
    3/16/2026Pending sale$499,900$131/sqft
    Source: GAMLS #10620223 Report a problem
    1/20/2026Price change$499,900-5.7%$131/sqft
    Source: GAMLS #10620223 Report a problem
    11/11/2025Price change$529,900-2.8%$138/sqft
    Source: GAMLS #10620223 Report a problem
    10/7/2025Listed for sale$545,000-2.7%$142/sqft
    Source: GAMLS #10620223 Report a problem
    10/6/2025Listing removed$559,999$146/sqft
    Source: GAMLS #10525842 Report a problem
    8/20/2025Price change$559,999-1.8%$146/sqft
    Source: GAMLS #10525842 Report a problem
    6/29/2025Price change$569,999-1.7%$149/sqft
    Source: GAMLS #10525842 Report a problem
    5/20/2025Listed for sale$579,999+2.7%$152/sqft
    Source: GAMLS #10525842 Report a problem
    5/2/2024Sold$564,920$148/sqft
    Source: Public Record Report a problem

    Public tax history

    YearProperty taxesTax assessment
    2025$8,838 +826.8%$221,160 +821.5%
    2024$954 $24,000

    Find assessor info on the county website

    Neighborhood: 30248

    Nearby schools

    GreatSchools rating
    Schools provided by the listing agent
    • Elementary: Bethlehem
    • Middle: Luella
    • High: Luella

    Source: GAMLS. This data may not be complete. We recommend contacting the local school district to confirm school assignments for this home.

    Get a cash offer in 3 minutes
    Find out how much your home could sell for in as little as 3 minutes with a no-obligation cash offer.
    Estimated market value
    $490,900
    Get a cash offer in 3 minutes
    Find out how much your home could sell for in as little as 3 minutes with a no-obligation cash offer.
    Estimated market value
    $490,900