Tucked away on a private rear lot off Main Street, this charming 3-bedroom, 2-bath Cape offers a great opportunity to make it your own! The .41-acre property features a spacious side yard with plenty of room for outdoor enjoyment, gardening, or entertaining. The first floor offers an open-concept living room, dining area, and kitchen with high ceilings, plus a full bathroom. Upstairs, you'll find three bedrooms and a second full bathroom. A full basement provides excellent storage space and utility area. The home is connected to public utilities and offers convenient access to local amenities. While the home could use some fresh paint and new flooring, it provides a solid opportunity to add your personal style and build equity. Conveniently located approximately 30 minutes from the Connecticut shoreline and Hartford, making this a great location for commuters and those looking to enjoy all that Connecticut has to offer. Sold AS-IS
Accepting backups
Price cut: $20K (9/10)
$255,000
436 Main Street, Portland, CT 06480
3beds
1,155sqft
Single Family Residence
Built in 1900
0.41 Acres Lot
$258,500 Zestimate®
$221/sqft
$-- HOA
What's special
- 52 days
- 2,616
- 180
Zillow last checked:
Listing updated:
Listed by:
Cheryl L. Zalewski (860)930-9506,
eXp Realty 866-828-3951
Source: Smart MLS,MLS#: 24198665
Facts & features
Interior
Bedrooms & bathrooms
- Bedrooms: 3
- Bathrooms: 2
- Full bathrooms: 2
Primary bedroom
- Level: Upper
Bedroom
- Level: Upper
Bedroom
- Level: Upper
Bathroom
- Level: Main
Bathroom
- Level: Upper
Dining room
- Features: Ceiling Fan(s), Combination Liv/Din Rm
- Level: Main
Living room
- Features: Ceiling Fan(s)
- Level: Main
Heating
- Hot Water, Electric, Oil
Cooling
- Ceiling Fan(s), Window Unit(s)
Appliances
- Included: Oven/Range, Refrigerator, Dishwasher, Water Heater, Tankless Water Heater
- Laundry: Lower Level
Features
- Open Floorplan
- Basement: Full,Interior Entry,Concrete
- Attic: Storage,Access Via Hatch
- Has fireplace: No
Interior area
- Total structure area: 1,155
- Total interior livable area: 1,155 sqft
- Finished area above ground: 1,155
Property
Parking
- Total spaces: 8
- Parking features: Off Street, Driveway, Private, Paved
- Has uncovered spaces: Yes
Features
- Exterior features: Stone Wall
Lot
- Size: 0.41 Acres
- Features: Rear Lot, Level
Details
- Parcel number: 1034109
- Zoning: R10
Construction
Type & style
- Home type: SingleFamily
- Architectural style: Cape Cod
- Property subtype: Single Family Residence
Materials
- Vinyl Siding
- Foundation: Concrete Perimeter, Stone
- Roof: Asphalt
Condition
- New construction: No
- Year built: 1900
Utilities & green energy
- Sewer: Public Sewer
- Water: Public
Community & HOA
HOA
- Has HOA: No
Location
- Region: Portland
Financial & listing details
- Price per square foot: $221/sqft
- Tax assessed value: $108,010
- Annual tax amount: $3,813
- Date on market: 8/13/2026
Estimated market value
$258,500
$246,000 - $271,000
$2,555/mo
Price history
| Date | Event | Price |
|---|---|---|
| 10/5/2026 | Contingent | $255,000$221/sqft |
Source: eXp Realty #24198665 Report a problem | ||
| 9/15/2026 | Listed for sale | $255,000$221/sqft |
Source: eXp Realty #24198665 Report a problem | ||
| 9/10/2026 | Contingent | $255,000$221/sqft |
Source: eXp Realty #24198665 Report a problem | ||
| 9/10/2026 | Price change | $255,000-7.3%$221/sqft |
Source:  Smart MLS #24198665 Report a problem Smart MLS #24198665 Report a problem | ||
| 8/30/2026 | Price change | $275,000-1.8%$238/sqft |
Source: Smart MLS #24198665 Report a problem | ||
| 8/20/2026 | Listed for sale | $280,000+124%$242/sqft |
Source: Smart MLS #24198665 Report a problem | ||
| 7/2/2010 | Sold | $125,000+0.1%$108/sqft |
Source: Smart MLS #M9122496 Report a problem | ||
| 5/20/2010 | Listed for sale | $124,900-5.4%$108/sqft |
Source: COLDWELL BANKER JH&H, INC. #M9122496 Report a problem | ||
| 1/9/2004 | Sold | $132,000+14.8%$114/sqft |
Source: Smart MLS #G328975 Report a problem | ||
| 11/1/1991 | Sold | $115,000$100/sqft |
Source: Public Record Report a problem | ||
Public tax history
| Year | Property taxes | Tax assessment |
|---|---|---|
| 2025 | $3,813 -12.2% | $108,010 |
| 2024 | $4,341 +23.8% | $108,010 |
| 2023 | $3,506 +0.1% | $108,010 |
| 2022 | $3,504 +2.8% | $108,010 +10.9% |
| 2021 | $3,409 +1.8% | $97,370 |
| 2020 | $3,348 +1.7% | $97,370 |
| 2019 | $3,292 | $97,370 |
| 2018 | $3,292 +2.5% | $97,370 |
| 2017 | $3,211 -10.2% | $97,370 -11.9% |
| 2015 | $3,575 +1.8% | $110,530 |
| 2014 | $3,513 +1.6% | $110,530 |
| 2013 | $3,457 +1.8% | $110,530 |
| 2012 | $3,397 -0.4% | $110,530 -8.8% |
| 2011 | $3,411 +1.2% | $121,170 |
| 2010 | $3,369 +2.1% | $121,170 |
| 2009 | $3,301 +0.9% | $121,170 |
| 2008 | $3,270 | $121,170 |
| 2007 | $3,270 +22.2% | $121,170 +76.1% |
| 2006 | $2,677 +4.5% | $68,810 |
| 2005 | $2,562 +3.3% | $68,810 |
| 2004 | $2,479 +5.8% | $68,810 |
| 2003 | $2,342 +12% | $68,810 -5.4% |
| 1995 | $2,092 | $72,750 |
Find assessor info on the county website
Monthly payment
Est. payment
Payment breakdown
Explore the cost of this home by adjusting the details. Changes won't be saved.Climate risks
Neighborhood: 06480
Nearby schools
Schools provided by the listing agent
- High: Portland
Source: Smart MLS. This data may not be complete. We recommend contacting the local school district to confirm school assignments for this home.
Similar homes
- $299,9003 bd2 ba1k sqft292 Tumblebrook Road, Meriden, CT 06450For Sale
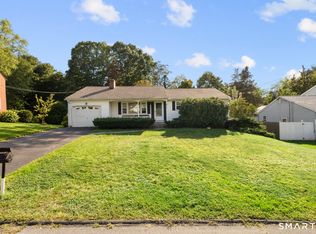
 MLS ID #24211112, Pedro Echevarria, KW Legacy Partners. Smart MLS
 - $359,9993 bd2 ba1.2k sqft203 Fairlane Drive, Wethersfield, CT 06109For Sale
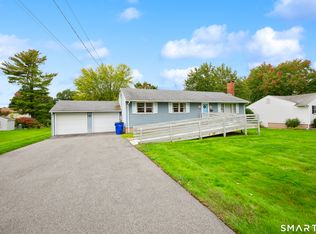 MLS ID #24210935, John T. Maier, Maier Real Estate. Smart MLS
 - $299,9003 bd1 ba1.4k sqft342 Old Main Street, Rocky Hill, CT 06067For Sale
 MLS ID #24207282, Tanya Uhelsky, Century 21 AllPoints Realty. Smart MLS
 - $355,0003 bd2 ba1.4k sqft64 Ryan Street, Middletown, CT 06457For Sale
 MLS ID #24205306, Craig Milton, Re/Max Valley Shore. Smart MLS
 - $334,9003 bd1 ba960 sqft73 Janet Drive, East Hartford, CT 06118For SaleMLS ID #24210514, Yomayra Morris, Key Connection Realty, LLC. Smart MLS
- $249,9003 bd1 ba1.2k sqft128 Capen Street, Windsor, CT 06095For SaleMLS ID #24187819, Stacey Costanzo, LPT Realty. Smart MLS
- $275,0002 bd2 ba1.1k sqftCedar Hollow, Rocky Hill, CT 06067For SaleMLS ID #24211377, Bryan Wosczyna, Century 21 Clemens Group. Smart MLS
- $379,9002 bd1 ba1.1k sqft142 Crystal Lake Road, Middletown, CT 06457For SaleMLS ID #24207901, Jessica Fedorich, Stone Crest Realty LLC. Smart MLS
- $300,0003 bd2 ba998 sqft38 Kensington Street, Manchester, CT 06040For SaleMLS ID #24210971, Ilka D. Torres, Torbello Real Estate Advisors. Smart MLS
- $349,9003 bd2 ba1.5k sqft23-R Partridge Lane, Durham, CT 06422For SaleMLS ID #24210040, Michelle Mazzotta, eXp Realty. Smart MLS
- $324,9003 bd1 ba1k sqft1557 Wolcott Road, Wolcott, CT 06716For SaleMLS ID #24211692, Flamur Canaj, Coldwell Banker Realty. Smart MLS
- $260,0002 bd1 ba965 sqft90 Myrtle Street, Meriden, CT 06450For SaleMLS ID #24188559, Mark Mermelstein, eXp Realty. Smart MLS
- $289,9003 bd2 ba1.2k sqft21 Chapman Street, Newington, CT 06111For SaleMLS ID #24207460, Sean Doran, Salzillo Realty Company. Smart MLS
- $289,9003 bd2 ba1.2k sqft77 Commonwealth Avenue, New Britain, CT 06053For SaleMLS ID #24189958, Patrick T. Precourt, Century 21 Clemens Group. Smart MLS
- $298,9003 bd1 ba1.3k sqft100 Austin Street, New Britain, CT 06051For SaleMLS ID #24205193, Ismael Cuadros, Five Stars Realty. Smart MLS
- $295,0003 bd1 ba1.3k sqft185 Columbus Avenue, Meriden, CT 06451For SaleMLS ID #24210282, Heather M. Fitzgerald, Coldwell Banker Realty. Smart MLS
- $349,9004 bd2 ba1.4k sqft103 Robindale Drive, New Britain, CT 06053For SaleMLS ID #24211347, Jacob Bocek, Salzillo Realty Company. Smart MLS
- $269,9002 bd2 ba1.2k sqftParker House, Middletown, CT 06457For SaleMLS ID #24196275, Barbara S. Puorro, Puorro Realty Group. Smart MLS
- $359,9003 bd2 ba1.2k sqft6 East Hayes Road, East Hampton, CT 06424For SaleMLS ID #24206101, Linda K. Muraski, Century 21 Classic Homes. Smart MLS
- $249,0002 bd2 ba1.2k sqftBigelow Brook Estates, Manchester, CT 06042For SaleMLS ID #24211154, Eric Cichon, Coldwell Banker Realty. Smart MLS
