Skip main navigation
Closed
  • $248,500

    436 Maple Ave, Berea, OH 44017

    4beds
    1,492sqft
    Single Family Residence
    Built in 1960
    9,099.68 Square Feet Lot
    $278,400 Zestimate®
    $167/sqft
    $2,058 Estimated rent

    Home value

    $278,400

    $264,000 - $292,000

    $2,058/mo

    Zestimate® history
    Loading
    Loading...

    Owner options

    List your home for rent

    $2,058/mo

    Rent Zestimate®

    Find your next renter with Zillow Rental Manager. Plus, with online applications, you can quickly screen prospective tenants – for free.

    Learn more

    $2,058/mo

    Rent Zestimate®

    Refinance and save

    $1,812/mo

    Est. payment

    Refinancing to a lower rate could help reduce your monthly payments and save thousands over the life of the loan.

    See today's rates

    $1,812/mo

    Est. payment

    Explore your selling options

    Work with a Zillow partner agent

    Leverage their expertise and Zillow's premium Showcase listings to get your home seen by more buyers.

    Get started

    List with your own agent

    Get your home in front of millions of buyers by listing it on Zillow.

    Learn how to do it

    Sell it yourself

    Take full control of how buyers see your home on Zillow by listing For Sale by Owner (FSBO).

    List your home

    What's special

    Dining areaModern paintTile surroundExercise roomSun porchFrench doorsSemi-open floor plan
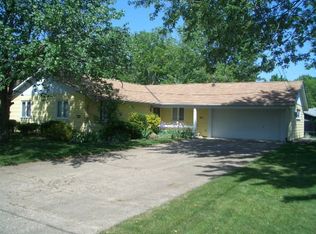
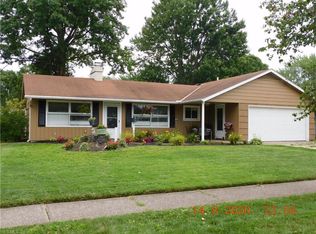
    Welcome home to this newly updated 4BR/2BA Ranch style home located on a quiet street in Berea. As you enter you are greeted by a spacious Great Room that features a high-efficiency wood-burning stove/fireplace with brick hearth/back wall and tile surround, perfect for staying cozy warm on a snowy day. Semi-open floor plan with the Kitchen and Dining Area adjacent to the Great Room perfect for entertaining. French doors off the main living area lead to an additional bonus room perfect for a workshop or exercise room and to an adjacent sun porch to enjoy morning sunrises. Outside the Sun Porch is an outdoor concrete patio that offers plenty of space for grilling and entertaining. All new luxury vinyl plank flooring throughout the Kitchen, Great Room, Dining Area, and hallway. The Owner’s Suite is spacious with plenty of closet space and adjacent full bath. All four bedrooms have brand new Dreamweaver carpeting and modern paint. Both baths have nearly silent exhaust fan systems. All exis

    Zillow last checked:

    Listing updated:

    Listing Provided by:

    Lisa Humenik lisahumenik@gmail.com(440)476-4959,

    RE/MAX Crossroads Properties

    Bought with:

    Sharon Chambers, 2021004526

    Howard Hanna

    Source: MLS Now,MLS#: 4488785MLS LogoOriginating MLS: Akron Cleveland Association of REALTORS

    Facts & features

    Interior

    Bedrooms & bathrooms
    • Bedrooms: 4
    • Bathrooms: 2
    • Full bathrooms: 2
    • Main level bathrooms: 2
    • Main level bedrooms: 4
    Primary bedroom
    • Description: Flooring: Carpet
    • Features: Window Treatments
    • Level: First
    • Dimensions: 16.00 x 11.00
    Bedroom
    • Description: Flooring: Carpet
    • Features: Window Treatments
    • Level: First
    • Dimensions: 11.00 x 10.00
    Bedroom
    • Features: Window Treatments
    • Level: First
    • Dimensions: 11.00 x 11.00
    Bedroom
    • Description: Flooring: Carpet
    • Features: Window Treatments
    • Level: First
    • Dimensions: 11.00 x 10.00
    Bonus room
    • Level: First
    • Dimensions: 20.00 x 12.00
    Dining room
    • Description: Flooring: Luxury Vinyl Tile
    • Features: Window Treatments
    • Level: First
    • Dimensions: 9.00 x 9.00
    Great room
    • Description: Flooring: Luxury Vinyl Tile
    • Features: Fireplace, Window Treatments
    • Level: First
    • Dimensions: 20.00 x 14.00
    Kitchen
    • Description: Flooring: Luxury Vinyl Tile
    • Features: Window Treatments
    • Level: First
    • Dimensions: 9.00 x 11.00
    Heating
    • Forced Air, Gas
    Cooling
    • Central Air
    Appliances
    • Included: Dishwasher, Range, Refrigerator
    Features
    • Basement: None
    • Number of fireplaces: 1
    Interior area
    • Total structure area: 1,492
    • Total interior livable area: 1,492 sqft
    • Finished area above ground: 1,492

    Property

    Parking
    • Total spaces: 2
    • Parking features: Attached, Garage, Paved
    • Attached garage spaces: 2
    Accessibility
    • Accessibility features: None
    Features
    • Levels: One
    • Stories: 1
    • Patio & porch: Patio, Porch
    • Fencing: Full,Wood
    Lot
    • Size: 9,099 sqft
    • Dimensions: 70 x 130
    Details
    • Parcel number: 36217049

    Construction

    Type & style
    • Home type: SingleFamily
    • Architectural style: Ranch
    • Property subtype: Single Family Residence
    Materials
    • Aluminum Siding, Vinyl Siding
    • Foundation: Slab
    • Roof: Asphalt,Fiberglass
    Condition
    • Year built: 1960

    Utilities & green energy

    • Water: Public

    Community & neighborhood

    Community
    • Community features: Public Transportation
    Location
    • Region: Berea
    • Subdivision: Woodlawn

    Other

    Other facts
    • Listing terms: Cash,Conventional,FHA,VA Loan

    Price history

    DateEventPrice
    10/13/2023Pending sale$235,000-5.4%$158/sqft
    Source: MLS Now #4488785 Report a problem
    10/11/2023Sold$248,500+5.7%$167/sqft
    Source: MLS Now #4488785 Report a problem
    9/18/2023Contingent$235,000$158/sqft
    Source: MLS Now #4488785 Report a problem
    9/12/2023Listed for sale$235,000+139.8%$158/sqft
    Source: MLS Now #4488785 Report a problem
    9/12/2013Sold$98,000+4.8%$66/sqft
    Source: Public Record Report a problem
    7/21/1995Sold$93,500$63/sqft
    Source: Public Record Report a problem

    Public tax history

    YearProperty taxesTax assessment
    2024$4,520 +32.7%$79,700 +58.1%
    2023$3,405 +0.6%$50,400
    2022$3,383 +0.5%$50,400
    2021$3,365 +4.8%$50,400 +18%
    2020$3,211 +0.3%$42,700
    2019$3,200 +0.7%$42,700
    2018$3,176 -8.5%$42,700 +0.7%
    2017$3,473 +7.1%$42,390
    2016$3,244 $42,390
    2015$3,244 -4.5%$42,390 -4%
    2014$3,398 +28.8%$44,140
    2013$2,639 +3%$44,140
    2012$2,563 +1043.7%$44,140 +4.9%
    2011$224 -90%$42,080
    2010$2,238 +0.3%$42,080
    2009$2,232 -4.9%$42,080 -8%
    2008$2,346 +2%$45,750
    2007$2,300 -18.5%$45,750
    2006$2,821 +16.9%$45,750 +14.2%
    2005$2,413 +0.6%$40,050
    2004$2,398 +5.1%$40,050
    2003$2,282 +4%$40,050 +7%
    2002$2,195 -42.1%$37,420
    2001$3,791 -0.1%$37,420
    2000$3,794 $37,420

    Find assessor info on the county website

    Neighborhood: 44017

    Nearby schools

    GreatSchools rating
    Schools provided by the listing agent
    • District: Berea CSD - 1804

    Source: MLS Now. This data may not be complete. We recommend contacting the local school district to confirm school assignments for this home.

    Get a cash offer in 3 minutes
    Find out how much your home could sell for in as little as 3 minutes with a no-obligation cash offer.
    Estimated market value
    $278,400
    Get a cash offer in 3 minutes
    Find out how much your home could sell for in as little as 3 minutes with a no-obligation cash offer.
    Estimated market value
    $278,400