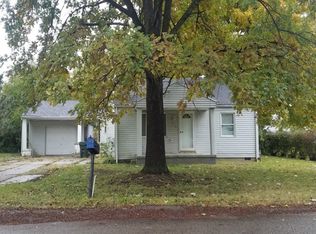
Experience elevated living in this thoughtfully updated ranch with a finished basement, where modern design meets everyday comfort. The chef-inspired kitchen features granite countertops, an abundance of cabinetry, and counter seating, seamlessly flowing into the open-concept living area with electric fireplace, perfect for entertaining. The main level is enhanced by smart lights, newer LVP flooring and plush carpeting, three generously proportioned bedrooms and a beautifully updated full bathroom, creating a fresh and inviting ambiance throughout. The finished lower level provides versatile living space with a spacious recreation room, an additional bedroom or office with direct access to a full bathroom, multiple storage closets, and an oversized utility/storage room, offering both functionality and flexibility for your lifestyle needs. Step outside to the fully fenced backyard, and updated landscaping. an ideal retreat for outdoor entertaining or relaxing in privacy. The property is complete with a tandem 2-car garage featuring a single door and a tandem rear 1 car bay, providing abundant space for storage/workshop, an additional storage shed and lots of parking space on the long driveway. This exceptional home combines modern upgrades, thoughtful design, and versatile spaces, making it a true standout. Conveniently located just minutes from downtown Dayton with quick access to I-75, US-35, and WPAFB. Close proximity to major hospitals including Dayton Children’s and Miami Valley Hospital, as well as parks, dining, and entertainment.
Sold for $239,000
$239,000
436 Marjorie Ave, Dayton, OH 45404
3beds
1,824sqft
Single Family Residence
Built in 1952
0.26 Acres Lot
$239,200 Zestimate®
$131/sqft
$1,743 Estimated rent
Home value
$239,200
$227,000 - $251,000
$1,743/mo
Zestimate® history
Owner options
List your home for rent
$1,743/mo
Rent Zestimate®
Find your next renter with Zillow Rental Manager. Plus, with online applications, you can quickly screen prospective tenants – for free.
$1,743/mo
Rent Zestimate®
Refinance and save
$1,729/mo
Est. payment
Refinancing to a lower rate could help reduce your monthly payments and save thousands over the life of the loan.
$1,729/mo
Est. payment
Explore your selling options
Work with a Zillow partner agent
Leverage their expertise and Zillow's premium Showcase listings to get your home seen by more buyers.
Get startedList with your own agent
Get your home in front of millions of buyers by listing it on Zillow.
Learn how to do itSell it yourself
Take full control of how buyers see your home on Zillow by listing For Sale by Owner (FSBO).
List your homeWhat's special
Electric fireplaceAdditional storage shedFinished basementFinished lower levelCounter seatingSpacious recreation roomFresh and inviting ambiance
Zillow last checked:
Listing updated:
Listed by:
Nicole Wenzler (937)530-4904,
Keller Williams Community Part
Bought with:
Deron E Leonard, 2007002642
Irongate Inc.
Source: DABR MLS,MLS#: 954427 Originating MLS: Dayton Area Board of REALTORS
Originating MLS: Dayton Area Board of REALTORSFacts & features
Interior
Bedrooms & bathrooms
- Bedrooms: 3
- Bathrooms: 2
- Full bathrooms: 2
- Main level bathrooms: 1
Bedroom
- Level: Main
- Dimensions: 14 x 11
Bedroom
- Level: Main
- Dimensions: 14 x 10
Bedroom
- Level: Main
- Dimensions: 11 x 9
Bonus room
- Level: Basement
- Dimensions: 14 x 11
Entry foyer
- Level: Main
- Dimensions: 3 x 3
Kitchen
- Features: Eat-in Kitchen
- Level: Main
- Dimensions: 15 x 11
Living room
- Level: Main
- Dimensions: 15 x 14
Recreation
- Level: Basement
- Dimensions: 24 x 14
Utility room
- Level: Basement
- Dimensions: 20 x 25
Heating
- Forced Air, Natural Gas
Cooling
- Central Air
Appliances
- Included: Dishwasher, Disposal, Range, Refrigerator
Features
- Ceiling Fan(s), Granite Counters, Kitchen Island, Kitchen/Family Room Combo
- Basement: Finished
- Has fireplace: Yes
- Fireplace features: Electric, Insert
Interior area
- Total structure area: 1,824
- Total interior livable area: 1,824 sqft
Property
Parking
- Total spaces: 1
- Parking features: Garage, One Car Garage, Two Car Garage, Tandem
- Garage spaces: 1
Features
- Levels: One
- Stories: 1
- Patio & porch: Patio, Porch
- Exterior features: Fence, Porch, Patio
Lot
- Size: 0.26 Acres
- Dimensions: .2583 acres
Details
- Parcel number: I39006160058
- Zoning: Residential
- Zoning description: Residential
Construction
Type & style
- Home type: SingleFamily
- Architectural style: Ranch
- Property subtype: Single Family Residence
Materials
- Aluminum Siding, Vinyl Siding
Condition
- Year built: 1952
Utilities & green energy
- Water: Public, Well
- Utilities for property: Natural Gas Available, Sewer Available, Water Available
Community & HOA
Community
- Security: Smoke Detector(s)
- Subdivision: Avondale Park
HOA
- Has HOA: No
Location
- Region: Dayton
Financial & listing details
- Price per square foot: $131/sqft
- Tax assessed value: $83,590
- Annual tax amount: $1,505
- Date on market: 3/20/2026
- Listing terms: Conventional,FHA,VA Loan
Price history
| Date | Event | Price |
|---|---|---|
| 6/30/2026 | Sold | $239,000$131/sqft |
Source:  DABR MLS #954427 Report a problem DABR MLS #954427 Report a problem | ||
| 4/1/2026 | Pending sale | $239,000$131/sqft |
Source: DABR MLS #954427 Report a problem | ||
| 3/20/2026 | Price change | $239,000+4%$131/sqft |
Source: DABR MLS #954427 Report a problem | ||
| 4/5/2023 | Pending sale | $229,900-8%$126/sqft |
Source: DABR MLS #882883 Report a problem | ||
| 3/21/2023 | Listing removed | -- |
Source: DABR MLS Report a problem | ||
| 3/9/2023 | Price change | $249,900+194%$137/sqft |
Source: DABR MLS #882241 Report a problem | ||
| 2/8/2023 | Pending sale | $85,000$47/sqft |
Source: BHHS broker feed #879107 Report a problem | ||
| 2/8/2023 | Listing removed | -- |
Source: BHHS broker feed Report a problem | ||
| 1/7/2023 | Pending sale | $85,000$47/sqft |
Source: DABR MLS #879107 Report a problem | ||
| 1/5/2023 | Listed for sale | $85,000$47/sqft |
Source: DABR MLS #879107 Report a problem | ||
Public tax history
| Year | Property taxes | Tax assessment |
|---|---|---|
| 2025 | $1,505 +5.7% | $29,250 |
| 2024 | $1,424 -0.8% | $29,250 |
| 2023 | $1,435 +204.5% | $29,250 +25% |
| 2022 | $471 -51% | $23,400 |
| 2021 | $961 0% | $23,400 |
| 2020 | $961 -2.8% | $23,400 +5.3% |
| 2019 | $989 -0.2% | $22,220 |
| 2018 | $991 +0% | $22,220 |
| 2017 | $991 +2% | $22,220 +3.1% |
| 2016 | $972 +1.9% | $21,560 +1.1% |
| 2015 | $954 -12.9% | $21,330 |
| 2014 | $1,095 | $21,330 |
Find assessor info on the county website
Neighborhood: 45404
Nearby homes
- $62,9605,662 Square Feet428 Marjorie Ave, Dayton, OH 45404Off Market
- $6,100-- bd-- ba-- sqft428 Marjorie Ave, Dayton, OH 45404Off Market
- $121,6004 bd1 ba1.1k sqft444 Marjorie Ave, Dayton, OH 45404Off Market

- $6,100-- bd-- ba-- sqft444 Marjorie Ave, Dayton, OH 45404Off Market
- $118,9002 bd1 ba884 sqft437 Hypathia Ave, Dayton, OH 45404Off Market
- $114,2003 bd1 ba996 sqft433 Hypathia Ave, Dayton, OH 45404Off Market
- $112,3003 bd1 ba996 sqft429 Hypathia Ave, Dayton, OH 45404Off Market
- $103,7003 bd1 ba988 sqft441 Hypathia Ave, Dayton, OH 45404Off Market
Nearby schools
GreatSchools rating
- 5/10Mad River Middle SchoolGrades: 5-9Distance: 0.6 mi
- 4/10Stebbins High SchoolGrades: 9-12Distance: 0.6 mi
- 4/10Brantwood Elementary SchoolGrades: K-4Distance: 0.7 mi
Schools provided by the listing agent
- District: Mad River
Source: DABR MLS. This data may not be complete. We recommend contacting the local school district to confirm school assignments for this home.


Get pre-qualified for a loan
At Zillow Home Loans, we can pre-qualify you in as little as 5 minutes with no impact to your credit score.An equal housing lender. NMLS #10287.
- Ohio
- Montgomery County
- Riverside
- 45404
- 436 Marjorie Ave
Nearby cities
Nearby zip codes
Other Riverside Topics
