A well-maintained and recently updated two-story home with no HOA fees or Mello Roos. This 3-bedroom, 2.5-bathroom residence offers 1,498 square feet of thoughtfully designed living space, combining functionality with modern upgrades. The entry opens to a naturally lit living area with dual-pane windows, fresh interior and exterior paint, and laminate flooring throughout the main level. A gas fireplace anchors the family room, offering a warm and comfortable gathering space. The kitchen features granite countertops, a peninsula for additional prep space, and a built-in wine coolerwell-suited for both daily use and entertaining. All bathrooms have been tastefully updated with quality finishes. Upstairs, three spacious bedrooms provide ample closet space, including a primary suite with private bath. The two-car garage offers additional storage flexibility, and the backyard features mature fruit trees and space for outdoor enjoyment. Conveniently located near Six Flags Discovery Kingdom, shopping centers, and major transportation routes. With easy access to Napa, the East Bay, and San Francisco, this home presents a balanced opportunity for comfort, location, and long-term value.
Closed
$570,000
436 McGrue Circle, Vallejo, CA 94589
3beds
1,498sqft
Single Family Residence
Built in 1986
6,534 Square Feet Lot
$572,900 Zestimate®
$381/sqft
$2,812 Estimated rent
Home value
$572,900
$516,000 - $636,000
$2,812/mo
Zestimate® history
Owner options
List your home for rent
$2,812/mo
Rent Zestimate®
Find your next renter with Zillow Rental Manager. Plus, with online applications, you can quickly screen prospective tenants – for free.
$2,812/mo
Rent Zestimate®
Refinance and save
$3,594/mo
Est. payment
Refinancing to a lower rate could help reduce your monthly payments and save thousands over the life of the loan.
$3,594/mo
Est. payment
Explore your selling options
Work with a Zillow partner agent
Leverage their expertise and Zillow's premium Showcase listings to get your home seen by more buyers.
Get startedList with your own agent
Get your home in front of millions of buyers by listing it on Zillow.
Learn how to do itSell it yourself
Take full control of how buyers see your home on Zillow by listing For Sale by Owner (FSBO).
List your homeWhat's special
Gas fireplaceMature fruit treesBuilt-in wine coolerPrivate bathSpace for outdoor enjoymentGranite countertopsSpacious bedrooms
Zillow last checked:
Listing updated:
Listed by:
Bradley Morin DRE #02188123 707-685-7659,
Realty One Group FOX 707-448-6119,
Carlie A Goodsen DRE #02174582 707-317-0679,
Realty One Group FOX
Bought with:
Non-member 999999
Alliance West Realty
Source: BAREIS,MLS#: 325034886 Originating MLS: Northern Solano
Originating MLS: Northern SolanoFacts & features
Interior
Bedrooms & bathrooms
- Bedrooms: 3
- Bathrooms: 3
- Full bathrooms: 2
- 1/2 bathrooms: 1
Bedroom
- Level: Upper
Bathroom
- Level: Main,Upper
Dining room
- Features: Formal Room
- Level: Main
Kitchen
- Features: Granite Counters
- Level: Main
Living room
- Level: Main
Heating
- Central
Cooling
- Ceiling Fan(s)
Appliances
- Included: Wine Refrigerator
- Laundry: Electric, In Garage
Features
- Flooring: Laminate
- Windows: Dual Pane Full, Skylight(s)
- Has basement: No
- Number of fireplaces: 1
- Fireplace features: Family Room
Interior area
- Total structure area: 1,498
- Total interior livable area: 1,498 sqft
Property
Parking
- Total spaces: 2
- Parking features: Attached, Garage Door Opener, RV Possible
- Attached garage spaces: 2
Features
- Levels: Two
- Stories: 2
- Fencing: Back Yard,Wood
Lot
- Size: 6,534 Square Feet
- Features: Other, Sidewalk/Curb/Gutter
Details
- Parcel number: 0068392260
- Special conditions: Offer As Is
Construction
Type & style
- Home type: SingleFamily
- Property subtype: Single Family Residence
- Attached to another structure: Yes
Materials
- Stucco, Wood, Wood Siding
- Foundation: Slab
- Roof: Tile
Condition
- Year built: 1986
Utilities & green energy
- Water: Public
- Utilities for property: Electricity Connected, Public, Sewer In & Connected
Community & HOA
Community
- Security: Carbon Monoxide Detector(s), Fire Alarm, Video System
- Subdivision: Cimarron Hills Sub
HOA
- Has HOA: No
Location
- Region: Vallejo
Financial & listing details
- Price per square foot: $381/sqft
- Tax assessed value: $581,400
- Date on market: 4/23/2025
- Electric utility on property: Yes
Price history
| Date | Event | Price |
|---|---|---|
| 5/30/2025 | Sold | $570,000$381/sqft |
Source:  BAREIS #325034886 Report a problem BAREIS #325034886 Report a problem | ||
| 5/27/2025 | Pending sale | $570,000$381/sqft |
Source: BAREIS #325034886 Report a problem | ||
| 5/1/2025 | Contingent | $570,000$381/sqft |
Source: BAREIS #325034886 Report a problem | ||
| 4/23/2025 | Listed for sale | $570,000+2.9%$381/sqft |
Source: BAREIS #325034886 Report a problem | ||
| 8/28/2024 | Sold | $554,000-1.9%$370/sqft |
Source: MetroList Services of CA #324035460 Report a problem | ||
| 8/8/2024 | Pending sale | $564,999$377/sqft |
Source: MetroList Services of CA #324035460 Report a problem | ||
| 8/3/2024 | Price change | $564,999-1.7%$377/sqft |
Source: MetroList Services of CA #324035460 Report a problem | ||
| 8/1/2024 | Price change | $574,999-0.9%$384/sqft |
Source: MetroList Services of CA #324035460 Report a problem | ||
| 7/21/2024 | Price change | $579,999-1.9%$387/sqft |
Source: MetroList Services of CA #324035460 Report a problem | ||
| 7/12/2024 | Price change | $590,999-1.5%$395/sqft |
Source: MetroList Services of CA #324035460 Report a problem | ||
| 7/3/2024 | Listed for sale | $599,999$401/sqft |
Source: MetroList Services of CA #324035460 Report a problem | ||
| 6/13/2024 | Contingent | $599,999$401/sqft |
Source: MetroList Services of CA #324035460 Report a problem | ||
| 5/31/2024 | Listed for sale | $599,999$401/sqft |
Source: MetroList Services of CA #324035460 Report a problem | ||
Public tax history
| Year | Property taxes | Tax assessment |
|---|---|---|
| 2026 | -- | $581,400 +4.9% |
| 2025 | $8,381 +101.5% | $554,000 +129.8% |
| 2024 | $4,159 +6.2% | $241,120 +2% |
| 2023 | $3,915 +2.8% | $236,393 +2% |
| 2022 | $3,807 +2.3% | $231,759 +2% |
| 2021 | $3,722 -0.1% | $227,216 +1% |
| 2020 | $3,725 +3.3% | $224,887 +2% |
| 2019 | $3,607 +6.5% | $220,478 +2% |
| 2018 | $3,385 +4.7% | $216,155 +2% |
| 2017 | $3,234 +21.8% | $211,918 +2% |
| 2016 | $2,656 +1.4% | $207,763 +1.5% |
| 2015 | $2,620 +1.5% | $204,643 +2% |
| 2014 | $2,580 | $200,635 +9% |
| 2013 | -- | $184,000 +19.5% |
| 2012 | -- | $154,000 -10.5% |
| 2011 | -- | $172,000 -9.7% |
| 2010 | -- | $190,538 -0.2% |
| 2009 | -- | $190,991 +2% |
| 2008 | -- | $187,246 +2% |
| 2007 | -- | $183,575 +2% |
| 2006 | -- | $179,975 +2% |
| 2005 | -- | $176,446 +2% |
| 2004 | -- | $172,987 +1.9% |
| 2003 | -- | $169,816 +2% |
| 2002 | -- | $166,486 +2% |
| 2001 | -- | $163,221 +2% |
| 2000 | $1,932 | $160,020 |
Find assessor info on the county website
Neighborhood: Madigan
Nearby homes
- $552,7005 bd2 ba2.3k sqft442 McGrue Cir, Vallejo, CA 94589Off Market
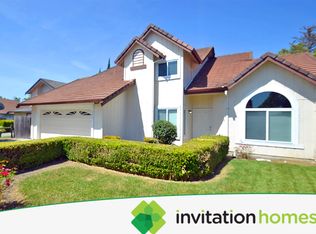
- $539,8004 bd2 ba1.5k sqft430 McGrue Cir, Vallejo, CA 94589Off Market
- $556,0003 bd3 ba1.4k sqft448 McGrue Cir, Vallejo, CA 94589Sold

- $531,1004 bd2 ba1.7k sqft424 McGrue Cir, Vallejo, CA 94589Off Market
- $533,9003 bd2 ba1.4k sqft419 McGrue Cir, Vallejo, CA 94589Off Market
- $515,4004 bd2 ba1.5k sqft418 McGrue Cir, Vallejo, CA 94589Off Market
- $549,3004 bd2 ba1.7k sqft454 McGrue Cir, Vallejo, CA 94589Off Market
- $--2 bd1 ba771 sqft471 McGrue Cir UNIT 1, Vallejo, CA 94589Off Market
Nearby schools
GreatSchools rating
- 2/10Elsa Widenmann Elementary SchoolGrades: K-8Distance: 0.5 mi
- 3/10Vallejo High SchoolGrades: 9-12Distance: 2.5 mi
Get a cash offer in 3 minutes
Find out how much your home could sell for in as little as 3 minutes with a no-obligation cash offer.
Estimated market value
$572,900
Get a cash offer in 3 minutes
Find out how much your home could sell for in as little as 3 minutes with a no-obligation cash offer.
Estimated market value
$572,900
- California
- Solano County
- Vallejo
- 94589
- Madigan
- 436 McGrue Circle
Nearby cities
Nearby neighborhoods
Nearby zip codes
Other Vallejo Topics
