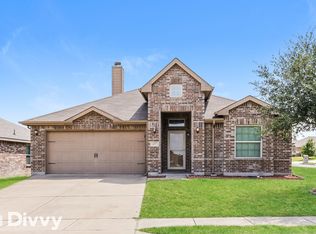
OPEN HOUSE SATURDAY, JUNE 20, 12-3! Welcome to your next chapter and new home! Located on a beautifully landscaped corner lot in the desirable Coventry East subdivision, this former model home offers the perfect blend of charm, comfort, and community. From the inviting covered front porch to the spacious covered back patio, every detail was designed to make you feel right at home.
Inside, the thoughtfully designed kitchen features beautiful cabinetry accented with elegant glass-front doors, adding warmth and character to the heart of the home. Model-home quality finishes and abundant natural light create an inviting atmosphere throughout, while the well-designed layout offers both comfort and functionality for everyday living and entertaining alike.
What truly makes this home special, however, is the lifestyle that comes with it. The current owner has loved being part of Coventry East — a welcoming and diverse community made up of families with and without children, singles, young professionals, and longtime residents alike. With a neighborhood size that feels “just right,” Coventry East offers a sense of connection without feeling overcrowded.
Conveniently located near Crowley and Burleson, you’ll enjoy quick access to shopping, restaurants, parks, gas stations, car washes, and everyday conveniences — all just minutes away. Whether you’re relaxing on the porch, enjoying the beautifully maintained yard, or exploring everything the surrounding area has to offer, this home delivers not just a place to live, but a place to belong.
Sold
Price Unknown
436 Millbrook Ln, Crowley, TX 76036
3beds
1,944sqft
Single Family Residence
Built in 2010
6,098 Square Feet Lot
$291,100 Zestimate®
$--/sqft
$2,006 Estimated rent
Home value
$291,100
$271,000 - $311,000
$2,006/mo
Zestimate® history
Owner options
List your home for rent
$2,006/mo
Rent Zestimate®
Find your next renter with Zillow Rental Manager. Plus, with online applications, you can quickly screen prospective tenants – for free.
$2,006/mo
Rent Zestimate®
Refinance and save
$170/mo
Est. payment
Refinancing to a lower rate could help reduce your monthly payments and save thousands over the life of the loan.
$170/mo
Est. payment
Explore your selling options
Work with a Zillow partner agent
Leverage their expertise and Zillow's premium Showcase listings to get your home seen by more buyers.
Get startedList with your own agent
Get your home in front of millions of buyers by listing it on Zillow.
Learn how to do itSell it yourself
Take full control of how buyers see your home on Zillow by listing For Sale by Owner (FSBO).
List your homeWhat's special
Beautifully maintained yardAbundant natural lightModel-home quality finishesWell-designed layoutBeautifully landscaped corner lotSpacious covered back patioInviting covered front porch
Zillow last checked:
Listing updated:
Listed by:
Alicia Webb 0719471 817-806-4100,
BHHS Premier Properties 817-806-4100
Bought with:
Tenesha Lusk, 0618577
Keller Williams Realty DPR
Source: NTREIS,MLS#: 21280775
Facts & features
Interior
Bedrooms & bathrooms
- Bedrooms: 3
- Bathrooms: 2
- Full bathrooms: 2
Primary bedroom
- Features: En Suite Bathroom, Walk-In Closet(s)
- Level: First
- Dimensions: 13 x 17
Bedroom
- Level: First
- Dimensions: 12 x 10
Bedroom
- Level: First
- Dimensions: 10 x 10
Primary bathroom
- Features: Built-in Features, Garden Tub/Roman Tub, Separate Shower
- Level: First
- Dimensions: 10 x 8
Breakfast room nook
- Level: First
- Dimensions: 12 x 7
Dining room
- Level: First
- Dimensions: 12 x 10
Living room
- Features: Fireplace
- Level: First
- Dimensions: 15 x 17
Mud room
- Level: First
- Dimensions: 5 x 6
Utility room
- Level: First
- Dimensions: 5 x 6
Heating
- Central
Cooling
- Central Air
Appliances
- Included: Dishwasher, Electric Oven, Disposal, Microwave
Features
- Eat-in Kitchen, Granite Counters, Kitchen Island, Open Floorplan, Pantry, Walk-In Closet(s)
- Flooring: Carpet, Ceramic Tile
- Has basement: No
- Number of fireplaces: 1
- Fireplace features: Wood Burning
Interior area
- Total interior livable area: 1,944 sqft
Property
Parking
- Total spaces: 2
- Parking features: Door-Single
- Attached garage spaces: 2
Features
- Levels: One
- Stories: 1
- Patio & porch: Rear Porch, Covered, Front Porch
- Pool features: None
- Fencing: Wood,Wrought Iron
Lot
- Size: 6,098 Square Feet
- Features: Corner Lot, Landscaped, Subdivision, Sprinkler System
Details
- Parcel number: 41156900
Construction
Type & style
- Home type: SingleFamily
- Architectural style: Traditional,Detached
- Property subtype: Single Family Residence
Materials
- Brick
- Roof: Composition
Condition
- Year built: 2010
Utilities & green energy
- Sewer: Public Sewer
- Water: Public
- Utilities for property: Electricity Available, Sewer Available, Water Available
Community & HOA
Community
- Security: Security System Owned, Smoke Detector(s)
- Subdivision: Coventry East
HOA
- Has HOA: Yes
- Services included: Maintenance Grounds
- HOA fee: $170 annually
- HOA name: Pmi Metroplex
- HOA phone: 817-952-9009
Location
- Region: Crowley
Financial & listing details
- Tax assessed value: $265,000
- Annual tax amount: $2,229
- Date on market: 5/26/2026
- Cumulative days on market: 34 days
- Listing terms: Cash,Conventional,FHA,VA Loan
- Exclusions: none
Price history
| Date | Event | Price |
|---|---|---|
| 7/29/2026 | Sold | -- |
Source: NTREIS #21280775 Report a problem | ||
| 7/21/2026 | Pending sale | $308,000$158/sqft |
Source: NTREIS #21280775 Report a problem | ||
| 7/7/2026 | Contingent | $308,000$158/sqft |
Source: BHHS broker feed #21280775 Report a problem | ||
| 6/30/2026 | Pending sale | $308,000$158/sqft |
Source: BHHS broker feed #21280775 Report a problem | ||
| 6/29/2026 | Contingent | $308,000$158/sqft |
Source: NTREIS #21280775 Report a problem | ||
| 5/26/2026 | Listed for sale | $308,000+92.6%$158/sqft |
Source: NTREIS #21280775 Report a problem | ||
| 4/29/2014 | Sold | -- |
Source: Agent Provided Report a problem | ||
| 1/15/2014 | Listed for sale | $159,900+6.6%$82/sqft |
Source: Visual Tour #12075471 Report a problem | ||
| 5/3/2012 | Sold | -- |
Source: Agent Provided Report a problem | ||
| 3/24/2012 | Price change | $150,000-3.2%$77/sqft |
Source: CENTURY 21 LYNCH & ASSOCIATES #11732094 Report a problem | ||
| 3/6/2012 | Listed for sale | $154,959$80/sqft |
Source: CENTURY 21 LYNCH & ASSOCIATES #11732094 Report a problem | ||
Public tax history
| Year | Property taxes | Tax assessment |
|---|---|---|
| 2025 | $2,229 -52% | $265,000 -5.7% |
| 2024 | $4,649 +0% | $281,075 -18.6% |
| 2023 | $4,648 -16.7% | $345,134 +25.2% |
| 2022 | $5,582 +4.1% | $275,619 +17% |
| 2021 | $5,363 +8% | $235,667 +7.5% |
| 2020 | $4,966 +9.9% | $219,194 -0.4% |
| 2019 | $4,521 +6.4% | $219,987 +29.4% |
| 2018 | $4,249 +9.8% | $170,019 -13.8% |
| 2017 | $3,871 +10% | $197,209 +40.4% |
| 2016 | $3,520 -6% | $140,512 -0.3% |
| 2015 | $3,743 | $141,000 |
| 2014 | $3,743 | $141,000 +7% |
| 2013 | -- | $131,800 -18.6% |
| 2012 | -- | $162,000 |
| 2011 | -- | $162,000 +1463.7% |
| 2010 | -- | $10,360 -26% |
| 2009 | -- | $14,000 +23.5% |
| 2008 | -- | $11,340 |
| 2007 | -- | $11,340 |
Find assessor info on the county website
Neighborhood: Coventry
Nearby homes
- $279,2003 bd2 ba1.6k sqft432 Millbrook Ln, Crowley, TX 76036Off Market
- $297,1004 bd2 ba1.9k sqft437 Prescott Ln, Crowley, TX 76036Off Market
- $267,3003 bd2 ba1.5k sqft428 Millbrook Ln, Crowley, TX 76036Off Market

- $303,200-- bd-- ba1.9k sqft12052 Castleford Way, Crowley, TX 76036Off Market
- $--4 bd2 ba1.9k sqft12048 Castleford Way, Crowley, TX 76036Sold
- $281,1003 bd2 ba1.9k sqft425 Prescott Ln, Crowley, TX 76036Off Market
- $300,300-- bd-- ba1.9k sqft12044 Castleford Way, Crowley, TX 76036Off Market
- $--3 bd2 ba1.6k sqft424 Millbrook Ln, Fort Worth, TX 76109Sold
Nearby schools
GreatSchools rating
- 5/10Sidney H Poynter Elementary SchoolGrades: PK-5Distance: 1.4 mi
- 4/10Richard Allie MiddleGrades: 6-8Distance: 3.2 mi
- 3/10Crowley High SchoolGrades: 9-12Distance: 2.9 mi
Schools provided by the listing agent
- Elementary: Poytner
- Middle: Stevens
- High: Crowley
- District: Crowley ISD
Source: NTREIS. This data may not be complete. We recommend contacting the local school district to confirm school assignments for this home.
Get a cash offer in 3 minutes
Find out how much your home could sell for in as little as 3 minutes with a no-obligation cash offer.
Estimated market value
$291,100
Get a cash offer in 3 minutes
Find out how much your home could sell for in as little as 3 minutes with a no-obligation cash offer.
Estimated market value
$291,100
- Texas
- Tarrant County
- Crowley
- 76036
- Coventry
- 436 Millbrook Ln
