One or more photo(s) has been virtually staged. **MULTIPLE OFFERS** Please SUBMIT OFFERS BY 6pm SATURDAY JULY 15TH. AN INCREDIBLE FIND in the heart of Saint Cloud among THE STATE STREETS with NO HOA. It’s a 1560 sf home UPDATED from its 1984 build with TODAYS BEST FEATURES inside and out, including SOLAR PANELS - PAID IN FULL (Installed 2016) for a Net Zero electric bill. Looking for a home with DOUBLE MASTER SUITES and two LIVING ROOMS? How about a 3-CAR GARAGE? Space is not an issue when you have a detached garage with a SECOND DRIVEWAY. Create a WORKSHOP, store a BOAT, PARK AN RV, and still have room for GUEST PARKING. The front of the home with its curved drive hosts numerous spots for guests. Stepping inside, you’ll find all new flooring, porcelain plank wood-looking tile with a subtle and refreshing mixture of tan and grey tones. The home has an open concept with the dining and kitchen space joining two bright and spacious living areas. The KITCHEN and BATHROOMS have all undergone EXCEPTIONAL RENOVATIONS. The kitchen ceiling has been raised and retextured along with living areas. This gorgeous 2 BR 2 BA, home features openness and is brightened by recessed lighting and SKYLIGHTS and new light/fan fixtures. The kitchen has a pass-through with an added granite breakfast bar to be enjoyed from the second living space. It also boasts NEW granite countertops and a NEW deep double sink and faucet, and NEW built-in microwave. Just around the corner is an extra large closet perfect for use as a pantry. The master bedroom is an oasis of comfort with its walk-in closet to its LUXURY SHOWER boasting a rain-head among the multiple options, all visible through the frames glass door. NEW toilet, NEW Vanity, and lighting. This split plan has the second bedroom on the opposite side of the home. It has its own walk-in closet and a newly added POCKET-DOOR to access the main bath privately. Both bedrooms are equipped with dark-out cellular shades. The main bath has a NEW tub, tile, vanity, and light fixtures. Ask to see the HOME FEATURE SHEET for the many upgrades. NEW WATER SOFTENER (2023), Roof (2013), AC (2021), Vinyl Windows (2017) The home is move-in ready and offers a spacious and fresh feel with natural lighting that filters through numerous windows and FRENCH DOORS (2020) leading out to a FLORIDA ROOM great for relaxing all year long. At .33 acres, this CORNER LOT has a huge yard perfect for entertainment, gardening or keeping it park-like. The home is only FOUR BLOCKS FROM THE LAKEFRONT path leading to East Lake Toho MARINA, CRABBY BILL’S restaurant, Lakefront Park, SPLASH-PAD PLAYGROUND AND PICNIC AREAS. It’s centrally located just south of Orlando, Lake Nona, Medical City. About an hour from Melbourne, Cocoa, Theme Parks and the Atlantic Ocean. Just 30 minutes to Orlando airport. Schedule a showing to see it for yourself!
Sold for $367,000
$367,000
436 Missouri Ave, Saint Cloud, FL 34769
2beds
1,560sqft
Single Family Residence
Built in 1982
0.34 Acres Lot
$369,100 Zestimate®
$235/sqft
$2,112 Estimated rent
Home value
$369,100
$351,000 - $388,000
$2,112/mo
Zestimate® history
Owner options
List your home for rent
$2,112/mo
Rent Zestimate®
Find your next renter with Zillow Rental Manager. Plus, with online applications, you can quickly screen prospective tenants – for free.
$2,112/mo
Rent Zestimate®
Refinance and save
$2,466/mo
Est. payment
Refinancing to a lower rate could help reduce your monthly payments and save thousands over the life of the loan.
$2,466/mo
Est. payment
Explore your selling options
Work with a Zillow partner agent
Leverage their expertise and Zillow's premium Showcase listings to get your home seen by more buyers.
Get startedList with your own agent
Get your home in front of millions of buyers by listing it on Zillow.
Learn how to do itSell it yourself
Take full control of how buyers see your home on Zillow by listing For Sale by Owner (FSBO).
List your homeWhat's special
Lakefront parkDetached garageNew toiletNew built-in microwaveNew tubDouble master suitesSplash-pad playground
Zillow last checked:
Listing updated:
Listed by:
Lynn Aldrich 321-525-0320,
CONSIDER THIS HOME REALTY 321-355-8156
Bought with:
Donna Miranda Santiago, 3544100
LA ROSA REALTY KISSIMMEE
Source: Stellar MLS,MLS#: S5087706 Originating MLS: Osceola
Originating MLS: Osceola
Facts & features
Interior
Bedrooms & bathrooms
- Bedrooms: 2
- Bathrooms: 2
- Full bathrooms: 2
Rooms
- Room types: Florida Room
Primary bedroom
- Features: Built-In Shelving, Ceiling Fan(s), En Suite Bathroom, Exhaust Fan, Granite Counters, Multiple Shower Heads, Rain Shower Head, Shower No Tub, Single Vanity, Tall Countertops, Walk-In Closet(s)
- Level: First
- Dimensions: 12.58x13.33
Bedroom 2
- Features: Built-In Shelving, Walk-In Closet(s)
- Level: First
- Dimensions: 10.83x13.5
Family room
- Level: First
- Dimensions: 21.25x11.91
Florida room
- Level: First
- Dimensions: 10.83x11.83
Kitchen
- Level: First
- Dimensions: 13x9.75
Living room
- Level: First
- Dimensions: 20.5x12.41
Heating
- Heat Pump
Cooling
- Central Air
Appliances
- Included: Dishwasher, Disposal, Electric Water Heater, Exhaust Fan, Microwave, Range, Refrigerator, Solar Hot Water Owned, Water Softener
Features
- Built-in Features, Ceiling Fan(s), Crown Molding, Solid Wood Cabinets, Split Bedroom, Thermostat, Walk-In Closet(s)
- Flooring: Porcelain Tile
- Doors: French Doors
- Windows: Skylight(s), Window Treatments, Hurricane Shutters
- Has fireplace: No
Interior area
- Total structure area: 2,576
- Total interior livable area: 1,560 sqft
Property
Parking
- Total spaces: 3
- Parking features: Boat, Driveway, Garage Door Opener, Guest, Off Street
- Attached garage spaces: 3
- Has uncovered spaces: Yes
Features
- Levels: One
- Stories: 1
- Patio & porch: Enclosed, Rear Porch, Screened
- Exterior features: Awning(s)
Lot
- Size: 0.34 Acres
- Dimensions: 100 x 150
- Residential vegetation: Trees/Landscaped
Details
- Parcel number: 012630000103800050
- Zoning: SR1A
- Special conditions: None
Construction
Type & style
- Home type: SingleFamily
- Property subtype: Single Family Residence
Materials
- Block, Stucco
- Foundation: Concrete Perimeter
- Roof: Shingle
Condition
- New construction: No
- Year built: 1982
Utilities & green energy
- Sewer: Public Sewer
- Water: None
- Utilities for property: Public, Solar
Green energy
- Energy generation: Solar
Community & HOA
Community
- Pet fee: $0 monthly
- Subdivision: LAKE FRONT ADD
HOA
- Has HOA: No
Location
- Region: Saint Cloud
Financial & listing details
- Price per square foot: $235/sqft
- Tax assessed value: $316,500
- Annual tax amount: $2,847
- Date on market: 7/13/2023
- Cumulative days on market: 2 days
- Listing terms: Cash,Conventional,FHA,VA Loan
- Ownership: Fee Simple
- Total actual rent: 0
- Road surface type: Paved
Price history
| Date | Event | Price |
|---|---|---|
| 8/3/2023 | Sold | $367,000+2.5%$235/sqft |
Source:  Stellar MLS #S5087706 Report a problem Stellar MLS #S5087706 Report a problem | ||
| 7/16/2023 | Pending sale | $358,000$229/sqft |
Source: Stellar MLS #S5087706 Report a problem | ||
| 7/13/2023 | Listed for sale | $358,000+61.3%$229/sqft |
Source: Stellar MLS #S5087706 Report a problem | ||
| 7/2/2020 | Sold | $222,000-1.3%$142/sqft |
Source: Public Record Report a problem | ||
| 6/1/2020 | Pending sale | $225,000$144/sqft |
Source: BHHS RESULTS REALTY #S5034732 Report a problem | ||
| 5/28/2020 | Listed for sale | $225,000+26.4%$144/sqft |
Source: BHHS RESULTS REALTY #S5034732 Report a problem | ||
| 10/2/2015 | Sold | $178,000-3.5%$114/sqft |
Source: Stellar MLS #O5390778 Report a problem | ||
| 9/5/2015 | Listed for sale | $184,500+23%$118/sqft |
Source: RE/MAX TOWN CENTRE #O5390778 Report a problem | ||
| 1/21/2010 | Sold | $150,000+76.5%$96/sqft |
Source: Public Record Report a problem | ||
| 6/23/1998 | Sold | $85,000$54/sqft |
Source: Public Record Report a problem | ||
Public tax history
| Year | Property taxes | Tax assessment |
|---|---|---|
| 2025 | $5,669 +2.4% | $316,500 +2.2% |
| 2024 | $5,533 +87.4% | $309,800 +11.8% |
| 2023 | $2,953 +3.7% | $277,100 +16.8% |
| 2022 | $2,847 +1.3% | $237,200 +22.1% |
| 2021 | $2,811 +62.3% | $194,300 +8.4% |
| 2020 | $1,732 +1.8% | $179,200 +12.1% |
| 2019 | $1,702 | $159,900 +23.5% |
| 2018 | $1,702 +1.6% | $129,470 +2.1% |
| 2017 | $1,674 +0.8% | $126,808 +2.1% |
| 2016 | $1,661 +2.1% | $124,200 +43.6% |
| 2015 | $1,627 +82.2% | $86,465 +0.8% |
| 2014 | $893 | $85,779 +1.5% |
| 2013 | -- | $84,512 +1.7% |
| 2012 | -- | $83,100 -5.8% |
| 2011 | -- | $88,200 -7.4% |
| 2010 | -- | $95,200 -28.5% |
| 2009 | -- | $133,200 -30.2% |
| 2008 | -- | $190,700 -4.5% |
| 2007 | -- | $199,600 +21.3% |
| 2006 | -- | $164,500 +25.5% |
| 2005 | -- | $131,100 +19.9% |
| 2004 | -- | $109,300 |
| 2003 | -- | $109,300 +25.8% |
| 2002 | $1,248 +2% | $86,850 +1.6% |
| 2001 | $1,224 +2.5% | $85,482 +3% |
| 2000 | $1,195 | $82,992 |
Find assessor info on the county website
Neighborhood: 34769
Nearby homes
- $329,2003 bd2 ba1.3k sqft430 Missouri Ave, Saint Cloud, FL 34769Off Market
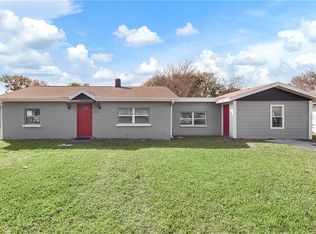
- $484,5004 bd3 ba3.5k sqft500 Missouri Ave, Saint Cloud, FL 34769Off Market

- $385,4004 bd3 ba2.2k sqft437 Wisconsin Ave, Saint Cloud, FL 34769Off Market
- $303,1003 bd2 ba1.2k sqft426 Missouri Ave, Saint Cloud, FL 34769Off Market
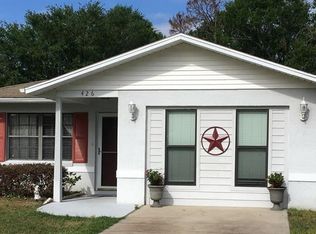
- $367,3002 bd2 ba1k sqft1815 5th St, Saint Cloud, FL 34769Off Market
- $253,600-- bd1 ba990 sqft431 Wisconsin Ave, Saint Cloud, FL 34769Off Market
- $241,2002 bd1 ba891 sqft504 Missouri Ave, Saint Cloud, FL 34769Off Market
- $474,4003 bd3 ba2.1k sqft503 Wisconsin Ave, Saint Cloud, FL 34769Off Market
Nearby schools
GreatSchools rating
- 4/10Lakeview Elementary SchoolGrades: PK-5Distance: 0.8 mi
- 7/10St. Cloud Middle SchoolGrades: 6-8Distance: 1.4 mi
- 4/10St. Cloud High SchoolGrades: PK,9-12Distance: 1.1 mi
Schools provided by the listing agent
- Elementary: Lakeview Elem (K 5)
- Middle: St. Cloud Middle (6-8)
- High: St. Cloud High School
Source: Stellar MLS. This data may not be complete. We recommend contacting the local school district to confirm school assignments for this home.
Get a cash offer in 3 minutes
Find out how much your home could sell for in as little as 3 minutes with a no-obligation cash offer.
Estimated market value
$369,100
Get a cash offer in 3 minutes
Find out how much your home could sell for in as little as 3 minutes with a no-obligation cash offer.
Estimated market value
$369,100
- Florida
- Osceola County
- Saint Cloud
- 34769
- 436 Missouri Ave
Nearby cities
Nearby neighborhoods
Nearby zip codes
Other Saint Cloud Topics
