Beautifully maintained home in sought-after Urbanna Harbour overlooks Urbanna Creek, which flows directly to the Rappahannock River, offering an exceptional blend of comfort, functionality, and relaxed waterside living. A first-floor primary suite serves as a private retreat, featuring a generously upgraded en-suite bath with a soaking tub, tiled walk-in shower, double vanity, and spacious walk-in closet. A versatile bonus room on the main level is currently used as a home office but could easily function as a guest room, hobby space, or bedroom.
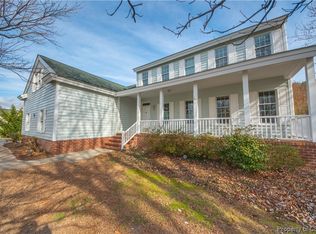
Designed for both everyday living and entertaining, the floor plan offers defined living spaces while maintaining an easy, natural flow throughout. The living room is filled with abundant natural light and features built-ins & a gas fireplace as its focal point, creating a warm and inviting atmosphere. The kitchen includes granite countertops, bar seating, newer appliances, ample cabinetry, true pantry space and seamless access to the dedicated dining area—ideal for everyday meals or hosting. A recently added sunroom with its own split-unit system extends the living space and provides year-round enjoyment, offering a peaceful setting to relax while taking in views of the surrounding landscape. Two generously sized upstairs bedrooms feature water views from the windows & share a well-appointed hall bathroom with convenient access for guests or family. Outside, the property continues to impress with a detached two-bay garage offering additional storage and workspace, a paved driveway, patio with pergola, fenced garden area, and a welcoming wraparound front porch connected by neighborhood sidewalks—perfect for enjoying quiet mornings or evening strolls. Residents also enjoy the option of clubhouse and pool membership, enhancing the sense of community and waterfront lifestyle.
Sold for $526,000
Zillow last checked:
Listing updated:
Bought with:
Baylee Nunnally, 0225250980
Village Concepts Realty Group
Source: CVRMLS,MLS#: 2615077 Originating MLS: Central Virginia Regional MLS
Originating MLS: Central Virginia Regional MLSPrice history
| Date | Event | Price |
|---|---|---|
| 7/30/2026 | Sold | $526,000+0.2%$235/sqft |
Source:  CVRMLS #2615077 Report a problem CVRMLS #2615077 Report a problem | ||
| 6/23/2026 | Pending sale | $525,000$235/sqft |
Source: CVRMLS #2615077 Report a problem | ||
| 6/22/2026 | Listed for sale | $525,000$235/sqft |
Source: CVRMLS #2615077 Report a problem | ||



Get pre-qualified for a loan
At Zillow Home Loans, we can pre-qualify you in as little as 5 minutes with no impact to your credit score.An equal housing lender. NMLS #10287.
