The Wildflower subdivision presents a charming Cape Cod-style two-story home situated in a serene and established locale, tucked away in a peaceful cul-de-sac. The expansive covered front porch provides ample space for rocking chairs and a porch swing, creating an inviting entrance.
Inside, the Cape Cod home boasts an open floor plan on the first level, featuring a half bath and a primary suite complete with a full-size bathroom. The inviting living room, enhanced by a fireplace, creates a warm ambiance. The kitchen is not only practical but also a pleasure for cooking, equipped with a breakfast bar and stainless-steel appliances.
Step outside and soak up the sun on your expansive deck, perfect for entertaining and grilling, all while enjoying the view of a large, mature, and private backyard that spans 0.31 acres. The second floor features two spacious bedrooms that share a separate bathroom, providing comfort and convenience for both residents and guests.
The home is close to lots of local shopping and dining, 5 minutes to shops at Mayfaire, movie theatre, & restaurants and just 5-10 minutes to all that Wrightsville Beach has to offer!
PLEASE SUBMIT HIGHEST & BEST OFFERS BY 8 PM Sunday, March 15, a decision will be made by Monday, March 16.
Sold for $375,000
$375,000
436 Morning Glory Court, Wilmington, NC 28405
3beds
1,529sqft
Single Family Residence
Built in 1988
0.32 Acres Lot
$372,800 Zestimate®
$245/sqft
$2,164 Estimated rent
Home value
$372,800
$347,000 - $399,000
$2,164/mo
Zestimate® history
Owner options
List your home for rent
$2,164/mo
Rent Zestimate®
Find your next renter with Zillow Rental Manager. Plus, with online applications, you can quickly screen prospective tenants – for free.
$2,164/mo
Rent Zestimate®
Refinance and save
$2,169/mo
Est. payment
Refinancing to a lower rate could help reduce your monthly payments and save thousands over the life of the loan.
$2,169/mo
Est. payment
Explore your selling options
Work with a Zillow partner agent
Leverage their expertise and Zillow's premium Showcase listings to get your home seen by more buyers.
Get startedList with your own agent
Get your home in front of millions of buyers by listing it on Zillow.
Learn how to do itSell it yourself
Take full control of how buyers see your home on Zillow by listing For Sale by Owner (FSBO).
List your homeWhat's special
Expansive covered front porchPeaceful cul-de-sac
Zillow last checked:
Listing updated:
Listed by:
Cyndi L Bates 843-359-0841,
Essential Rental Management Company
Bought with:
Wendy G Thompson, 276724
REAL Broker LLC
Source: Hive MLS,MLS#: 100557511 Originating MLS: Cape Fear Realtors MLS, Inc.
Originating MLS: Cape Fear Realtors MLS, Inc.Facts & features
Interior
Bedrooms & bathrooms
- Bedrooms: 3
- Bathrooms: 3
- Full bathrooms: 2
- 1/2 bathrooms: 1
Rooms
- Room types: Living Room, Dining Room, Master Bedroom, Bedroom 1
Primary bedroom
- Level: First
- Dimensions: 14 x 14
Bedroom 1
- Level: Second
- Dimensions: 14 x 15
Dining room
- Level: First
- Dimensions: 12 x 12
Kitchen
- Level: First
- Dimensions: 10 x 12
Living room
- Level: First
- Dimensions: 16 x 14
Heating
- Fireplace(s), Electric, Forced Air
Cooling
- Central Air
Appliances
- Included: Electric Oven, Electric Cooktop, Refrigerator, Dishwasher
Features
- Master Downstairs, Ceiling Fan(s), Pantry, Blinds/Shades
- Flooring: LVT/LVP, Tile
- Basement: None
- Attic: None
Interior area
- Total structure area: 1,529
- Total interior livable area: 1,529 sqft
Property
Parking
- Parking features: Concrete, None, Off Street, On Site
Accessibility
- Accessibility features: None
Features
- Levels: Two
- Patio & porch: Covered, Deck, Porch
- Exterior features: None
- Pool features: None
- Fencing: Back Yard,Wood
- Has view: Yes
- View description: See Remarks
- Waterfront features: None
- Frontage type: See Remarks
Lot
- Size: 0.32 Acres
- Dimensions: 125 x 60 x 163 x 150
- Features: Cul-De-Sac
Details
- Parcel number: R05005008003000
- Zoning: R-10
- Special conditions: Standard
Construction
Type & style
- Home type: SingleFamily
- Property subtype: Single Family Residence
Materials
- Wood Siding, Wood Frame
- Foundation: Crawl Space
- Roof: Shingle
Condition
- New construction: No
- Year built: 1988
Utilities & green energy
- Water: Public
- Utilities for property: Water Available
Community & HOA
Community
- Security: Smoke Detector(s)
- Subdivision: Wildflower
HOA
- Has HOA: No
- Amenities included: See Remarks
Location
- Region: Wilmington
Financial & listing details
- Price per square foot: $245/sqft
- Tax assessed value: $322,500
- Annual tax amount: $1,220
- Date on market: 3/2/2026
- Cumulative days on market: 13 days
- Listing agreement: Exclusive Right To Sell
- Listing terms: Cash,Conventional,VA Loan
Price history
| Date | Event | Price |
|---|---|---|
| 4/15/2026 | Sold | $375,000-2.6%$245/sqft |
Source:  Hive MLS #100557511 Report a problem Hive MLS #100557511 Report a problem | ||
| 3/16/2026 | Pending sale | $385,000$252/sqft |
Source: Hive MLS #100557511 Report a problem | ||
| 3/2/2026 | Listed for sale | $385,000+10.2%$252/sqft |
Source: Hive MLS #100557511 Report a problem | ||
| 3/7/2023 | Listing removed | -- |
Source: Hive MLS #100363389 Report a problem | ||
| 3/3/2023 | Price change | $2,450-5.8%$2/sqft |
Source: Hive MLS #100363389 Report a problem | ||
| 1/4/2023 | Listed for rent | $2,600$2/sqft |
Source: Hive MLS #100363389 Report a problem | ||
| 6/29/2022 | Sold | $349,500+9.5%$229/sqft |
Source: Hive MLS #100329000 Report a problem | ||
| 5/22/2022 | Pending sale | $319,299$209/sqft |
Source: Hive MLS #100329000 Report a problem | ||
| 5/20/2022 | Listed for sale | $319,299+41.9%$209/sqft |
Source: Hive MLS #100329000 Report a problem | ||
| 8/11/2006 | Sold | $225,000+30.8%$147/sqft |
Source: Public Record Report a problem | ||
| 8/12/2005 | Sold | $172,000$112/sqft |
Source: Public Record Report a problem | ||
Public tax history
| Year | Property taxes | Tax assessment |
|---|---|---|
| 2025 | $1,294 +23.5% | $322,500 +72.9% |
| 2024 | $1,048 +0.6% | $186,500 |
| 2023 | $1,042 -0.9% | $186,500 |
| 2022 | $1,052 +1.8% | $186,500 |
| 2021 | $1,033 +15% | $186,500 +31.3% |
| 2020 | $898 | $142,000 |
| 2019 | $898 | $142,000 |
| 2018 | $898 | $142,000 |
| 2017 | $898 -6.8% | $142,000 +2.2% |
| 2016 | $963 +7.6% | $139,000 |
| 2015 | $895 +1.7% | $139,000 |
| 2014 | $880 | $139,000 |
| 2013 | -- | $139,000 |
| 2012 | -- | $139,000 -17.8% |
| 2011 | -- | $169,184 |
| 2010 | -- | $169,184 |
| 2009 | -- | -- |
| 2008 | -- | -- |
| 2007 | -- | -- |
| 2005 | -- | $117,476 |
| 2004 | -- | $117,476 |
| 2003 | -- | $117,476 |
| 2002 | -- | $117,476 |
| 2001 | -- | $117,476 |
| 2000 | -- | $117,476 |
Find assessor info on the county website
Neighborhood: Kings Grant
Nearby homes
- $336,9003 bd2 ba1.4k sqft440 Morning Glory Ct, Wilmington, NC 28405Off Market
- $350,6003 bd2 ba1.3k sqft432 Morning Glory Ct, Wilmington, NC 28405Off Market
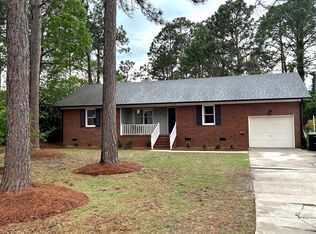
- $384,5003 bd2 ba1.4k sqft450 Albemarle Rd, Wilmington, NC 28405Off Market
- $412,2003 bd2 ba1.7k sqft454 Albemarle Rd, Wilmington, NC 28405Off Market
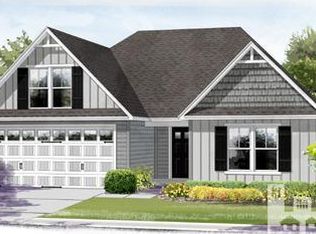
- $420,5003 bd2 ba2.1k sqft446 Albemarle Rd, Wilmington, NC 28405Off Market
- $373,6003 bd2 ba1.8k sqft444 Morning Glory Ct, Wilmington, NC 28405Off Market
- $456,5003 bd2 ba2.1k sqft458 Albemarle Rd, Wilmington, NC 28405Off Market
- $367,8003 bd2 ba1.5k sqft430 Morning Glory Ct, Wilmington, NC 28405Off Market
Nearby schools
GreatSchools rating
- 5/10John J Blair ElementaryGrades: PK-5Distance: 1.3 mi
- 9/10Emma B Trask MiddleGrades: 6-8Distance: 3.3 mi
- 3/10New Hanover HighGrades: 9-12Distance: 4.3 mi
Schools provided by the listing agent
- Elementary: Blair
- Middle: Trask
- High: New Hanover
Source: Hive MLS. This data may not be complete. We recommend contacting the local school district to confirm school assignments for this home.
Get a cash offer in 3 minutes
Find out how much your home could sell for in as little as 3 minutes with a no-obligation cash offer.
Estimated market value
$372,800
Get a cash offer in 3 minutes
Find out how much your home could sell for in as little as 3 minutes with a no-obligation cash offer.
Estimated market value
$372,800
- North Carolina
- New Hanover County
- Wilmington
- 28405
- Kings Grant
- 436 Morning Glory Court
Nearby cities
Nearby neighborhoods
Nearby zip codes
Other Wilmington Topics
