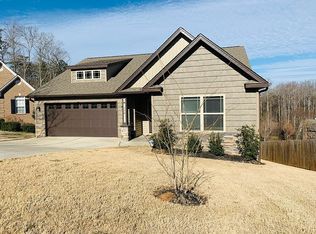
Priced below Appraisal! Welcome to the all brick/stone exquisite and spectacular custom French Country style home located in the highly sought after quiet and serene subdivision of Morning Lake, in Moore SC. This home has been meticulously designed, all main living areas are facing south, bringing floods of natural light and sunshine through the highest quality Anderson windows. The home features 5 bedrooms, 3 full baths and 2 half baths and 3 car garage, with den, formal Living room and separate dining area. Owner's retreat bedroom on the main level, and 2 further bedrooms on the main level. Enter through beautiful oak wood doors, with amazing site lines to the outside covered porch through the den and dining room. Fitted with medium oak engineered hard wood flooring, real gas log fireplace encased with custom built-in cabinetry. Opening up to the grand eat in entertaining kitchen/dining area with all wood cabinets, brass hardware and storage in abundance, with office nook. Beautiful calacatta gold quartz counter tops, large island with prep sink. Luxury Cafe appliances, 6 burner stove, and custom extractor hood, fridge, double oven, microwave and dishwasher, perfect for all those parties and large gatherings! All Daltile tiles, designer lighting and Delta hardware throughout the home, with a huge shower and jacuzzi tub. Expansive closet with custom cabinetry. Solid wood doors throughout the house, with the high end Emtek hardware in real brass. All bedrooms are fitted with custom blackout blinds and privacy shades in the kitchen. Further 2 bedrooms downstairs adjoining bathroom, laundry room off the kitchen with plenty of storage for linen! Moving upstairs to the huge second primary suite bedroom with attached bathroom with access to 5th bedroom which could also be a home office. Grand media room with beautiful opening to the upstairs balcony. Custom built-ins with open shelving ready for microwave, and fridge, and private half bath. This house is a must see all in neutral color pallet a designer's delight!
Sold co op non member
Zillow last checked:
Listing updated:
Bought with:
Non-MLS Member
NON MEMBER
Source: SAR as distributed by MLS GRID,MLS#: 311997
Price history
| Date | Event | Price |
|---|---|---|
| 3/7/2025 | Sold | $749,000$171/sqft |
Source:  SAR as distributed by MLS GRID #311997 Report a problem SAR as distributed by MLS GRID #311997 Report a problem | ||
| 1/25/2025 | Pending sale | $749,000$171/sqft |
Source: SAR as distributed by MLS GRID #311997 Report a problem | ||
| 1/25/2025 | Contingent | $749,000$171/sqft |
Source:  Greater Greenville AOR #1527225 Report a problem Greater Greenville AOR #1527225 Report a problem | ||
| 1/12/2025 | Price change | $749,000-4.7%$171/sqft |
Source: Greater Greenville AOR #1527225 Report a problem | ||
| 1/5/2025 | Price change | $786,000+0.8%$180/sqft |
Source: Greater Greenville AOR #1527225 Report a problem | ||
| 1/2/2025 | Price change | $779,900-2.5%$178/sqft |
Source: Greater Greenville AOR #1527225 Report a problem | ||
| 11/7/2024 | Price change | $799,900-4.8%$183/sqft |
Source: Greater Greenville AOR #1527225 Report a problem | ||
| 9/10/2024 | Price change | $839,900-0.5%$192/sqft |
Source: SAR as distributed by MLS GRID #311997 Report a problem | ||
| 9/5/2024 | Price change | $843,900-0.6%$193/sqft |
Source: Greater Greenville AOR #1527225 Report a problem | ||
| 7/19/2024 | Price change | $849,000-5.7%$194/sqft |
Source: Greater Greenville AOR #1527225 Report a problem | ||
| 6/20/2024 | Price change | $899,995-3.1%$206/sqft |
Source: Greater Greenville AOR #1527225 Report a problem | ||
| 6/14/2024 | Price change | $929,000-1.1%$212/sqft |
Source: Greater Greenville AOR #1527225 Report a problem | ||
| 6/9/2024 | Price change | $939,000-1.1%$215/sqft |
Source: Greater Greenville AOR #1527225 Report a problem | ||
| 5/27/2024 | Price change | $949,000-1%$217/sqft |
Source: Greater Greenville AOR #1527225 Report a problem | ||
| 5/18/2024 | Listed for sale | $959,000+2640%$219/sqft |
Source: Greater Greenville AOR #1527225 Report a problem | ||
| 1/30/2018 | Sold | $35,000-12.5%$8/sqft |
Source: Greater Greenville AOR #1348795 Report a problem | ||
| 7/22/2017 | Price change | $40,000+1.3%$9/sqft |
Source: Keller Williams Grv Upst #1348795 Report a problem | ||
| 5/18/2017 | Listed for sale | $39,500+31.7%$9/sqft |
Source: Owner Report a problem | ||
| 10/20/2016 | Listing removed | $30,000$7/sqft |
Source: CENTURY 21 Blackwell & Co. Realty, Inc. #237116 Report a problem | ||
| 9/26/2016 | Price change | $30,000-25%$7/sqft |
Source: CENTURY 21 Blackwell & Co. Realty, Inc. #237116 Report a problem | ||
| 8/4/2016 | Listed for sale | $40,000$9/sqft |
Source: CENTURY 21 BLACKWELL & CO., REALTY, INC.-2 #237116 Report a problem | ||


Get a cash offer in 3 minutes
Find out how much your home could sell for in as little as 3 minutes with a no-obligation cash offer.
Estimated market value
$753,500
