Set atop a gentle hill back from the road you will find this enchanting Northside Bryn Mawr carriage house which was completely renovated in 2015. Originally a carriage house and separate stable this special property has been combined and renovated to be one living space surrounded by European gardens designed by landscape architect Gordon Eadie, 3 terraces and a grand flagstone courtyard embraced by an 8 foot retaining wall This courtyard creates a private peaceful area to enjoy morning coffee or host a gathering and is the main entrance to the home. As you enter the home you will be struck by the sun filled open space where the living and dining areas are both open to the beautiful kitchen with island seating. Beautiful wide plank cherry floors with radiant heat and a wood burning fireplace with gas starter provide a warmth to this heart of the home. French doors lead to one of the three terraces where you can soak in the sun and natural setting. To the rear of the home find a special unique space perfect for an au pair/in law/office or guest quarters which includes a bedroom, full bath, and living area with its own private flagstone terrace. This charming space is connected to the main carriage home but also has its own entrance. Cherry flooring continues up the staircase and throughout the second floor where you will find a spacious primary suite with soaring ceilings, a bath with radiant heated floors, dual sinks, walk in shower with multiple heads and a large walk in closet. A second bedroom suite with full bath and a separate convenient laundry room completes this level. Enjoy the private setting and scenic views out each window. This low maintenance special home is a wonderful alternative to townhome/condo living located in the heart of the Main Line- close to the train, shops, and restaurants. You must see it to appreciate all it has to offer!
Sold for $1,225,000
$1,225,000
436 Morris Ave, Bryn Mawr, PA 19010
3beds
2,874sqft
Single Family Residence
Built in 1984
0.61 Acres Lot
$1,292,000 Zestimate®
$426/sqft
$6,287 Estimated rent
Home value
$1,292,000
$1.20M - $1.40M
$6,287/mo
Zestimate® history
Owner options
List your home for rent
$6,287/mo
Rent Zestimate®
Find your next renter with Zillow Rental Manager. Plus, with online applications, you can quickly screen prospective tenants – for free.
$6,287/mo
Rent Zestimate®
Refinance and save
$6,465/mo
Est. payment
Refinancing to a lower rate could help reduce your monthly payments and save thousands over the life of the loan.
$6,465/mo
Est. payment
Explore your selling options
Work with a Zillow partner agent
Leverage their expertise and Zillow's premium Showcase listings to get your home seen by more buyers.
Get startedList with your own agent
Get your home in front of millions of buyers by listing it on Zillow.
Learn how to do itSell it yourself
Take full control of how buyers see your home on Zillow by listing For Sale by Owner (FSBO).
List your homeWhat's special
Wood burning fireplacePrivate peaceful areaScenic viewsGentle hillWide plank cherry floorsGrand flagstone courtyardEuropean gardens
Zillow last checked:
Listing updated:
Listed by:
Stephanie MacDonald 610-246-1048,
Compass RE,
Listing Team: The Macdonald Team
Bought with:
Maggie Barson, RS203567L
Compass RE
Source: Bright MLS,MLS#: PAMC2116686
Facts & features
Interior
Bedrooms & bathrooms
- Bedrooms: 3
- Bathrooms: 4
- Full bathrooms: 3
- 1/2 bathrooms: 1
- Main level bathrooms: 1
Basement
- Area: 0
Heating
- Baseboard, Radiant, Zoned, Natural Gas
Cooling
- Central Air, Electric
Appliances
- Included: Microwave, Dishwasher, Disposal, Exhaust Fan, Self Cleaning Oven, Refrigerator, Stainless Steel Appliance(s), Washer, Tankless Water Heater, Dryer, Cooktop, Oven/Range - Electric, Gas Water Heater
- Laundry: Upper Level
Features
- Attic, Combination Dining/Living, Combination Kitchen/Dining, Combination Kitchen/Living, Family Room Off Kitchen, Open Floorplan, Eat-in Kitchen, Kitchen Island, Recessed Lighting, Upgraded Countertops, Walk-In Closet(s), Bathroom - Tub Shower, Primary Bath(s), 9'+ Ceilings
- Flooring: Hardwood, Heated, Stone, Wood
- Doors: Insulated
- Windows: Screens, Skylight(s)
- Has basement: No
- Number of fireplaces: 2
- Fireplace features: Gas/Propane, Wood Burning, Electric
Interior area
- Total structure area: 2,874
- Total interior livable area: 2,874 sqft
- Finished area above ground: 2,874
- Finished area below ground: 0
Property
Parking
- Total spaces: 5
- Parking features: Driveway, Private
- Uncovered spaces: 5
Accessibility
- Accessibility features: None
Features
- Levels: Two
- Stories: 2
- Exterior features: Barbecue, Extensive Hardscape, Lighting, Flood Lights, Rain Gutters, Lawn Sprinkler, Stone Retaining Walls
- Pool features: None
- Has view: Yes
- View description: Trees/Woods, Scenic Vista
Lot
- Size: 0.61 Acres
- Dimensions: 80.00 x 0.00
Details
- Additional structures: Above Grade, Below Grade
- Parcel number: 400041044001
- Zoning: RESIDENTIAL
- Special conditions: Standard
Construction
Type & style
- Home type: SingleFamily
- Architectural style: Carriage House
- Property subtype: Single Family Residence
Materials
- Stucco
- Foundation: Slab
Condition
- Very Good
- New construction: No
- Year built: 1984
- Major remodel year: 2015
Utilities & green energy
- Sewer: Public Sewer
- Water: Public
Community & HOA
Community
- Security: Fire Sprinkler System
- Subdivision: None Available
HOA
- Has HOA: No
Location
- Region: Bryn Mawr
- Municipality: LOWER MERION TWP
Financial & listing details
- Price per square foot: $426/sqft
- Tax assessed value: $432,770
- Annual tax amount: $18,561
- Date on market: 9/11/2024
- Listing agreement: Exclusive Right To Sell
- Inclusions: Washer, Dryer Refrigerator, Grill, 3 Wall Mounted Tvs, Sound Bar
- Ownership: Fee Simple
Price history
| Date | Event | Price |
|---|---|---|
| 1/13/2025 | Sold | $1,225,000-5%$426/sqft |
Source:  Bright MLS #PAMC2116686 Report a problem Bright MLS #PAMC2116686 Report a problem | ||
| 11/28/2024 | Pending sale | $1,290,000$449/sqft |
Source: Bright MLS #PAMC2116686 Report a problem | ||
| 11/19/2024 | Contingent | $1,290,000$449/sqft |
Source: Bright MLS #PAMC2116686 Report a problem | ||
| 11/13/2024 | Price change | $1,290,000-6.5%$449/sqft |
Source: Bright MLS #PAMC2116686 Report a problem | ||
| 11/7/2024 | Listed for sale | $1,380,000$480/sqft |
Source: Bright MLS #PAMC2116686 Report a problem | ||
| 10/31/2024 | Contingent | $1,380,000$480/sqft |
Source: Bright MLS #PAMC2116686 Report a problem | ||
| 9/30/2024 | Price change | $1,380,000-4.8%$480/sqft |
Source: Bright MLS #PAMC2116686 Report a problem | ||
| 9/11/2024 | Listed for sale | $1,450,000+132%$505/sqft |
Source: Bright MLS #PAMC2116686 Report a problem | ||
| 4/4/2014 | Sold | $625,000-10.6%$217/sqft |
Source: Public Record Report a problem | ||
| 3/14/2014 | Pending sale | $699,000$243/sqft |
Source: BHHS Fox & Roach-Rosemont #6231620 Report a problem | ||
| 3/14/2014 | Listed for sale | $699,000$243/sqft |
Source: BHHS Fox & Roach-Rosemont #6231620 Report a problem | ||
| 1/9/2014 | Listing removed | $699,000$243/sqft |
Source: BHHS Fox & Roach-Rosemont #6231620 Report a problem | ||
| 10/3/2013 | Price change | $699,000-3.6%$243/sqft |
Source: Prudential Fox and Roach #6231620 Report a problem | ||
| 6/8/2013 | Listed for sale | $725,000$252/sqft |
Source: Prudential Fox and Roach #6231620 Report a problem | ||
Public tax history
| Year | Property taxes | Tax assessment |
|---|---|---|
| 2025 | $18,730 +5% | $432,770 |
| 2024 | $17,835 | $432,770 |
| 2023 | $17,835 +4.9% | $432,770 |
| 2022 | $16,999 +2.3% | $432,770 |
| 2021 | $16,612 +2.5% | $432,770 |
| 2020 | $16,206 +1.8% | $432,770 |
| 2019 | $15,920 +1.9% | $432,770 |
| 2018 | $15,629 +3.1% | $432,770 |
| 2017 | $15,166 +3.4% | $432,770 |
| 2016 | $14,662 +3.7% | $432,770 |
| 2015 | $14,141 +3% | $432,770 |
| 2014 | $13,729 +2.9% | $432,770 |
| 2013 | $13,340 +1.5% | $432,770 |
| 2012 | $13,142 +5.6% | $432,770 |
| 2011 | $12,448 +3.6% | $432,770 |
| 2010 | $12,021 +5.3% | $432,770 |
| 2009 | $11,417 +5.1% | $432,770 |
| 2008 | $10,868 +3% | -- |
| 2007 | $10,552 +7.6% | -- |
| 2006 | $9,810 +3.9% | -- |
| 2005 | $9,445 +6.1% | -- |
| 2004 | $8,898 +5.9% | -- |
| 2003 | $8,405 +9.4% | -- |
| 2002 | $7,683 +9.4% | -- |
| 2000 | $7,022 +4.6% | -- |
| 1999 | $6,715 | -- |
Find assessor info on the county website
Neighborhood: 19010
Nearby homes
- $2,055,2004 bd4 ba3.8k sqft445 Caversham Rd, Bryn Mawr, PA 19010Off Market
- $2,808,1006 bd5 ba6k sqft430 Morris Ave, Bryn Mawr, PA 19010Off Market
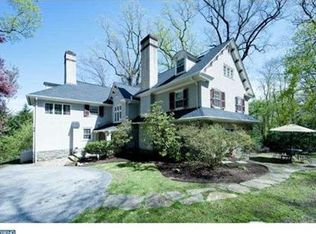
- $1,396,7004 bd2 ba2.7k sqft425 Caversham Rd, Bryn Mawr, PA 19010Off Market
- $1,550,0004 bd4 ba3.6k sqft429 Morris Ave, Bryn Mawr, PA 19010Sold
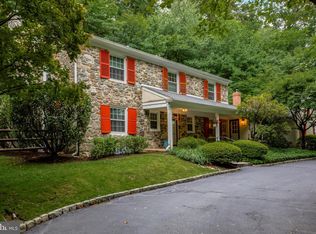
- $3,494,6005 bd7 ba6.2k sqft415 Caversham Rd, Bryn Mawr, PA 19010Off Market
- $1,150,0004 bd3 ba2.5k sqft431 Caversham Rd, Bryn Mawr, PA 19010Sold
- $2,113,9006 bd5 ba4.9k sqft440 Caversham Rd, Bryn Mawr, PA 19010Off Market
- $285,000-- bd-- ba-- sqft421 Morris Ave, Bryn Mawr, PA 19010Off Market
Nearby schools
GreatSchools rating
- 10/10Gladwyne SchoolGrades: K-4Distance: 1.5 mi
- 9/10Black Rock Middle SchoolGrades: 5-8Distance: 2.2 mi
- 10/10Harriton Senior High SchoolGrades: 9-12Distance: 1.1 mi
Schools provided by the listing agent
- Elementary: Gladwyne
- Middle: Black Rock
- High: Harriton Senior
- District: Lower Merion
Source: Bright MLS. This data may not be complete. We recommend contacting the local school district to confirm school assignments for this home.
Get a cash offer in 3 minutes
Find out how much your home could sell for in as little as 3 minutes with a no-obligation cash offer.
Estimated market value
$1,292,000
Get a cash offer in 3 minutes
Find out how much your home could sell for in as little as 3 minutes with a no-obligation cash offer.
Estimated market value
$1,292,000
- Pennsylvania
- Montgomery County
- Bryn Mawr
- 19010
- 436 Morris Ave
Nearby cities
Nearby neighborhoods
Nearby zip codes
Other Bryn Mawr Topics
