Skip main navigation
Sold for $175,000
  • $175,000

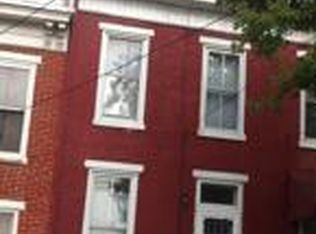
    436 Muench St, Harrisburg, PA 17102

    3beds
    1,458sqft
    Townhouse
    Built in 1895
    1,307 Square Feet Lot
    $179,700 Zestimate®
    $120/sqft
    $1,813 Estimated rent

    Home value

    $179,700

    $164,000 - $198,000

    $1,813/mo

    Zestimate® history
    Loading
    Loading...

    Owner options

    List your home for rent

    $1,813/mo

    Rent Zestimate®

    Find your next renter with Zillow Rental Manager. Plus, with online applications, you can quickly screen prospective tenants – for free.

    Learn more

    $1,813/mo

    Rent Zestimate®

    Refinance and save

    $1,204/mo

    Est. payment

    Refinancing to a lower rate could help reduce your monthly payments and save thousands over the life of the loan.

    See today's rates

    $1,204/mo

    Est. payment

    Explore your selling options

    Work with a Zillow partner agent

    Leverage their expertise and Zillow's premium Showcase listings to get your home seen by more buyers.

    Get started

    List with your own agent

    Get your home in front of millions of buyers by listing it on Zillow.

    Learn how to do it

    Sell it yourself

    Take full control of how buyers see your home on Zillow by listing For Sale by Owner (FSBO).

    List your home

    What's special

    Masterfully appointed bathroomsBrand-new roofModern designSecond-level laundry roomBright and open layoutHigh-end appliancesModern fixtures
    Welcome to 436 Muench, a beautifully renovated 3-bedroom, 2-bathroom townhouse in the highly desirable 400 block of Muench in Uptown Harrisburg. This home offers a blend of modern design and low-maintenance living, perfect for those seeking comfort and convenience. Seller will provide an appliance package with an acceptable offer. Ask your agent or call the listing agent for further information. Key Features: Total Renovation: Brand-new roof, HVAC, plumbing, electrical, plumbing, and windows—this home has been completely transformed for worry-free living. Bright & Open Layout: New windows throughout allow natural light to flood the home, highlighting the fresh new flooring and stylish design details. Chef’s Kitchen: Equipped with high-end appliances, granite countertops, and soft-close cabinets, this kitchen is perfect for cooking, entertaining, or enjoying a quiet meal at home. Rare Second-Level Laundry Room: A modern convenience that makes laundry day simpler and more efficient. Bluetooth Speakers in Both Bathrooms: Enjoy a custom audio experience with built-in Bluetooth speakers in each full bathroom. Masterfully Appointed Bathrooms: The primary bathroom features a sleek double vanity with modern fixtures, offering both style and functionality. Low-Maintenance Living: This home has been designed for easy upkeep, letting you spend more time enjoying your new space and less time on maintenance. This level of quality paired with walkability to 4th & Dauphin Rec Complex, Little Amps Coffee, Alvaro's Bread & Pastry leaves little to be desired.

    Zillow last checked:

    Listing updated:

    Listed by:

    Michael White 717-743-8702,

    Midtown Property Management

    Bought with:

    Vinny Ferranti

    Coldwell Banker Realty

    Source: Bright MLS,MLS#: PADA2045830MLS Logo

    Facts & features

    Interior

    Bedrooms & bathrooms
    • Bedrooms: 3
    • Bathrooms: 2
    • Full bathrooms: 2
    Laundry
    • Level: Upper
    Heating
    • Forced Air, Natural Gas
    Cooling
    • Central Air, Electric
    Appliances
    • Included: Electric Water Heater
    • Laundry: Laundry Room
    Features
    • Dry Wall
    • Flooring: Luxury Vinyl
    • Basement: Full
    • Has fireplace: No
    Interior area
    • Total structure area: 1,458
    • Total interior livable area: 1,458 sqft
    • Finished area above ground: 1,458
    • Finished area below ground: 0

    Property

    Parking
    • Parking features: On Street
    • Has uncovered spaces: Yes
    Accessibility
    • Accessibility features: None
    Features
    • Levels: Three
    • Stories: 3
    • Exterior features: Extensive Hardscape
    • Pool features: None
    Lot
    • Size: 1,307 sqft
    Details
    • Additional structures: Above Grade, Below Grade
    • Parcel number: 110100580000000
    • Zoning: RESIDENTIAL MD
    • Special conditions: Standard

    Construction

    Type & style
    • Home type: Townhouse
    • Architectural style: Traditional
    • Property subtype: Townhouse
    Materials
    • Brick
    • Foundation: Stone, Brick/Mortar
    • Roof: Rubber,Slate
    Condition
    • Excellent
    • New construction: No
    • Year built: 1895
    • Major remodel year: 2025

    Utilities & green energy

    • Sewer: Public Sewer
    • Water: Public

    Community & neighborhood

    Location
    • Region: Harrisburg
    • Subdivision: Harrisburg
    • Municipality: CITY OF HARRISBURG

    Other

    Other facts
    • Listing agreement: Exclusive Right To Sell
    • Listing terms: Cash,Conventional,FHA
    • Ownership: Fee Simple

    Price history

    DateEventPrice
    8/1/2025Sold$175,000+0.1%$120/sqft
    Source: Bright MLS #PADA2045830 Report a problem
    7/7/2025Pending sale$174,900$120/sqft
    Source: Bright MLS #PADA2045830 Report a problem
    6/17/2025Price change$174,900-2.8%$120/sqft
    Source: Bright MLS #PADA2045830 Report a problem
    5/27/2025Listed for sale$179,900+899.4%$123/sqft
    Source: Bright MLS #PADA2045830 Report a problem
    12/29/2022Sold$18,000$12/sqft
    Source: Public Record Report a problem

    Public tax history

    YearProperty taxesTax assessment
    2025$1,602 $31,900
    2023$1,602 $31,900
    2022$1,602 +2%$31,900
    2021$1,570 +580.9%$31,900
    2020$231 $31,900
    2019$231 $31,900
    2018-- $31,900
    2017$1,276 $31,900
    2016-- $31,900
    2015-- $31,900
    2014-- $31,900
    2013-- $31,900
    2012-- $31,900
    2011-- $31,900
    2010-- $31,900
    2008-- $31,900
    2007-- $31,900
    2006-- $31,900

    Find assessor info on the county website

    Neighborhood: Midtown

    Nearby schools

    GreatSchools rating
    Schools provided by the listing agent
    • Elementary: Benjamin Franklin School
    • Middle: Harrisburg
    • High: Harrisburg High School
    • District: Harrisburg City

    Source: Bright MLS. This data may not be complete. We recommend contacting the local school district to confirm school assignments for this home.

    Get pre-qualified for a loan
    At Zillow Home Loans, we can pre-qualify you in as little as 5 minutes with no impact to your credit score.

    An equal housing lender. NMLS #10287.

    Sell for more on Zillow
    Get a Zillow Showcase℠ listing at no additional cost and you could sell for .
    $179,700
    2% more
    +$3,594
    With Zillow Showcase(estimated)
    $183,294