Skip main navigation
Off market
Street View
  • $403,400

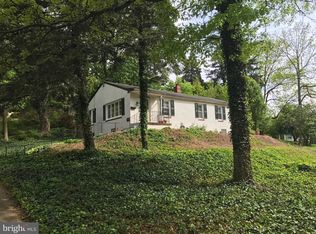
    436 Myrtle Ave, Cheltenham, PA 19012

    4beds
    2baths
    1,156sqft
    SingleFamily
    Built in 1948
    0.29 Acres Lot
    $403,400 Zestimate®
    $349/sqft
    $2,640 Estimated rent

    Home value

    $403,400

    $383,000 - $424,000

    $2,640/mo

    Zestimate® history
    Loading
    Loading...

    Owner options

    List your home for rent

    $2,640/mo

    Rent Zestimate®

    Find your next renter with Zillow Rental Manager. Plus, with online applications, you can quickly screen prospective tenants – for free.

    Learn more

    $2,640/mo

    Rent Zestimate®

    Refinance and save

    $2,554/mo

    Est. payment

    Refinancing to a lower rate could help reduce your monthly payments and save thousands over the life of the loan.

    See today's rates

    $2,554/mo

    Est. payment

    Explore your selling options

    Work with a Zillow partner agent

    Leverage their expertise and Zillow's premium Showcase listings to get your home seen by more buyers.

    Get started

    List with your own agent

    Get your home in front of millions of buyers by listing it on Zillow.

    Learn how to do it

    Sell it yourself

    Take full control of how buyers see your home on Zillow by listing For Sale by Owner (FSBO).

    List your home

    What's special

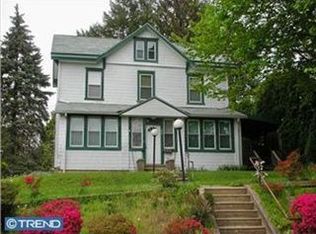
    Located in Cheltenham Village, on a one-way street just down the block from the local library and within walking distance of Tookany Creek State Park and shopping, this 4 bedroom, 2 bath home has been recently updated by the current owners. Two bedrooms, or a guest bedroom and a home office, with a full bath, located on the main floor allow for one-floor living. Off of the living room, a bright, eat-in kitchen, remodeled in 2017, features granite countertops, an extra deep composite sink, all new stainless steel appliances, tile floors, and bench seating. With a nod to efficiency in 2019, all of the windows were replaced throughout the house. Hardwood floors on the main level were tastefully refinished in 2017. Rounding out the first floor, the full hall bath benefits from a new vanity and new toilet (2018 & 2017). Upstairs are two bedrooms with painted wood floors and a 2nd full bath with shower over tub, subway tile, and new fixtures (fully renovated in 2021). The 2nd-floor bedrooms feature an oversized walk-in closet in the main bedroom and sliding -door storage with white-washed walls in the 2nd bedroom and an open nook space for creative play. In the basement, you will find a finished area perfect for family room, play area, or even home office--all renovated in 2020. Nearby are a washer and gas dryer installed in 2017 and a granite utility sink in the laundry area. A few steps from there is the one-car garage with inside access to the basement and outside access to the driveway and a manual overhead door. Featuring the largest lot on the block, privacy and outdoor living are found in the backyard. Here is where several raised beds, a koi pond, a chicken coop, and a large shed offer many opportunities for enjoyment throughout the seasons. A great house. Conveniently located near the Fox Chase regional rail line and local shops, don't miss this country-living on the edge of the city. 2022-06-28

    This property is off market, which means it's not currently listed for sale or rent on Zillow. This may be different from what's available on other websites or public sources.
    Facts & features

    Interior

    Bedrooms & bathrooms
    • Bedrooms: 4
    • Bathrooms: 2
    Heating
    • Other, Gas
    Cooling
    • Central
    Appliances
    • Included: Microwave
    Features
    • Flooring: Carpet, Hardwood, Linoleum / Vinyl
    • Has fireplace: No
    Interior area
    • Total interior livable area: 1,156 sqft

    Property

    Parking
    • Total spaces: 1
    • Parking features: Garage - Attached
    Features
    • Exterior features: Stucco
    Lot
    • Size: 0.29 Acres
    Details
    • Parcel number: 310020128001

    Construction

    Type & style
    • Home type: SingleFamily
    Condition
    • Fixer-Upper
    • Year built: 1948

    Community & neighborhood

    Location
    • Region: Cheltenham

    Other

    Other facts
    • CurrentFinancing: Conventional, VA, FHA 203(b)
    • LocaleListingStatus: ACTIVE
    • Ownership: Fee Simple
    • Appliances: Disposal
    • BedroomMaster1Level: Main
    • BedroomThird1Level: Upper 1
    • CookingFuel: GasCooking
    • Design: 2-Story
    • DiningKitchen: EatInKitchen
    • ExteriorFeatures: Sidewalks, StreetLights, Fencing, ExteriorLght
    • HotWater: Natural Gas
    • Kitchen1Level: Main
    • LivingRoomLevel: Main
    • Parking: 2-CarParking, Drvwy/Off Str
    • PoolType: NoPool
    • Roof: ShingleRoof
    • RoomList: Living Room, Bedroom-Master, Bedroom-Second, Bedroom-Third, Kitchen, Other Room 1, Bedroom-Fourth
    • SewerSeptic: Public Sewer
    • State: PA
    • StoryList: Lower 1, Main, Upper 1
    • Water: Public
    • MainEntrance: Living Room
    • BedroomSecond1Level: Main
    • FireplaceCount: NoFireplace
    • GarageSpaces: 1-CarGarage
    • LaundryType: BsmtLaundry
    • LotDescription: RearYard, FrontYard, SideYard(s)
    • PropertyCondition: Fixer-Upper
    • InteriorSquareFeetSource: Assessor
    • BedroomFourth1Level: Upper 1
    • OtherRm1Level: Lower 1
    • Ownership: Fee Simple

    Price history

    DateEventPrice
    6/29/2022Sold$342,000-2%$296/sqft
    Source: Bright MLS #PAMC2036802 Report a problem
    5/11/2022Pending sale$349,000$302/sqft
    Source: Berkshire Hathaway HomeServices Fox & Roach, REALTORS #PAMC2036802 Report a problem
    5/9/2022Contingent$349,000$302/sqft
    Source: Bright MLS #PAMC2036802 Report a problem
    5/6/2022Listed for sale$349,000+99.4%$302/sqft
    Source: Bright MLS #PAMC2036802 Report a problem
    6/5/2017Sold$175,000-7.8%$151/sqft
    Source: Public Record Report a problem
    3/22/2017Price change$189,900-4.6%$164/sqft
    Source: Elfant Wissahickon-Chestnut Hill #6907517 Report a problem
    2/8/2017Price change$199,000-5.2%$172/sqft
    Source: Elfant Wissahickon-Chestnut Hill #6907517 Report a problem
    1/4/2017Listed for sale$209,900+16.6%$182/sqft
    Source: Elfant Wissahickon-Chestnut Hill #6907517 Report a problem
    3/28/2003Sold$180,000$156/sqft
    Source: Public Record Report a problem

    Public tax history

    YearProperty taxesTax assessment
    2025$7,900 +2.7%$116,160
    2024$7,694 $116,160
    2023$7,694 +2.1%$116,160
    2022$7,539 +2.8%$116,160
    2021$7,333 +2.3%$116,160
    2020$7,167 +2.7%$116,160
    2019$6,979 +3.2%$116,160
    2018$6,763 +2.2%$116,160
    2017$6,618 +2%$116,160
    2016$6,489 +2.8%$116,160
    2015$6,310 +3.3%$116,160
    2014$6,110 +1.4%$116,160
    2013$6,028 $116,160
    2012$6,028 +0.9%$116,160
    2011$5,975 +5.1%$116,160
    2010$5,685 +4.2%$116,160
    2009$5,454 +4.4%$116,160
    2008$5,223 +6.7%--
    2007$4,895 +6.6%--
    2006$4,590 +5.8%--
    2005$4,339 +4.1%--
    2004$4,168 +4.9%--
    2003$3,974 +8.9%--
    2002$3,650 +7.2%--
    2000$3,406 +7.9%--
    1999$3,156 --

    Find assessor info on the county website

    Neighborhood: Cheltenham Village

    Nearby schools

    GreatSchools rating
    Schools provided by the listing agent
    • Elementary: Cheltenham
    • Middle: Cedarbrook
    • High: Cheltenham
    • District: Cheltenham

    Source: The MLS. This data may not be complete. We recommend contacting the local school district to confirm school assignments for this home.

    Get a cash offer in 3 minutes
    Find out how much your home could sell for in as little as 3 minutes with a no-obligation cash offer.
    Estimated market value
    $403,400
    Get a cash offer in 3 minutes
    Find out how much your home could sell for in as little as 3 minutes with a no-obligation cash offer.
    Estimated market value
    $403,400