Skip main navigation
Off market
  • $647,900

    436 N 1025 E, Layton, UT 84040

    5beds
    3,842sqft
    SingleFamily
    Built in 2012
    2,613 Square Feet Lot
    $647,900 Zestimate®
    $169/sqft
    $3,133 Estimated rent

    Home value

    $647,900

    $616,000 - $680,000

    $3,133/mo

    Zestimate® history
    Loading
    Loading...

    Owner options

    List your home for rent

    $3,133/mo

    Rent Zestimate®

    Find your next renter with Zillow Rental Manager. Plus, with online applications, you can quickly screen prospective tenants – for free.

    Learn more

    $3,133/mo

    Rent Zestimate®

    Refinance and save

    $3,980/mo

    Est. payment

    Refinancing to a lower rate could help reduce your monthly payments and save thousands over the life of the loan.

    See today's rates

    $3,980/mo

    Est. payment

    Explore your selling options

    Work with a Zillow partner agent

    Leverage their expertise and Zillow's premium Showcase listings to get your home seen by more buyers.

    Get started

    List with your own agent

    Get your home in front of millions of buyers by listing it on Zillow.

    Learn how to do it

    Sell it yourself

    Take full control of how buyers see your home on Zillow by listing For Sale by Owner (FSBO).

    List your home

    What's special

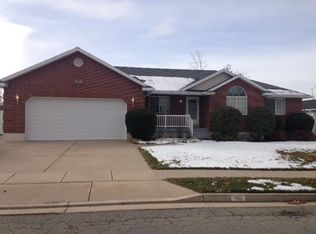
    Price reduced by $15K for quick sale!!!East Layton Beauty Absolutely Ready for Move-in!!!! This immaculate home is nestled in a Quiet culdesac just off Adamswood Dr. Enjoy the fully maintained front and back yard. Home faces West so lots of shade and privacy on the new Trex deck. Built in 2012 as a model home it came loaded with all the upgrades. Rich Wood Cabinetry and Gorgeous Granite Counter tops greet you as you first walk in to your Spacious Kitchen, Walk in Pantry, Dining, and Great Room areas. Enjoy the warm and Cozy Fireplace which includes an Upgraded Heater Fan. Master suite features Double Vanities, Garden Tub, Large Shower and a Walk-in closet to suit all your needs. Another Bedroom upstairs can flex for a Den or office. A Beautiful Horse shoe Bannister and Stair Case takes you down to 3 more Large bedrooms, a Full Bath, and one Exceptionally Large Family Room with plenty of space for Pool, Ping Pong, Air Hockey tables, or Family Gatherings. Lots and Lots of Storage Space and Closets. This home has been maintained extremely well with regular HVAC Service and Inspections. Seller has improved the home with New Carpet upstairs, Home Humidifier System, Heavy Duty Garbage Disposal, a New GE Water Softener, Upgraded Dishwasher, New Glass Front Door and New Storm Door, Window Well covers, 3 Car Painted Garage with Epoxied Floors, Extra Garage Insulation and Garage Door Insulation, Metal Storage Cabinets and Additional lighting. Bring your pickiest buyers, they won't be disappointed!

    This property is off market, which means it's not currently listed for sale or rent on Zillow. This may be different from what's available on other websites or public sources.

    Facts & features

    Interior

    Bedrooms & bathrooms
    • Bedrooms: 5
    • Bathrooms: 3
    • Full bathrooms: 3
    Heating
    • Forced air
    Features
    • Flooring: Tile, Carpet, Laminate
    • Basement: Full, Daylight
    Interior area
    • Total interior livable area: 3,842 sqft

    Property

    Features
    • Exterior features: Stone, Stucco
    Lot
    • Size: 2,613 sqft
    Details
    • Parcel number: 116940003
    • Zoning: Single-Family

    Construction

    Type & style
    • Home type: SingleFamily
    Materials
    • Frame
    • Roof: Composition
    Condition
    • Year built: 2012

    Utilities & green energy

    • Utilities for property: Power: Connected, Water: Connected, Gas: Connected, Sewer: Connected, Sewer: Public

    Community & neighborhood

    Location
    • Region: Layton

    HOA & financial

    HOA
    • Has HOA: Yes
    • HOA fee: $225 monthly

    Other

    Other facts
    • basement: Full, Daylight
    • featuresext: Double Pane Windows, Outdoor Lighting, Sliding Glass Doors, Porch: Open, Storm Doors, Entry (Foyer)
    • featuresint: Range/Oven: Free Stdng., Bath: Master, Bath: Sep. Tub/Shower, Disposal, Great Room, Closet: Walk-In, Gas Log, Vaulted Ceilings, Granite Countertops, Alarm: Security
    • floor: Carpet, Tile, Laminate
    • garage: Attached, Opener, Storage Above
    • heating: Forced Air, Gas: Central, >= 95% efficiency
    • inclusions: Range, Refrigerator, Dishwasher: Portable, Microwave, Ceiling Fan, Window Coverings, Alarm System, Humidifier, Water Softener: Own
    • amenities: Electric Dryer Hookup
    • driveway: Concrete, Asphalt
    • exterior: Stone, Cement Board, Stucco
    • roof: Asphalt Shingles
    • utilities: Power: Connected, Water: Connected, Gas: Connected, Sewer: Connected, Sewer: Public
    • lotfacts: Cul-de-Sac, Road: Paved, Secluded Yard, Sprinkler: Auto-Full, Fenced: Full, Terrain: Flat
    • water: Culinary, Secondary
    • zoning: Single-Family
    • masterbedroom: 1st floor
    • landscape: Landscaping: Full
    • storage: Other, Garage, Basement
    • style: Rambler/Ranch
    • telcom: Wireless Broadband
    • windows: Blinds, Full
    • patio: 0
    • deck: 1
    • hashoa: 1
    • hasspa: 0
    • hascommunitypool: 0
    • haspool: 0
    • hoaamenities: Insurance Paid, Pets Permitted, Snow Removal, Trash Paid, Water Paid, Other (See Remarks), Sewer Paid
    • aircon: Central Air: Electric

    Price history

    DateEventPrice
    10/9/2019Listing removed$439,900$114/sqft
    Source: RE/MAX Associates #1605087 Report a problem
    10/8/2019Listed for sale$439,900$114/sqft
    Source: RE/MAX Associates #1605087 Report a problem
    8/28/2019Pending sale$439,900$114/sqft
    Source: RE/MAX Associates #1605087 Report a problem
    8/8/2019Price change$439,900-3.5%$114/sqft
    Source: RE/MAX Associates So. Davis #1605087 Report a problem
    6/27/2019Price change$455,900-0.9%$119/sqft
    Source: RE/MAX Associates So. Davis #1605087 Report a problem
    5/30/2019Listed for sale$460,000$120/sqft
    Source: RE/MAX Associates So. Davis #1605087 Report a problem

    Public tax history

    YearProperty taxesTax assessment
    2024$3,240 -2.7%$623,000 +0.3%
    2023$3,332 -5.5%$621,000 -4.3%
    2022$3,527 +16.5%$649,000 +42%
    2021$3,028 +11.3%$457,000 +16%
    2020$2,721 +12.3%$394,000 +5.3%
    2019$2,423 $374,000 +8.4%
    2018$2,423 -0.6%$345,000 +92.6%
    2016$2,439 $179,135 +7.2%
    2015$2,439 +6.1%$167,145 +2%
    2014$2,298 $163,847 -3.9%
    2013$2,298 $170,584

    Find assessor info on the county website

    Neighborhood: 84040

    Nearby schools

    GreatSchools rating
    Schools provided by the listing agent
    • Elementary: Whitesides
    • Middle: Central Davis
    • High: Layton
    • District: Davis

    Source: The MLS. This data may not be complete. We recommend contacting the local school district to confirm school assignments for this home.

    Get a cash offer in 3 minutes
    Find out how much your home could sell for in as little as 3 minutes with a no-obligation cash offer.
    Estimated market value
    $647,900
    Get a cash offer in 3 minutes
    Find out how much your home could sell for in as little as 3 minutes with a no-obligation cash offer.
    Estimated market value
    $647,900