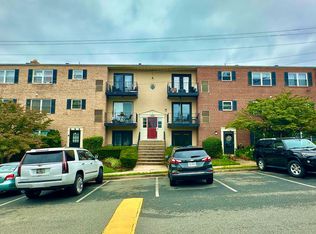
Back on the market at no fault of the sellers Here's your opportunity to own this great, pristine, centrally-located, & worry-free home/investment! Mayflower Square Condominium Section III, a beautiful garden-style complex located in West Alexandria. This open concept one-level living with 3 bedrooms, one and half bath unit with three access points (main bldg. entrance, kitchen door, and double French doors) walks out to the common green space and parking lot. Sunlight engulfs this entire unit anytime of the day (SE facing) and at night, you can adjust the recessed lighting (installed all throughout the unit) modes with the dimmer switch. The kitchen has been functionally updated with brand new appliances - GE 5 burner gas range with griddle, over-the range microwave, GE dishwasher, InSinkErator disposer, white Ikea kitchen cabinets, Wilsonart countertops, and 2023 LG refrigerator with water dispenser and ice maker. Enjoy relaxing in your private patio for morning coffee or afternoon cocktails. The common laundry room and extra storage is just a door away on the same level. In-unit apartment-sized washer and vent-less dryer is permitted (ask listing agent for more info). Parking for this unit is a maximum of two permit-required, unassigned spaces (vehicles must be registered with the HOA). Convenience is at your doorstep with 8 Metro and Dash Bus stops around the Mayflower Square Condo complex. Close to DC, Old Town Alexandria, Pentagon, Amazon HQ2, Virginia Tech Innovation Campus, National Landing Waterpark, Reagan National Airport, I-395, I-495, & I-95, Fort Belvoir, Fort Myer, Quantico, and NGA. Shopping, dining, and entertainment options are literally a block away at the Plaza at Landmark mall. Your new home will be one great investment with the WestEnd Alexandria project underway! This 4 million-square-foot mixed-use development will surely raise property value in the succeeding years. WestEnd promises to be a community gathering spot for Alexandria, punctuated by a mix of national and local retailers, inspiring public spaces, and desirable residential offerings. This development will also be the new site for the INOVA Alexandria hospital, Inova Schar Cancer Institute, two anchor retailers, a large-format gym and a “big box retailer.” Condo fees include all utilities - water, gas, heat, electric.
Sold for $314,500
$314,500
436 N Armistead St APT T3, Alexandria, VA 22312
3beds
1,068sqft
Condominium
Built in 1965
-- sqft lot
$315,500 Zestimate®
$294/sqft
$2,562 Estimated rent
Home value
$315,500
$297,000 - $334,000
$2,562/mo
Zestimate® history
Owner options
List your home for rent
$2,562/mo
Rent Zestimate®
Find your next renter with Zillow Rental Manager. Plus, with online applications, you can quickly screen prospective tenants – for free.
$2,562/mo
Rent Zestimate®
Refinance and save
$1,958/mo
Est. payment
Refinancing to a lower rate could help reduce your monthly payments and save thousands over the life of the loan.
$1,958/mo
Est. payment
Explore your selling options
Work with a Zillow partner agent
Leverage their expertise and Zillow's premium Showcase listings to get your home seen by more buyers.
Get startedList with your own agent
Get your home in front of millions of buyers by listing it on Zillow.
Learn how to do itSell it yourself
Take full control of how buyers see your home on Zillow by listing For Sale by Owner (FSBO).
List your homeWhat's special
Zillow last checked:
Listing updated:
Listed by:
Diane U Freeman 202-765-8765,
Redfin Corporation
Bought with:
Terry Rader, 0225180157
Coldwell Banker Realty
Source: Bright MLS,MLS#: VAAX2036946
Facts & features
Interior
Bedrooms & bathrooms
- Bedrooms: 3
- Bathrooms: 2
- Full bathrooms: 1
- 1/2 bathrooms: 1
- Main level bathrooms: 2
- Main level bedrooms: 3
Rooms
- Room types: Other
Basement
- Area: 0
Heating
- Forced Air, Natural Gas
Cooling
- Central Air, Electric
Appliances
- Included: Dishwasher, Disposal, Refrigerator, Oven/Range - Gas, Microwave, Cooktop, Gas Water Heater
Features
- Dining Area, Floor Plan - Traditional, Recessed Lighting, Ceiling Fan(s), Upgraded Countertops
- Flooring: Luxury Vinyl
- Doors: French Doors, Double Entry, Storm Door(s)
- Windows: Window Treatments
- Has basement: No
- Has fireplace: No
Interior area
- Total structure area: 1,068
- Total interior livable area: 1,068 sqft
- Finished area above ground: 1,068
- Finished area below ground: 0
Property
Parking
- Total spaces: 2
- Parking features: Unassigned, General Common Elements, Paved, Surface, Parking Lot
Accessibility
- Accessibility features: None
Features
- Levels: One
- Stories: 1
- Patio & porch: Patio
- Exterior features: Lighting, Sidewalks
- Pool features: Community
Details
- Additional structures: Above Grade, Below Grade
- Parcel number: 50230070
- Zoning: RA
- Special conditions: Standard
Construction
Type & style
- Home type: Condo
- Architectural style: Traditional
- Property subtype: Condominium
- Attached to another structure: Yes
Materials
- Brick
Condition
- Excellent
- New construction: No
- Year built: 1965
Utilities & green energy
- Sewer: Public Sewer
- Water: Public
- Utilities for property: Cable
Community & HOA
Community
- Condo and coop fee: $583 monthly
- Subdivision: Mayflower Square
HOA
- Has HOA: No
- Amenities included: Storage, Pool, Tot Lots/Playground, Common Grounds
- Services included: Air Conditioning, Electricity, Gas, Heat, Insurance, Reserve Funds, Snow Removal, Trash, Water
- HOA name: Mayflower Square Condominium Section Iii
Location
- Region: Alexandria
Financial & listing details
- Price per square foot: $294/sqft
- Tax assessed value: $258,913
- Annual tax amount: $2,938
- Date on market: 8/16/2024
- Listing agreement: Exclusive Right To Sell
- Inclusions: French Door Blinds Convey.
- Ownership: Condominium
Price history
| Date | Event | Price |
|---|---|---|
| 11/25/2024 | Sold | $314,500$294/sqft |
Source:  Bright MLS #VAAX2036946 Report a problem Bright MLS #VAAX2036946 Report a problem | ||
| 11/2/2024 | Pending sale | $314,500$294/sqft |
Source: Bright MLS #VAAX2036946 Report a problem | ||
| 10/20/2024 | Listed for sale | $314,500$294/sqft |
Source: Bright MLS #VAAX2036946 Report a problem | ||
| 9/4/2024 | Pending sale | $314,500$294/sqft |
Source: Bright MLS #VAAX2036946 Report a problem | ||
| 8/16/2024 | Listed for sale | $314,500+23.3%$294/sqft |
Source: Bright MLS #VAAX2036946 Report a problem | ||
| 3/21/2005 | Sold | $255,000+104%$239/sqft |
Source: Public Record Report a problem | ||
| 9/12/2002 | Sold | $125,000$117/sqft |
Source: Public Record Report a problem | ||
Public tax history
| Year | Property taxes | Tax assessment |
|---|---|---|
| 2026 | $3,576 -0.4% | $315,050 -0.4% |
| 2025 | $3,590 +22.2% | $316,272 +22.2% |
| 2024 | $2,939 +9.6% | $258,913 +7.1% |
| 2023 | $2,682 +2% | $241,665 +2% |
| 2022 | $2,630 +1.3% | $236,926 +4% |
| 2021 | $2,597 | $227,814 +10% |
| 2020 | -- | $207,104 +6% |
| 2019 | -- | $195,380 +3.8% |
| 2018 | $1,360 -33.4% | $188,203 |
| 2017 | $2,044 | $188,203 -3.9% |
| 2016 | $2,044 +4.2% | $195,930 +4.2% |
| 2015 | $1,961 +14% | $187,976 +14% |
| 2014 | $1,720 +17.3% | $164,891 +10% |
| 2013 | $1,466 +10% | $149,901 +10% |
| 2012 | $1,333 | $136,274 |
| 2011 | $1,333 -11.2% | $136,274 -11.2% |
| 2010 | $1,502 -18.8% | $153,533 -25% |
| 2009 | $1,849 -12.3% | $204,711 -17.9% |
| 2008 | $2,107 -4.1% | $249,372 -5.8% |
| 2007 | $2,196 +0.8% | $264,627 -1% |
| 2006 | $2,179 +6.3% | $267,300 +39.5% |
| 2005 | $2,050 +48.1% | $191,600 +48.1% |
| 2004 | $1,385 +23.6% | $129,400 +23.6% |
| 2003 | $1,120 +32.2% | $104,700 +32.2% |
| 2002 | $847 +13.6% | $79,200 +13.6% |
| 2001 | $746 | $69,700 |
Find assessor info on the county website
Neighborhood: Alexandria West
Nearby homes
- $275,0002 bd1 ba939 sqft436 N Armistead St APT 302, Alexandria, VA 22312Sold

- $248,7002 bd1 ba939 sqft436 N Armistead St APT T2, Alexandria, VA 22312Off Market
- $231,4001 bd1 ba925 sqft436 N Armistead St APT 101, Alexandria, VA 22312Off Market
- $241,9002 bd1 ba939 sqft436 N Armistead St APT 102, Alexandria, VA 22312Off Market
- $279,4001 bd1 ba1k sqft436 N Armistead St APT 103, Alexandria, VA 22312Off Market
- $242,8001 bd1 ba925 sqft436 N Armistead St APT 104, Alexandria, VA 22312Off Market
- $231,4001 bd1 ba925 sqft436 N Armistead St APT 201, Alexandria, VA 22312Off Market
- $241,9002 bd1 ba939 sqft436 N Armistead St APT 202, Alexandria, VA 22312Off Market
Nearby schools
GreatSchools rating
- 1/10William Ramsay Elementary SchoolGrades: PK-5Distance: 0.4 mi
- 1/10Francis C Hammond MiddleGrades: 6-8Distance: 1.2 mi
- 2/10Alexandria City High SchoolGrades: 9-12Distance: 2.6 mi
Schools provided by the listing agent
- Elementary: William Ramsay
- Middle: Francis C Hammond
- High: Alexandria City
- District: Alexandria City Public Schools
Source: Bright MLS. This data may not be complete. We recommend contacting the local school district to confirm school assignments for this home.
Get a cash offer in 3 minutes
Find out how much your home could sell for in as little as 3 minutes with a no-obligation cash offer.
Estimated market value
$315,500
Get a cash offer in 3 minutes
Find out how much your home could sell for in as little as 3 minutes with a no-obligation cash offer.
Estimated market value
$315,500
- Virginia
- Alexandria City
- Alexandria
- 22312
- Alexandria West
- 436 N Armistead St Apartment T3
Nearby cities
Nearby neighborhoods
Nearby zip codes
Other Alexandria Topics
