Welcome to your dream home in the highly desirable Stoneybrook Villas community! This beautifully maintained first-floor condo offers a warm and inviting interior, featuring a neutral palette ready for your personal touch.
Step into a spacious living room filled with natural light, where expansive glass sliders open to an oversized covered balcony—perfect for outdoor dining or relaxing to the sounds of tranquil brooks and lush greenbelt views. The kitchen is a chef’s dream, featuring stylish wood cabinetry, a breakfast bar, and ample prep space, ideal for cooking and entertaining alike.
Unwind in the cozy bedroom, which boasts its own outdoor access and a generous walk-in closet. The bathroom is designed for comfort, with a shower/tub combo for relaxation and convenience.
As part of Stoneybrook Villas, you’ll have access to resort-style amenities, including a sparkling pool, landscaped gardens, and scenic greenways. Plus, you're only minutes from shopping, dining, entertainment, and the beach.
This condo is a rare find—schedule your tour today and envision your new lifestyle in Stoneybrook Villas!
Sold for $415,000
Listed by: eXp Realty of California Inc • Richard Daskam • Contact: 562-857-1965
Bought with: First Team Real Estate
$415,000
436 N Bellflower Blvd Unit 103, Long Beach, CA 90814
1beds
693sqft
Condominium
Built in 1970
-- sqft lot
$407,800 Zestimate®
$599/sqft
$2,434 Estimated rent
Home value
$407,800
$367,000 - $453,000
$2,434/mo
Zestimate® history
Owner options
List your home for rent
$2,434/mo
Rent Zestimate®
Find your next renter with Zillow Rental Manager. Plus, with online applications, you can quickly screen prospective tenants – for free.
$2,434/mo
Rent Zestimate®
Refinance and save
$3,074/mo
Est. payment
Refinancing to a lower rate could help reduce your monthly payments and save thousands over the life of the loan.
$3,074/mo
Est. payment
Explore your selling options
Work with a Zillow partner agent
Leverage their expertise and Zillow's premium Showcase listings to get your home seen by more buyers.
Get startedList with your own agent
Get your home in front of millions of buyers by listing it on Zillow.
Learn how to do itSell it yourself
Take full control of how buyers see your home on Zillow by listing For Sale by Owner (FSBO).
List your homeWhat's special
Zillow last checked:
Listing updated:
Listed by:
Richard Daskam DRE #01091037 562-857-1965,
eXp Realty of California Inc,
Listing Team: Richard Daskam Team
Bought with:
Speedy Watson, DRE #00614328
First Team Real Estate
Source: CRMLS,MLS#: PW24226013 Originating MLS: California Regional MLS
Originating MLS: California Regional MLSFacts & features
Interior
Bedrooms & bathrooms
- Bedrooms: 1
- Bathrooms: 1
- Full bathrooms: 1
- Main level bathrooms: 1
- Main level bedrooms: 1
Rooms
- Room types: Bedroom, Kitchen, Living Room, Other
Bedroom
- Features: Bedroom on Main Level
Bedroom
- Features: All Bedrooms Down
Bathroom
- Features: Bathtub, Tub Shower
Kitchen
- Features: Tile Counters
Kitchen
- Features: Galley Kitchen
Other
- Features: Walk-In Closet(s)
Heating
- Central
Cooling
- Central Air
Appliances
- Included: Dishwasher, Electric Oven, Electric Range, Disposal
- Laundry: Common Area
Features
- Breakfast Bar, Balcony, Living Room Deck Attached, Unfurnished, All Bedrooms Down, Bedroom on Main Level, Galley Kitchen, Walk-In Closet(s)
- Flooring: Carpet
- Has fireplace: No
- Fireplace features: None
- Common walls with other units/homes: 2+ Common Walls
Interior area
- Total interior livable area: 693 sqft
Property
Parking
- Total spaces: 2
- Parking features: Covered, Underground
- Carport spaces: 2
Features
- Levels: One
- Stories: 1
- Entry location: 1
- Patio & porch: Concrete
- Pool features: Association
- Has spa: Yes
- Spa features: Association
- Fencing: Wrought Iron
- Has view: Yes
- View description: Park/Greenbelt
Lot
- Size: 12.85 Acres
- Features: Close to Clubhouse, Greenbelt, Near Park, Near Public Transit, Walkstreet
Details
- Parcel number: 7246028060
- Zoning: LBPD1
- Special conditions: Standard
Construction
Type & style
- Home type: Condo
- Property subtype: Condominium
- Attached to another structure: Yes
Materials
- Roof: Common Roof
Condition
- New construction: No
- Year built: 1970
Utilities & green energy
- Sewer: Public Sewer
- Water: Public
- Utilities for property: Electricity Connected, Sewer Connected
Community & HOA
Community
- Features: Curbs, Gutter(s), Storm Drain(s), Street Lights, Suburban, Sidewalks, Gated, Park
- Security: Closed Circuit Camera(s), Security Gate, Gated Community
- Subdivision: Stoney Brook Villas (St)
HOA
- Has HOA: Yes
- Amenities included: Billiard Room, Clubhouse, Fitness Center, Maintenance Grounds, Game Room, Barbecue, Pool, Recreation Room, Sauna, Spa/Hot Tub, Tennis Court(s), Trash
- Services included: Sewer
- HOA fee: $432 monthly
- HOA name: Stoneybrook Villas
- HOA phone: 562-494-4814
Location
- Region: Long Beach
Financial & listing details
- Price per square foot: $599/sqft
- Tax assessed value: $150,595
- Annual tax amount: $5,372
- Date on market: 11/1/2024
- Cumulative days on market: 238 days
- Listing terms: Cash,Cash to New Loan
Price history
| Date | Event | Price |
|---|---|---|
| 6/8/2025 | Listing removed | $2,400$3/sqft |
Source: Zillow Rentals Report a problem | ||
| 5/16/2025 | Listed for rent | $2,400$3/sqft |
Source: Zillow Rentals Report a problem | ||
| 4/28/2025 | Sold | $415,000-3.5%$599/sqft |
Source:  CRMLS #PW24226013 Report a problem CRMLS #PW24226013 Report a problem | ||
| 2/15/2025 | Pending sale | $430,000$620/sqft |
Source: CRMLS #PW24226013 Report a problem | ||
| 11/20/2024 | Price change | $430,000-4.4%$620/sqft |
Source: CRMLS #PW24226013 Report a problem | ||
| 11/1/2024 | Listed for sale | $450,000+34515.4%$649/sqft |
Source: CRMLS #PW24226013 Report a problem | ||
| 11/10/2009 | Listing removed | $1,300$2/sqft |
Source: Tammy Newland-Shishido #P707433 Report a problem | ||
| 10/19/2009 | Listed for sale | $1,300-98.7%$2/sqft |
Source: Tammy Newland-Shishido #P707433 Report a problem | ||
| 9/1/1999 | Sold | $98,000$141/sqft |
Source: Public Record Report a problem | ||
Public tax history
| Year | Property taxes | Tax assessment |
|---|---|---|
| 2025 | $5,372 +168.8% | $150,595 +2% |
| 2024 | $1,999 +1.9% | $147,643 +2% |
| 2023 | $1,962 +6.6% | $144,749 +2% |
| 2022 | $1,840 +2.4% | $141,912 +2% |
| 2021 | $1,798 +0.4% | $139,130 +1% |
| 2020 | $1,790 | $137,705 +2% |
| 2019 | $1,790 +4.2% | $135,006 +2% |
| 2018 | $1,719 | $132,360 +2% |
| 2017 | $1,719 +1.4% | $129,766 +2% |
| 2016 | $1,695 +7.5% | $127,223 +1.5% |
| 2015 | $1,577 +4.5% | $125,313 +2% |
| 2014 | $1,508 | $122,860 +2.5% |
| 2012 | -- | $119,909 +2% |
| 2011 | -- | $117,559 +0.8% |
| 2010 | -- | $116,681 -0.2% |
| 2009 | -- | $116,959 +2% |
| 2008 | -- | $114,667 +2% |
| 2007 | -- | $112,420 +2% |
| 2006 | -- | $110,216 |
| 2005 | -- | $110,216 +4% |
| 2004 | -- | $105,938 +1.9% |
| 2003 | -- | $103,997 +2% |
| 2002 | -- | $101,958 +4% |
| 2000 | -- | $98,000 |
Find assessor info on the county website
Neighborhood: Alamitos Heights
Nearby homes
- $669,9002 bd2 ba1.2k sqft448 N Bellflower Blvd UNIT 110, Long Beach, CA 90814Off Market
- $429,1001 bd1 ba750 sqft448 N Bellflower Blvd UNIT 112, Long Beach, CA 90814Off Market

- $398,0001 bd1 ba693 sqft448 N Bellflower Blvd UNIT 116, Long Beach, CA 90814Off Market
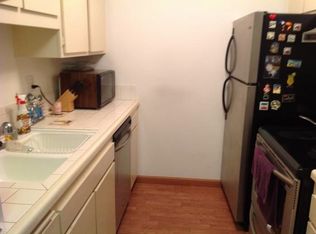
- $387,1001 bd1 ba693 sqft448 N Bellflower Blvd UNIT 118, Long Beach, CA 90814Off Market
- $584,2002 bd2 ba1.2k sqft448 N Bellflower Blvd UNIT 120, Long Beach, CA 90814Off Market
- $430,5001 bd1 ba693 sqft448 N Bellflower Blvd UNIT 119, Long Beach, CA 90814Off Market
- $369,4001 bd1 ba693 sqft448 N Bellflower Blvd UNIT 117, Long Beach, CA 90814Off Market
- $512,9002 bd2 ba1k sqft448 N Bellflower Blvd UNIT 115, Long Beach, CA 90814Off Market
Nearby schools
GreatSchools rating
- 7/10Lowell Elementary SchoolGrades: K-5Distance: 0.8 mi
- 8/10Rogers Middle SchoolGrades: 6-8Distance: 0.7 mi
- 6/10Wilson High SchoolGrades: 9-12Distance: 1.3 mi
Get a cash offer in 3 minutes
Find out how much your home could sell for in as little as 3 minutes with a no-obligation cash offer.
Estimated market value
$407,800
Get a cash offer in 3 minutes
Find out how much your home could sell for in as little as 3 minutes with a no-obligation cash offer.
Estimated market value
$407,800
- California
- Los Angeles County
- Long Beach
- 90814
- Alamitos Heights
- 436 N Bellflower Blvd Unit 103
Nearby cities
Nearby neighborhoods
Nearby zip codes
Other Long Beach Topics
