Pulte Homes proudly introduces its first community in Watkins, CO—Sky Ranch! Be among the first to experience life in this exciting and growing neighborhood. From the moment you arrive, the Capella the foyer sets a warm and inviting tone welcoming into a spacious gathering room that flows seamlessly into the café and well-appointed kitchen, creating an ideal layout for everyday living and entertaining. Step outside to enjoy the covered patio and side yard—perfect for relaxing at the end of the day. Upstairs, a loft offers a convenient space for a home office or study. Two secondary bedrooms share a full bath, while the private Owner’s Suite is thoughtfully tucked away for peace and quiet, complete with dual sinks and a sleek shower enclosure. This innovative floor plan is brand new to Colorado! Sky Ranch also offers exceptional convenience with easy access to E-470 and I-70, making commuting a breeze. Schedule your tour of the community and model homes today—call or text 303.324.0885 or email kristin.congleton@pulte.com.
Pending
$425,430
436 N Bently Street, Watkins, CO 80137
3beds
1,677sqft
Duplex
Built in 2026
2,925 Square Feet Lot
$-- Zestimate®
$254/sqft
$133/mo HOA
What's special
Side yardCovered patioSpacious gathering room
- 69 days |
- 9 |
- 0 |
Zillow last checked:
Listing updated:
Listed by:
Team Green 415-309-5454 TeamGreen@kentwood.com,
Kentwood Real Estate DTC, LLC
Source: REcolorado as distributed by MLS GRID,MLS#: 8753527
Facts & features
Interior
Bedrooms & bathrooms
- Bedrooms: 3
- Bathrooms: 3
- Full bathrooms: 1
- 3/4 bathrooms: 1
- 1/2 bathrooms: 1
- Main level bathrooms: 1
Bedroom
- Features: Primary Suite
- Level: Upper
Bedroom
- Level: Upper
Bedroom
- Level: Upper
Bathroom
- Level: Upper
Bathroom
- Features: Primary Suite
- Level: Upper
Bathroom
- Level: Main
Dining room
- Level: Main
Great room
- Level: Main
Kitchen
- Level: Main
Laundry
- Level: Upper
Loft
- Level: Upper
Heating
- Forced Air
Cooling
- Central Air
Appliances
- Included: Dishwasher, Disposal, Electric Water Heater, Microwave, Range, Self Cleaning Oven
Features
- Has basement: No
Interior area
- Total structure area: 1,677
- Total interior livable area: 1,677 sqft
- Finished area above ground: 1,677
Property
Parking
- Total spaces: 2
- Parking features: Garage - Attached
- Attached garage spaces: 2
Features
- Levels: Two
- Stories: 2
- Patio & porch: Covered, Patio
- Exterior features: Rain Gutters, Smart Irrigation
- Has spa: Yes
- Spa features: Spa/Hot Tub
Lot
- Size: 2,925 Square Feet
Details
- Parcel number: 035591964
- Special conditions: Standard
Construction
Type & style
- Home type: SingleFamily
- Architectural style: Traditional
- Property subtype: Duplex
Materials
- Cement Siding, Concrete, Frame
- Roof: Composition
Condition
- Year built: 2026
Utilities & green energy
- Sewer: Public Sewer
Green energy
- Energy efficient items: Appliances, Construction, HVAC, Insulation, Windows
Community & HOA
Community
- Subdivision: Sky Ranch
HOA
- Has HOA: Yes
- HOA fee: $133 monthly
- HOA name: Sky Ranch CAB
- HOA phone: 303-779-5170
Location
- Region: Aurora
Financial & listing details
- Price per square foot: $254/sqft
- Annual tax amount: $5,202
- Date on market: 5/14/2026
- Listing terms: 1031 Exchange,Cash,Conventional,FHA
- Exclusions: Staging Items
- Ownership: Builder
Estimated market value
Not available
Estimated sales range
Not available
Not available
Price history
| Date | Event | Price |
|---|---|---|
| 5/20/2026 | Pending sale | $425,430$254/sqft |
Source:  REcolorado as distributed by MLS GRID #8753527 Report a problem REcolorado as distributed by MLS GRID #8753527 Report a problem | ||
| 5/14/2026 | Listed for sale | $425,430$254/sqft |
Source: REcolorado as distributed by MLS GRID #8753527 Report a problem | ||
Public tax history
Tax history is unavailable.
Monthly payment
Est. payment
Payment breakdown
Explore the cost of this home by adjusting the details. Changes won't be saved.Climate risks
Neighborhood: 80137
Nearby schools
GreatSchools rating
- 6/10Bennett Intermediate SchoolGrades: 3-5Distance: 12.4 mi
- 3/10Bennett Middle SchoolGrades: 6-8Distance: 12.5 mi
- 3/10Bennett High SchoolGrades: 9-12Distance: 12.5 mi
Schools provided by the listing agent
- Elementary: Harmony Ridge P-8
- Middle: Harmony Ridge P-8
- High: Vista Peak
- District: Adams-Arapahoe 28J
Source: REcolorado as distributed by MLS GRID. This data may not be complete. We recommend contacting the local school district to confirm school assignments for this home.
- $437,5403 bd3 ba1.7k sqft440 N Bently St, Aurora, CO 80137New Construction

- $399,9903 bd3 ba1.4k sqft430 N Bently St, Aurora, CO 80137New Construction

- $--3 bd3 ba1.6k sqft436 N Bently St, Watkins, CO 80146Off Market

- $434,9903 bd2 ba1.7k sqft446 N Bently St, Aurora, CO 80137New Construction

- $434,7203 bd3 ba1.7k sqft422 N Bently St, Aurora, CO 80137Pending
- $413,4853 bd3 ba1.4k sqft456 N Bently St, Aurora, CO 80137New Construction
- $429,9903 bd3 ba1.6k sqft460 N Bently St, Aurora, CO 80137New Construction
- $409,9903 bd3 ba1.4k sqft466 N Bently St, Aurora, CO 80137New Construction
A local agent can set up tours, give advice and negotiate with sellers.
Similar homes
- $399,9903 bd3 ba1.4k sqft430 N Bently Street, Watkins, CO 80137New Construction
 REcolorado as distributed by MLS GRID
 - $413,4853 bd3 ba1.4k sqft456 N Bently Street, Watkins, CO 80137New Construction
 REcolorado as distributed by MLS GRID
 - from $389,9903 bd3 ba1.4k sqftAltair Plan, Sky Ranch, Watkins, CO 80137New Construction
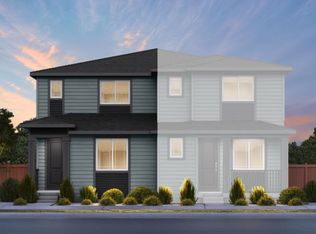 Pulte
Pulte - from $507,4003 bd3 ba1.7k sqftThe Greenbriar Plan, Sky Ranch, Watkins, CO 80137New Construction
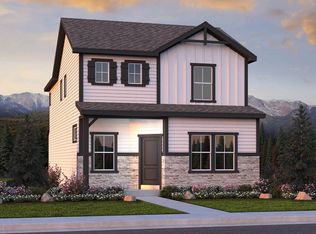 Challenger Homes
 - from $517,4003 bd3 ba1.9k sqftThe Laurelwood Plan, Sky Ranch, Watkins, CO 80137New ConstructionChallenger Homes
- $413,9903 bd3 ba1.6k sqftSky Ranch Villas, Watkins, CO 80137New ConstructionREcolorado as distributed by MLS GRID
- $404,9903 bd3 ba1.4k sqft407 N Carrie Street, Watkins, CO 80018New ConstructionMLS ID #6467764, Layson Smyer, Oakwood Homes Real Estate LLC. REcolorado as distributed by MLS GRID
- from $404,9903 bd2 ba1.4k sqftMilestone Plan, Sky Ranch, Watkins, CO 80137New ConstructionOakwood Homes Denver
- from $449,9904 bd3 ba1.9k sqftSpark Plan, Sky Ranch, Watkins, CO 80137New ConstructionOakwood Homes Denver
- from $414,9904 bd2 ba1.4k sqftIgnite Plan, Sky Ranch, Watkins, CO 80137New ConstructionOakwood Homes Denver
- from $374,9903 bd2 ba1.2k sqftZenith Plan, Sky Ranch, Watkins, CO 80137New ConstructionOakwood Homes Denver
- $374,9903 bd3 ba1.2k sqft401 N Carrie Street, Watkins, CO 80018New ConstructionMLS ID #8072527, Cassie Curlee, Oakwood Homes Real Estate LLC. REcolorado as distributed by MLS GRID
- from $490,9003 bd2 ba1.2k sqftThe Hanover Plan, Sky Ranch, Watkins, CO 80137New ConstructionChallenger Homes
- from $522,9003 bd3 ba1.8k sqftThe Chatfield Plan, Sky Ranch, Watkins, CO 80137New ConstructionChallenger Homes
- $404,9903 bd3 ba1.4k sqft407 N Carrie St, Watkins, CO 80137New ConstructionOakwood Homes Denver
- $374,9903 bd3 ba1.2k sqft401 N Carrie St, Watkins, CO 80137New ConstructionOakwood Homes Denver
- from $539,9905 bd3 ba2.4k sqftELM Plan, Sky Ranch, Watkins, CO 80137New ConstructionDR Horton
- from $449,9903 bd3 ba1.4k sqftThe Monroe | Residence 21221 Plan, Windler, Aurora, CO 80019New ConstructionCentury Communities
- from $552,5005 bd4 ba2.3k sqftThe Willowbrook Plan, Sky Ranch, Watkins, CO 80137New ConstructionChallenger Homes
- from $415,9503 bd3 ba1.4k sqftBoston II Plan, The Bend at The Aurora Highlands, Aurora, CO 80019New ConstructionRichmond Homes
