Skip main navigation
Sold for $223,000
  • $223,000

    436 N Chippewa St, Shepherd, MI 48883

    3beds
    1,100sqft
    Single Family Residence
    Built in 1996
    0.36 Acres Lot
    $223,100 Zestimate®
    $203/sqft
    $1,492 Estimated rent

    Home value

    $223,100

    $212,000 - $234,000

    $1,492/mo

    Zestimate® history
    Loading
    Loading...

    Owner options

    List your home for rent

    $1,492/mo

    Rent Zestimate®

    Find your next renter with Zillow Rental Manager. Plus, with online applications, you can quickly screen prospective tenants – for free.

    Learn more

    $1,492/mo

    Rent Zestimate®

    Refinance and save

    $1,595/mo

    Est. payment

    Refinancing to a lower rate could help reduce your monthly payments and save thousands over the life of the loan.

    See today's rates

    $1,595/mo

    Est. payment

    Explore your selling options

    Work with a Zillow partner agent

    Leverage their expertise and Zillow's premium Showcase listings to get your home seen by more buyers.

    Get started

    List with your own agent

    Get your home in front of millions of buyers by listing it on Zillow.

    Learn how to do it

    Sell it yourself

    Take full control of how buyers see your home on Zillow by listing For Sale by Owner (FSBO).

    List your home

    What's special

    Inviting one-story homeBeautifully landscaped grounds
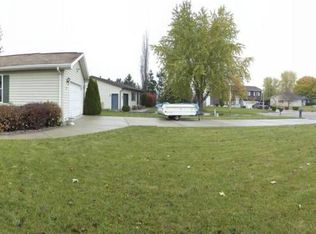
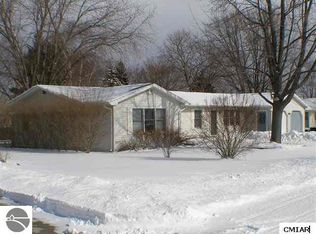
    This charming 3 bedroom, 1.5 bath ranch home is situated in the Village of Shepherd. This inviting one-story home features a primary bedroom with a private half bath, and a spacious 14’ x 13’ back deck provides the perfect spot for relaxing, entertaining, or enjoying the beautifully landscaped grounds. Mature trees and established landscaping create a peaceful and inviting outdoor setting. Recent updates include a new furnace in 2023 and a new washer in 2025, along with central air for summer comfort. The property also features two well-built outbuildings/sheds providing additional space for storage, hobbies, lawn equipment, or a workshop. The garage provides additional parking and storage, and the refrigerator located in the garage is included with the sale. With 1.5 acres, mature trees, beautiful landscaping, and plenty of outdoor storage, there is room to enjoy the property and make it your own. Located in the Shepherd school district, this property offers a wonderful combination of Village convenience, outdoor space, and comfortable ranch-style living. A wonderful opportunity for a buyer looking for a move-in-ready home with desirable updates and a great location.**Information is from public record and should be verified by Buyer**

    Zillow last checked:

    Listing updated:

    Listed by:

    Michelle Reed 989-737-0821,

    LABELLE REALTY LLC 989-621-3025

    Bought with:

    Michelle Reed, 6501454396

    LABELLE REALTY LLC

    Source: NGLRMLS,MLS#: 1949129MLS Logo

    Facts & features

    Interior

    Bedrooms & bathrooms
    • Bedrooms: 3
    • Bathrooms: 2
    • Full bathrooms: 1
    • 1/2 bathrooms: 1
    • Main level bathrooms: 2
    • Main level bedrooms: 3
    Primary bedroom
    • Level: Main
    • Area: 132
    • Dimensions: 11 x 12
    Bedroom 2
    • Level: Main
    • Area: 121
    • Dimensions: 11 x 11
    Bedroom 3
    • Level: Main
    • Area: 165
    • Dimensions: 15 x 11
    Primary bathroom
    • Features: Private
    Dining room
    • Level: Main
    • Area: 117
    • Dimensions: 13 x 9
    Kitchen
    • Level: Main
    • Area: 88
    • Dimensions: 11 x 8
    Living room
    • Level: Main
    • Area: 247
    • Dimensions: 19 x 13
    Heating
    • Forced Air, Natural Gas
    Appliances
    • Included: Refrigerator, Oven/Range, Dishwasher, Microwave, Water Softener Owned, Washer, Dryer, Exhaust Fan
    • Laundry: Main Level
    Features
    • Cathedral Ceiling(s), Ceiling Fan(s), WiFi
    • Flooring: Laminate, Carpet
    • Windows: Curtain Rods
    • Basement: Crawl Space
    • Has fireplace: No
    • Fireplace features: None
    Interior area
    • Total structure area: 1,100
    • Total interior livable area: 1,100 sqft
    • Finished area above ground: 1,100
    • Finished area below ground: 0

    Property

    Parking
    • Total spaces: 1
    • Parking features: Attached, Paved, Asphalt, Stone
    • Attached garage spaces: 1
    • Has uncovered spaces: Yes
    Accessibility
    • Accessibility features: None
    Features
    • Levels: One
    • Stories: 1
    • Patio & porch: Deck
    • Waterfront features: None
    Lot
    • Size: 0.36 Acres
    • Dimensions: 100 x 161
    • Features: Other, Landscaped, Metes and Bounds
    Details
    • Additional structures: Shed(s)
    • Parcel number: 310640000200
    • Zoning description: Residential

    Construction

    Type & style
    • Home type: SingleFamily
    • Architectural style: Ranch
    • Property subtype: Single Family Residence
    Materials
    • Frame, Vinyl Siding
    • Roof: Asphalt
    Condition
    • New construction: No
    • Year built: 1996

    Utilities & green energy

    • Sewer: Public Sewer
    • Water: Public

    Community & HOA

    Community
    • Features: None
    • Subdivision: Village of Shepherd, Fairview
    HOA
    • Services included: None
    Location
    • Region: Shepherd

    Financial & listing details

    • Price per square foot: $203/sqft
    • Tax assessed value: $61,430
    • Annual tax amount: $1,895
    • Price range: $223K - $223K
    • Date on market: 8/10/2026
    • Cumulative days on market: 51 days
    • Listing agreement: Exclusive Right Sell
    • Listing terms: Conventional,Cash,FHA,MSHDA,VA Loan
    • Ownership type: Private Owner
    • Road surface type: Asphalt

    Price history

    DateEventPrice
    9/30/2026Sold$223,000-0.9%$203/sqft
    Source: NGLRMLS #1949129 Report a problem
    9/1/2026Pending sale$225,000$205/sqft
    Source: NGLRMLS #1949129 Report a problem
    8/27/2026Contingent$225,000$205/sqft
    Source: NGLRMLS #1949129 Report a problem
    8/10/2026Listed for sale$225,000+137.1%$205/sqft
    Source: NGLRMLS #1949129 Report a problem
    7/25/2014Listing removed$94,900$86/sqft
    Source: CENTRAL REAL ESTATE #1785325 Report a problem
    6/4/2014Listed for sale$94,900+71.8%$86/sqft
    Source: CENTRAL REAL ESTATE #1785325 Report a problem
    2/19/2014Sold$55,250-14.9%$50/sqft
    Source: MiRealSource #30950423 Report a problem
    1/7/2014Listed for sale$64,900$59/sqft
    Source: RE/MAX of Midland #140021 Report a problem

    Public tax history

    YearProperty taxesTax assessment
    2025-- $82,600 +1.5%
    2024$1,732 $81,400 +7.1%
    2023-- $76,000 +19.9%
    2022-- $63,400 +7.3%
    2021-- $59,100 +0.9%
    2020-- $58,600 +13.8%
    2018-- $51,500 +5.7%
    2017$1,379 -100%$48,700 +1.9%
    2016$9,320,609 $47,800 +2.6%
    2015-- $46,600 -1.3%
    2014-- $47,200 +3.7%
    2011-- $45,500 -9.9%
    2010-- $50,500 +18%
    2003-- $42,800
    Find assessor info on the county website

    Neighborhood: 48883

    Nearby schools

    GreatSchools rating
    Schools provided by the listing agent
    • District: Shepherd Public School District

    Source: NGLRMLS. This data may not be complete. We recommend contacting the local school district to confirm school assignments for this home.

    Sell for more on Zillow
    Get a Zillow Showcase℠ listing at no additional cost and you could sell for .
    $223,100
    2% more
    +$4,462
    With Zillow Showcase(estimated)
    $227,562
    Sell for more on Zillow
    Get a Zillow Showcase℠ listing at no additional cost and you could sell for .
    $223,100
    2% more
    +$4,462
    With Zillow Showcase(estimated)
    $227,562