Skip main navigation
Sold for $811,500
  • $811,500

    436 N Emerson St, Denver, CO 80218

    3beds
    2,232sqft
    Condominium
    Built in 1986
    -- sqft lot
    $765,100 Zestimate®
    $364/sqft
    $4,193 Estimated rent

    Home value

    $765,100

    $727,000 - $803,000

    $4,193/mo

    Zestimate® history
    Loading
    Loading...

    Owner options

    List your home for rent

    $4,193/mo

    Rent Zestimate®

    Find your next renter with Zillow Rental Manager. Plus, with online applications, you can quickly screen prospective tenants – for free.

    Learn more

    $4,193/mo

    Rent Zestimate®

    Refinance and save

    $4,632/mo

    Est. payment

    Refinancing to a lower rate could help reduce your monthly payments and save thousands over the life of the loan.

    See today's rates

    $4,632/mo

    Est. payment

    Explore your selling options

    Work with a Zillow partner agent

    Leverage their expertise and Zillow's premium Showcase listings to get your home seen by more buyers.

    Get started

    List with your own agent

    Get your home in front of millions of buyers by listing it on Zillow.

    Learn how to do it

    Sell it yourself

    Take full control of how buyers see your home on Zillow by listing For Sale by Owner (FSBO).

    List your home

    What's special

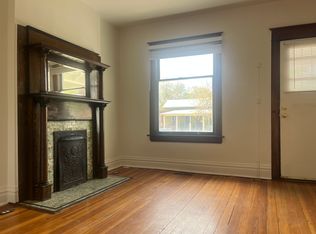
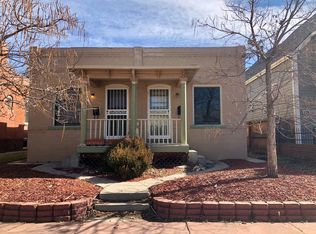
    Welcome to your dream home in Denver! This stunning 3-bedroom, 3-bathroom townhouse is nestled in one of the city's most sought-after historic neighborhoods, Alamo Placita, offering the ideal balance of urban convenience and serene surroundings. Just steps to Alamo Placita Park, Cheeseman Park, Governor's Park, Denver Country Club, Washington Park, Cherry Creek Mall, and the Cherry Creek trail. No HOA fee! Move right into this newly renovated gem with an open living area complemented by beautiful hardwood floors. The gourmet kitchen is a chef's delight, featuring high-end Viking appliances, sleek granite countertops, and ample cabinet space for all your culinary needs. The versatile downstairs area can serve as a bonus room or a third bedroom. One of the standout features of this home is the expansive outdoor space, complete with a spacious patio ideal for entertaining. The outdoor TV and granite table are included in the sale. Don't miss the 2 car detached garage accessible from the alley entrance! Situated just minutes from downtown Denver, you'll enjoy easy access to the city's finest restaurants, shops, and entertainment venues, including Odyssey Italian, Angelo's Taverna, Pablo's Coffee Shop, Don's Club Tavern, and many more. This home has been meticulously renovated including: (2017) New HVAC and hail-resistant roof, (2018) New Viking appliances, (2019) Kitchen renovation, (2022) Basement update and exterior paint, and (2023) Solid core closet doors. Don't miss the virtual tour!

    Zillow last checked:

    Listing updated:

    Listed by:

    Sara Groem 303-522-4184,

    Open Real Estate

    Bought with:

    Peter Hecking, 40045701

    5281 Exclusive Homes Realty

    Source: IRES as distributed by MLS GRID,MLS#: 1016406MLS Logo

    Facts & features

    Interior

    Bedrooms & bathrooms
    • Bedrooms: 3
    • Bathrooms: 3
    • Full bathrooms: 2
    • 3/4 bathrooms: 1
    • Main level bathrooms: 1
    Rooms
    • Room types: Loft
    Primary bedroom
    • Description: Hardwood
    • Features: Full Primary Bath
    • Level: Upper
    • Area: 195 Square Feet
    • Dimensions: 15 x 13
    Bedroom 2
    • Description: Hardwood
    • Level: Main
    • Area: 132 Square Feet
    • Dimensions: 11 x 12
    Bedroom 3
    • Description: Laminate
    • Level: Basement
    • Area: 336 Square Feet
    • Dimensions: 24 x 14
    Dining room
    • Description: Hardwood
    • Level: Main
    • Area: 117 Square Feet
    • Dimensions: 13 x 9
    Family room
    • Description: Laminate
    • Level: Basement
    • Area: 182 Square Feet
    • Dimensions: 13 x 14
    Kitchen
    • Description: Hardwood
    • Level: Main
    • Area: 128 Square Feet
    • Dimensions: 16 x 8
    Laundry
    • Level: Main
    • Area: 60 Square Feet
    • Dimensions: 10 x 6
    Living room
    • Description: Hardwood
    • Level: Main
    • Area: 182 Square Feet
    • Dimensions: 14 x 13
    Recreation room
    • Description: Hardwood
    • Level: Upper
    • Area: 220 Square Feet
    • Dimensions: 20 x 11
    Study
    • Description: Hardwood
    • Level: Upper
    • Area: 130 Square Feet
    • Dimensions: 13 x 10
    Heating
    • Forced Air
    Cooling
    • Central Air
    Appliances
    • Included: Gas Range, Self Cleaning Oven, Dishwasher, Refrigerator, Bar Fridge, Microwave, Disposal
    • Laundry: Washer/Dryer Hookup
    Features
    • Eat-in Kitchen, Cathedral Ceiling(s), Open Floorplan, Pantry, Walk-In Closet(s)
    • Flooring: Wood
    • Windows: Skylight(s), Window Coverings
    • Basement: Full,Partially Finished
    • Has fireplace: Yes
    • Fireplace features: Living Room
    Interior area
    • Total structure area: 1,422
    • Total interior livable area: 2,232 sqft
    • Finished area above ground: 1,422

    Property

    Parking
    • Total spaces: 2
    • Parking features: Garage Door Opener
    • Garage spaces: 2
    • Details: Detached
    Accessibility
    • Accessibility features: Level Lot, Near Bus, Main Floor Bath, Accessible Bedroom
    Features
    • Levels: Two
    • Stories: 2
    • Patio & porch: Patio
    • Exterior features: Private Yard
    • Fencing: Wood
    Lot
    • Size: 2,344 Square Feet
    • Features: Xeriscape, Paved, Curbs, Gutters, Sidewalks, Street Light, Alley
    Details
    • Parcel number: 511316040
    • Zoning: U-SU-B
    • Special conditions: Private Owner

    Construction

    Type & style
    • Home type: Condo
    • Property subtype: Condominium
    • Attached to another structure: Yes
    Materials
    • Frame
    • Roof: Composition
    Condition
    • New construction: No
    • Year built: 1986

    Utilities & green energy

    • Electric: Xcel
    • Gas: Xcel
    • Sewer: Public Sewer
    • Water: City
    • Utilities for property: Natural Gas Available, Electricity Available, Cable Available, High Speed Avail
    Green energy
    • Energy efficient items: Windows

    Community & HOA

    Community
    • Features: None
    • Security: Security System, Fire Alarm
    • Subdivision: Alamo Placita
    HOA
    • Has HOA: No
    • Services included: No Association Fee
    Location
    • Region: Denver

    Financial & listing details

    • Price per square foot: $364/sqft
    • Tax assessed value: $780,200
    • Annual tax amount: $3,765
    • Date on market: 8/14/2024
    • Listing terms: Cash,Conventional,FHA,VA Loan,1031 Exchange
    • Exclusions: Washer, Dryer, and Personal Possessions
    • Electric utility on property: Yes
    • Road surface type: Asphalt

    Price history

    DateEventPrice
    10/1/2024Sold$811,500-0.9%$364/sqft
    Source: IRES as distributed by MLS GRID #1016406 Report a problem
    8/23/2024Pending sale$819,000$367/sqft
    Source: REcolorado as distributed by MLS GRID #IR1016406 Report a problem
    8/15/2024Listed for sale$819,000-3.6%$367/sqft
    Source: IRES as distributed by MLS GRID #1016406 Report a problem
    3/20/2023Listing removed--
    Source: RE/MAX International Report a problem
    3/6/2023Listed for sale$850,000+67.5%$381/sqft
    Source: RE/MAX International #8238263 Report a problem
    11/3/2017Sold$507,500-3.3%$227/sqft
    Source: Public Record Report a problem
    10/25/2017Pending sale$525,000$235/sqft
    Source: RE/MAX Cherry Creek #1519509 Report a problem
    10/25/2017Listed for sale$525,000$235/sqft
    Source: RE/MAX Cherry Creek #1519509 Report a problem
    9/20/2017Listing removed$525,000$235/sqft
    Source: RE/MAX Cherry Creek #1519509 Report a problem
    9/14/2017Listed for sale$525,000$235/sqft
    Source: RE/MAX Cherry Creek #1519509 Report a problem
    6/23/2017Listing removed$525,000$235/sqft
    Source: RE/MAX Cherry Creek #1519509 Report a problem
    6/13/2017Price change$525,000-4.5%$235/sqft
    Source: RE/MAX Cherry Creek #1519509 Report a problem
    5/5/2017Listed for sale$550,000+168.3%$246/sqft
    Source: RE/MAX Cherry Creek #1519509 Report a problem
    3/5/1999Sold$205,000$92/sqft
    Source: Public Record Report a problem

    Public tax history

    YearProperty taxesTax assessment
    2024$3,765 +26.5%$48,590 -6.1%
    2023$2,976 +3.6%$51,760 +38.3%
    2022$2,873 +0.9%$37,420 -2.8%
    2021$2,847 +2.9%$38,500 +0.4%
    2020$2,767 +6.4%$38,360 -0.7%
    2019$2,601 $38,628 +14.9%
    2018$2,601 +0.3%$33,620
    2017$2,593 +8.4%$33,620 +9.8%
    2016$2,393 +33.1%$30,630
    2015$1,797 0%$30,630 +41.5%
    2014$1,798 +25%$21,640 +11.8%
    2007$1,439 +1.1%$19,350 -10%
    2006$1,423 -3.2%$21,490
    2005$1,470 +15%$21,490 -1.3%
    2002$1,279 $21,770 +10.6%
    2001-- $19,680
    Find assessor info on the county website

    Neighborhood: Speer

    Nearby schools

    GreatSchools rating
    Schools provided by the listing agent
    • Elementary: Dora Moore
    • Middle: Morey
    • High: East

    Source: IRES as distributed by MLS GRID. This data may not be complete. We recommend contacting the local school district to confirm school assignments for this home.

    Get a cash offer in 3 minutes
    Find out how much your home could sell for in as little as 3 minutes with a no-obligation cash offer.
    Estimated market value
    $765,100
    Get a cash offer in 3 minutes
    Find out how much your home could sell for in as little as 3 minutes with a no-obligation cash offer.
    Estimated market value
    $765,100