Skip main navigation
Closed
  • $584,000

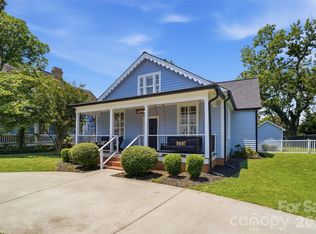
    436 N Main Ave, Newton, NC 28658

    5beds
    4,219sqft
    Single Family Residence
    Built in 1907
    0.46 Acres Lot
    $665,600 Zestimate®
    $138/sqft
    $2,616 Estimated rent

    Home value

    $665,600

    $606,000 - $739,000

    $2,616/mo

    Zestimate® history
    Loading
    Loading...

    Owner options

    List your home for rent

    $2,616/mo

    Rent Zestimate®

    Find your next renter with Zillow Rental Manager. Plus, with online applications, you can quickly screen prospective tenants – for free.

    Learn more

    $2,616/mo

    Rent Zestimate®

    Refinance and save

    $3,414/mo

    Est. payment

    Refinancing to a lower rate could help reduce your monthly payments and save thousands over the life of the loan.

    See today's rates

    $3,414/mo

    Est. payment

    Explore your selling options

    Work with a Zillow partner agent

    Leverage their expertise and Zillow's premium Showcase listings to get your home seen by more buyers.

    Get started

    List with your own agent

    Get your home in front of millions of buyers by listing it on Zillow.

    Learn how to do it

    Sell it yourself

    Take full control of how buyers see your home on Zillow by listing For Sale by Owner (FSBO).

    List your home

    What's special

    New roofNew hvac
    This stunning Victorian 5 bed/4.5 bath home was completely remodeled in 2018. It has a new roof, new HVAC, electrical, plumbing, sewer lines, remodeled kitchen and all bathrooms. It features a gorgeous entry, formal living room, dining room feature a built-in china cabinet, a breakfast room w/ walk-in pantry and coffee/wine bar, a custom Thomasville kitchen with quartz countertops, 48-inch Viking range w/double ovens, 6 gas burners and griddle, KitchenAid hood, new KitchenAid dishwasher and LG counter-depth fridge. Open Family Room with 3 floor to ceiling windows, laundry room, 1/2 bath, downstairs bedroom w/ensuite bath. Upstairs features main bed with ensuite bath, 4 more bedrooms and 2 baths, detached 2-car garage and old window greenhouse.

    Zillow last checked:

    Listing updated:

    Listing Provided by:

    Steve Koleno contact@beycome.com,

    Beycome Brokerage Realty LLC

    Bought with:

    Bob Warchol

    Keller Williams Unified

    Source: Canopy MLS as distributed by MLS GRID,MLS#: 4144076MLS Logo

    Facts & features

    Interior

    Bedrooms & bathrooms
    • Bedrooms: 5
    • Bathrooms: 5
    • Full bathrooms: 4
    • 1/2 bathrooms: 1
    • Main level bedrooms: 1
    Primary bedroom
    • Level: Upper
    • Area: 293.88 Square Feet
    • Dimensions: 15' 4" X 19' 2"
    Bedroom s
    • Level: Main
    • Area: 242.78 Square Feet
    • Dimensions: 15' 11" X 15' 3"
    Bedroom s
    • Level: Upper
    • Area: 262.14 Square Feet
    • Dimensions: 17' 0" X 15' 5"
    Bedroom s
    • Level: Upper
    • Area: 183.37 Square Feet
    • Dimensions: 11' 10" X 15' 6"
    Bedroom s
    • Level: Upper
    • Area: 267.05 Square Feet
    • Dimensions: 15' 4" X 17' 5"
    Dining room
    • Level: Main
    • Area: 289.44 Square Feet
    • Dimensions: 15' 2" X 19' 1"
    Family room
    • Level: Main
    • Area: 247.89 Square Feet
    • Dimensions: 16' 2" X 15' 4"
    Kitchen
    • Level: Main
    • Area: 248.5 Square Feet
    • Dimensions: 17' 9" X 14' 0"
    Living room
    • Level: Main
    • Area: 289.67 Square Feet
    • Dimensions: 12' 11" X 22' 5"
    Office
    • Level: Main
    • Area: 261.68 Square Feet
    • Dimensions: 15' 2" X 17' 3"
    Heating
    • Natural Gas
    Cooling
    • Central Air
    Appliances
    • Included: Dishwasher, Disposal, Double Oven, Exhaust Fan, Exhaust Hood, Gas Cooktop, Gas Oven, Gas Range, Gas Water Heater, Refrigerator, Tankless Water Heater, Washer/Dryer, Wine Refrigerator
    • Laundry: Laundry Room
    Features
    • Attic Other, Breakfast Bar, Built-in Features, Kitchen Island
    • Has basement: No
    • Attic: Other,Pull Down Stairs
    Interior area
    • Total structure area: 4,219
    • Total interior livable area: 4,219 sqft
    • Finished area above ground: 4,219
    • Finished area below ground: 0

    Property

    Parking
    • Total spaces: 2
    • Parking features: Driveway, Detached Garage, Garage Door Opener, Garage Faces Front, Garage on Main Level
    • Garage spaces: 2
    • Has uncovered spaces: Yes
    Features
    • Levels: Two
    • Stories: 2
    • Patio & porch: Front Porch, Side Porch, Wrap Around
    • Exterior features: Fire Pit, Other - See Remarks
    Lot
    • Size: 0.46 Acres
    Details
    • Parcel number: 3740090511250000
    • Zoning: R-11
    • Special conditions: Standard

    Construction

    Type & style
    • Home type: SingleFamily
    • Property subtype: Single Family Residence
    Materials
    • Wood
    • Foundation: Crawl Space
    • Roof: Shingle
    Condition
    • New construction: No
    • Year built: 1907

    Utilities & green energy

    • Sewer: Public Sewer
    • Water: City
    • Utilities for property: Cable Connected, Electricity Connected

    Community & neighborhood

    Location
    • Region: Newton
    • Subdivision: Elizabeth

    Other

    Other facts
    • Listing terms: Cash,Conventional
    • Road surface type: Asphalt, Other

    Price history

    DateEventPrice
    12/10/2024Sold$584,000-2.5%$138/sqft
    Source: Canopy MLS as distributed by MLS GRID #4144076 Report a problem
    8/8/2024Pending sale$599,000$142/sqft
    Source: Canopy MLS as distributed by MLS GRID #4144076 Report a problem
    7/8/2024Price change$599,000-6.3%$142/sqft
    Source: Canopy MLS as distributed by MLS GRID #4144076 Report a problem
    6/6/2024Price change$639,000-1.7%$151/sqft
    Source: Canopy MLS as distributed by MLS GRID #4144076 Report a problem
    5/9/2024Listed for sale$649,900+480.3%$154/sqft
    Source: Owner Report a problem
    2/16/2018Sold$112,000$27/sqft
    Source: Canopy MLS as distributed by MLS GRID #3351085 Report a problem
    1/18/2018Pending sale$112,000$27/sqft
    Source: Realty Executives Lake Norman #3351085 Report a problem
    1/14/2018Listed for sale$112,000+12%$27/sqft
    Source: Realty Executives Lake Norman #3351085 Report a problem
    1/25/2017Sold$100,000$24/sqft
    Source: Public Record Report a problem

    Public tax history

    YearProperty taxesTax assessment
    2025$5,055 $595,800
    2024$5,055 $595,800
    2023$5,055 +27.8%$595,800 +68%
    2022$3,955 $354,700
    2021$3,955 $354,700
    2020$3,955 +123.9%$354,700
    2019$1,766 -9%$354,700 +103.9%
    2018$1,940 -48%$174,000
    2017$3,733 +10.8%--
    2016$3,368 --
    2015$3,368 $334,800 +0.4%
    2014$3,368 $333,500
    2013$3,368 --
    2012$3,368 --
    2011$3,368 +5.9%--
    2010$3,180 --
    2009$3,180 --
    2008$3,180 +2%--
    2007$3,117 +13.3%--
    2006$2,752 --
    2004-- --
    2003-- --
    2002-- --
    2001-- --
    2000-- --

    Find assessor info on the county website

    Neighborhood: 28658

    Nearby schools

    GreatSchools rating
    Get a cash offer in 3 minutes
    Find out how much your home could sell for in as little as 3 minutes with a no-obligation cash offer.
    Estimated market value
    $665,600
    Get a cash offer in 3 minutes
    Find out how much your home could sell for in as little as 3 minutes with a no-obligation cash offer.
    Estimated market value
    $665,600