Don't miss this rare opportunity to own a spacious 3 bedroom, 2 bathroom corner condo in one of the most convenient and desirable locations near Korea-town, Hollywood, and the 101 Freeway. Perfectly situated close to popular markets, restaurants, and shops, this home offers not only an incredible price point but also unbeatable everyday convenience. The building is clean, well cared for, and maintained with pride all while offering a low HOA fee.This southeast-facing corner unit welcomes you with warmth and natural light throughout the day. The living room opens to a south-facing balcony, where the gentle sunlight streams through, filling the home with a cozy and inviting atmosphere. Whether you are enjoying your morning coffee, relaxing after work, or simply admiring the tree-lined views, the natural brightness enhances the comfort and beauty of the interior. Inside, the floor plan has been thoughtfully designed with no wasted space every square foot is functional and well used. The open concept layout connects the living room, dining area, and kitchen seamlessly, creating a spacious and airy environment that is perfect for both everyday living and entertaining guests. The front-facing windows bring in fresh air and tree views, adding to the refreshing and open feel of the space. The unit features beautiful engineered hardwood flooring throughout the main areas, recessed lighting, and the convenience of an in-unit washer and dryer. Recently painted interiors make this home truly move-in ready. The kitchen is positioned to maximize natural light and ventilation, offering an enjoyable space to cook and gather. With three well-sized bedrooms and two full bathrooms, this home provides versatility and comfort for families, couples, or even those looking for extra space to use as an office or guest room. The master suite is private and well-proportioned, while the secondary rooms are equally bright and functional. Altogether, this condo combines space, natural light, modern updates, two parking and convenience at an exceptional value. If you've been searching for a move-in ready home with a welcoming atmosphere and unbeatable location, this is the one you've been waiting for.
Sold for $635,000
Tax assessed value
$635,000
436 N Oxford Ave APT 106, Los Angeles, CA 90004
3beds
1,180sqft
Residential, Condominium
Built in 1992
-- sqft lot
$631,300 Zestimate®
$538/sqft
$3,106 Estimated rent
Home value
$631,300
$574,000 - $694,000
$3,106/mo
Zestimate® history
Owner options
List your home for rent
$3,106/mo
Rent Zestimate®
Find your next renter with Zillow Rental Manager. Plus, with online applications, you can quickly screen prospective tenants – for free.
$3,106/mo
Rent Zestimate®
Refinance and save
$4,446/mo
Est. payment
Refinancing to a lower rate could help reduce your monthly payments and save thousands over the life of the loan.
$4,446/mo
Est. payment
Explore your selling options
Work with a Zillow partner agent
Leverage their expertise and Zillow's premium Showcase listings to get your home seen by more buyers.
Get startedList with your own agent
Get your home in front of millions of buyers by listing it on Zillow.
Learn how to do itSell it yourself
Take full control of how buyers see your home on Zillow by listing For Sale by Owner (FSBO).
List your homeWhat's special
Zillow last checked:
Listing updated:
Listed by:
Sukyoung Lee DRE # 01891854 213-265-6694,
Redpoint Realty 213-380-1500,
Jiwon Park DRE # 02243427 213-718-5253,
Redpoint Realty
Bought with:
Bo Hyeok Kim, DRE # 01968218
Compass
Source: CLAW,MLS#: 25581713
Facts & features
Interior
Bedrooms & bathrooms
- Bedrooms: 3
- Bathrooms: 2
- Full bathrooms: 2
Rooms
- Room types: Living Room, Dining Area
Bedroom
- Level: Main
Bathroom
- Features: Double Vanity(s), Low Flow Shower(s), Low Flow Toilet(s), Shower and Tub, Shower Over Tub, Granite
Kitchen
- Features: Bar, Open to Family Room
Heating
- Central
Cooling
- Central Air
Appliances
- Included: Gas Cooktop, Gas/Electric Range, Oven, Dishwasher, Dryer, Disposal, Exhaust Fan, Range/Oven, Refrigerator, Washer
- Laundry: In Living Room, In Unit, Gas Dryer Hookup
Features
- Kitchen Island, Living Room
- Flooring: Engineered Hardwood, Stone Tile
- Windows: Double Pane Windows, Vertical Blinds, Blinds, Screens
- Has fireplace: No
- Fireplace features: None
- Common walls with other units/homes: End Unit
Interior area
- Total structure area: 1,180
- Total interior livable area: 1,180 sqft
Property
Parking
- Total spaces: 2
- Parking features: Assigned, Community Structure
- Has garage: Yes
- Covered spaces: 2
Features
- Levels: One
- Stories: 2
- Entry location: Living Room
- Exterior features: Balcony, Living Room Balcony
- Pool features: None
- Spa features: None
- Has view: Yes
- View description: Walk Street, Tree Top, Trees/Woods, Peek-A-Boo
- Waterfront features: None
Lot
- Size: 0.27 Acres
Details
- Parcel number: 5521016064
- Zoning: LAR3
- Special conditions: Standard
- Other equipment: Other
Construction
Type & style
- Home type: Condo
- Property subtype: Residential, Condominium
- Attached to another structure: Yes
Materials
- Adobe
Condition
- No Additions/Alter
- Year built: 1992
Utilities & green energy
- Sewer: In Street
- Water: Public
Community & HOA
Community
- Features: Community Mailbox
- Security: Carbon Monoxide Detector(s), Smoke Detector(s), Other
- Subdivision: Oxford Villa
HOA
- Has HOA: Yes
- Amenities included: Landscaping, Assoc Pet Rules, Other
- HOA fee: $381 monthly
Location
- Region: Los Angeles
Financial & listing details
- Price per square foot: $538/sqft
- Tax assessed value: $635,000
- Date on market: 8/21/2025
Price history
| Date | Event | Price |
|---|---|---|
| 10/7/2025 | Sold | $635,000-2.2%$538/sqft |
Source:  CLAW #25581713 Report a problem CLAW #25581713 Report a problem | ||
| 9/9/2025 | Pending sale | $649,000$550/sqft |
Source: CLAW #25581713 Report a problem | ||
| 8/21/2025 | Listed for sale | $649,000+28.5%$550/sqft |
Source: CLAW #25581713 Report a problem | ||
| 11/21/2016 | Sold | $505,000+1.2%$428/sqft |
Source:  CLAW #16166642 Report a problem CLAW #16166642 Report a problem | ||
| 10/6/2016 | Listed for sale | $499,000-5.7%$423/sqft |
Source: SK Realty & Investment, Inc. #16166642 Report a problem | ||
| 8/26/2008 | Sold | $529,000$448/sqft |
Source: Public Record Report a problem | ||
Public tax history
| Year | Property taxes | Tax assessment |
|---|---|---|
| 2026 | -- | $635,000 +8.3% |
| 2025 | $7,040 +1.2% | $586,087 +2% |
| 2024 | $6,957 +2% | $574,596 +2% |
| 2023 | $6,824 +4.9% | $563,331 +2% |
| 2022 | $6,506 +1.3% | $552,287 +2% |
| 2021 | $6,420 -1% | $541,459 +1% |
| 2020 | $6,484 | $535,908 +2% |
| 2019 | $6,484 +4.6% | $525,401 +2% |
| 2018 | $6,199 | $515,100 +2% |
| 2017 | $6,199 +2.2% | $505,000 -5.5% |
| 2016 | $6,063 -6.3% | $534,400 +14.9% |
| 2015 | $6,474 +63.2% | $465,000 +47.2% |
| 2014 | $3,966 | $316,000 +5.3% |
| 2012 | -- | $300,000 -35.6% |
| 2011 | -- | $466,000 |
| 2010 | -- | $466,000 -11.9% |
| 2009 | -- | $529,000 |
Find assessor info on the county website
Neighborhood: Hollywood
Nearby homes
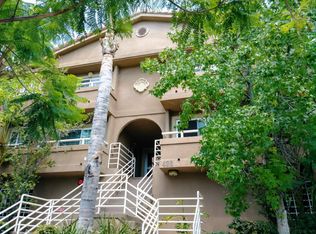
- $499,8002 bd2 ba840 sqft436 N Oxford Ave APT 103, Los Angeles, CA 90004Off Market
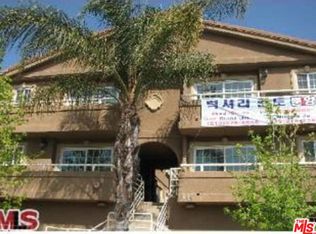
- $516,3002 bd2 ba840 sqft436 N Oxford Ave APT 104, Los Angeles, CA 90004Off Market
- $358,0001 bd1 ba600 sqft436 N Oxford Ave APT 202, Los Angeles, CA 90004Off Market
- $559,7002 bd2 ba980 sqft436 N Oxford Ave APT 204, Los Angeles, CA 90004Off Market

- $357,6001 bd1 ba600 sqft436 N Oxford Ave APT 207, Los Angeles, CA 90004Off Market
- $476,6002 bd2 ba910 sqft436 N Oxford Ave APT 205, Los Angeles, CA 90004Off Market
- $588,7003 bd2 ba1.1k sqft436 N Oxford Ave APT 102, Los Angeles, CA 90004Off Market
- $508,5002 bd2 ba860 sqft436 N Oxford Ave APT 203, Los Angeles, CA 90004Off Market
Nearby schools
GreatSchools rating
- 6/10Harvard Elementary SchoolGrades: K-5Distance: 0.2 mi
- 7/10Virgil Middle SchoolGrades: 6-8Distance: 1 mi
- 5/10Fairfax Senior High SchoolGrades: 9-12Distance: 3 mi
Get a cash offer in 3 minutes
Find out how much your home could sell for in as little as 3 minutes with a no-obligation cash offer.
Estimated market value
$631,300
Get a cash offer in 3 minutes
Find out how much your home could sell for in as little as 3 minutes with a no-obligation cash offer.
Estimated market value
$631,300
- California
- Los Angeles County
- Los Angeles
- 90004
- Hollywood
- 436 N Oxford Ave Apartment 106
Nearby cities
Nearby neighborhoods
Nearby zip codes
Other Los Angeles Topics
