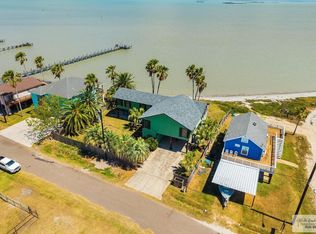
This extraordinary listing consists of one waterfront lot with a beautiful 4 bedroom, 4-1/2 bath home, which also has a "captain's quarters" on the ground level with one bedroom and a full bath; it also includes a vacant lot across the street for overflow parking. There is an attached two car garage; a covered deck upstairs; and a fantastic sitting area downstairs with an unobstructed view of the bay. The attached pier and walkway---what a wonderful way to spend your mornings or evenings (under the lighted walkway and pier) fishing for that "catch of the day"!
The home will be sold completely furnished.
What A Way To Start a New Year---In "Paradise"!
Active
Price cut: $10K (6/22)
$635,000
436 N Shore Dr, Pt Mansfield, TX 78598
5beds
3,892sqft
:
Get pre-qualified$4,224/mo
Single Family Residence
Built in 1982
9,583 Square Feet Lot
$-- Zestimate®
$163/sqft
$-- HOA
What's special
Attached pier and walkwayCovered deck upstairsAttached two car garageLighted walkway and pier
- 243 days |
- 217 |
- 16 |
Zillow last checked:
Listing updated:
Listed by:
Patsy Nolte 210-771-8310,
Vantage Real Estate Group, LLC
Source: Central Texas MLS,MLS#: 599494 Originating MLS: Four Rivers Association of REALTORS
Originating MLS: Four Rivers Association of REALTORSFacts & features
Interior
Bedrooms & bathrooms
- Bedrooms: 5
- Bathrooms: 6
- Full bathrooms: 5
- 1/2 bathrooms: 1
Heating
- Central, Electric
Cooling
- Central Air, Electric, 1 Unit
Appliances
- Included: Dryer, Dishwasher, Electric Cooktop, Electric Water Heater, Ice Maker, Microwave, Oven, Refrigerator, Range Hood, Vented Exhaust Fan, Water Heater, Washer, Some Electric Appliances, Built-In Oven, Cooktop
- Laundry: Washer Hookup, Electric Dryer Hookup, Inside, Lower Level, Laundry Tub, Sink
Features
- Beamed Ceilings, Ceiling Fan(s), Cathedral Ceiling(s), Furnished, Open Floorplan, Shower Only, Separate Shower, Upper Level Primary, Vaulted Ceiling(s), Window Treatments, Breakfast Area, Granite Counters, Kitchen Island, Kitchen/Family Room Combo, Kitchen/Dining Combo
- Flooring: Ceramic Tile, Laminate
- Windows: Window Treatments
- Attic: Access Only
- Has fireplace: No
- Fireplace features: None
- Furnished: Yes
Interior area
- Total interior livable area: 3,892 sqft
Video & virtual tour
Property
Parking
- Total spaces: 2
- Parking features: Garage
- Garage spaces: 2
Features
- Levels: Two
- Stories: 2
- Patio & porch: Balcony, Covered, Deck, Patio
- Exterior features: Boat Lift, Balcony, Covered Patio, Deck, Private Yard
- Pool features: None
- Fencing: Back Yard,Privacy
- Has view: Yes
- View description: Water
- Has water view: Yes
- Water view: Water
- Waterfront features: Other
- Body of water: Waterfront
Lot
- Size: 9,583 Square Feet
Details
- Parcel number: 29941 and 67512
Construction
Type & style
- Home type: SingleFamily
- Architectural style: Traditional
- Property subtype: Single Family Residence
Materials
- Frame, HardiPlank Type
- Foundation: Combination, Pillar/Post/Pier, Slab
- Roof: Composition,Shingle
Condition
- Resale
- Year built: 1982
Utilities & green energy
- Sewer: Not Connected (at lot), Public Sewer
- Water: Not Connected (at lot), Public
- Utilities for property: Above Ground Utilities, Electricity Available, Fiber Optic Available, High Speed Internet Available, Phone Available
Community & HOA
Community
- Features: Boat Facilities, Dock, Fishing, Pier, Airport/Runway, Street Lights
- Security: Security System Leased, Smoke Detector(s)
HOA
- Has HOA: No
Location
- Region: Pt Mansfield
Financial & listing details
- Price per square foot: $163/sqft
- Tax assessed value: $10,125
- Annual tax amount: $223
- Date on market: 12/8/2025
- Cumulative days on market: 244 days
- Listing agreement: Exclusive Right To Sell
- Listing terms: Cash,Conventional
- Electric utility on property: Yes
- Road surface type: Asphalt, Paved
Estimated market value
Not available
Estimated sales range
Not available
Not available
Price history
| Date | Event | Price |
|---|---|---|
| 6/22/2026 | Price change | $635,000-1.6%$163/sqft |
Source:  Central Texas MLS #599494 Report a problem Central Texas MLS #599494 Report a problem | ||
| 12/9/2025 | Listed for sale | $645,000+17.3%$166/sqft |
Source: Central Texas MLS #599494 Report a problem | ||
| 9/19/2022 | Sold | -- |
Source: Central Texas MLS #452960 Report a problem | ||
| 3/31/2022 | Pending sale | $550,000$141/sqft |
Source: Central Texas MLS #452960 Report a problem | ||
| 1/27/2022 | Price change | $550,000-4.3%$141/sqft |
Source: Central Texas MLS #452960 Report a problem | ||
| 9/30/2021 | Listed for sale | $575,000$148/sqft |
Source: Central Texas MLS #452960 Report a problem | ||
Public tax history
| Year | Property taxes | Tax assessment |
|---|---|---|
| 2025 | $223 +3.1% | $10,125 |
| 2024 | $217 | $10,125 |
| 2023 | $217 -1.8% | $10,125 |
| 2022 | $221 +10.9% | $10,125 +12.5% |
| 2021 | $199 +96.1% | $9,000 +100% |
| 2018 | $101 | $4,500 |
| 2017 | -- | $4,500 |
| 2016 | -- | $4,500 |
| 2015 | -- | $4,500 |
| 2014 | -- | $4,500 |
| 2013 | -- | $4,500 |
| 2012 | -- | $4,500 -79.7% |
| 2011 | -- | $22,147 |
| 2010 | -- | $22,147 +4.3% |
| 2009 | -- | $21,241 |
| 2008 | -- | $21,241 |
Find assessor info on the county website
Monthly payment
Est. payment
Payment breakdown
Explore the cost of this home by adjusting the details. Changes won't be saved.Climate risks
Neighborhood: 78598
Nearby schools
GreatSchools rating
- 7/10San Perlita Elementary SchoolGrades: PK-5Distance: 14 mi
- 3/10San Perlita Middle SchoolGrades: 6-8Distance: 14 mi
- 2/10San Perlita High SchoolGrades: 9-12Distance: 14 mi
Schools provided by the listing agent
- District: San Perlita ISD
Source: Central Texas MLS. This data may not be complete. We recommend contacting the local school district to confirm school assignments for this home.
- $419,300-- bd-- ba5.2k sqft436 N Shore Dr, Port Mansfield, TX 78598Off Market
- $248,300-- bd-- ba2.4k sqft432 N Shore Dr, Port Mansfield, TX 78598Off Market
- $325,600-- bd-- ba2.8k sqft432 N Shore Dr, Port Mansfield, TX 78598Off Market
- $229,700-- bd-- ba1.7k sqft440 N Shore Dr, Port Mansfield, TX 78598Off Market
- $365,200-- bd-- ba2k sqft440 N Shore Dr, Port Mansfield, TX 78598Off Market
- $52,728-- bd-- ba1.1k sqft433 N Shore Dr, Port Mansfield, TX 78598Off Market
- $55,076-- bd-- ba1.2k sqft441 N Shore Dr, Port Mansfield, TX 78598Off Market
- $--2 bd2 ba1.1k sqft426 N Shore Dr, Port Mansfield, TX 78598Sold
A local agent can set up tours, give advice and negotiate with sellers.
Similar homes

- $649,0003 bd3 ba3.4k sqft119 Fox Dr, Port Mansfield, TX 78598For Sale
 MLS ID #29775328, Misti Brown, MARKET PLACE REALTY. RGVMLS

 - $649,0005 bd5 ba4.5k sqft1264 Port South Dr, Port Mansfield, TX 78598For Sale
 MLS ID #29770205, Megan Knight, Pinnacle Realty Advisors. RGVMLS
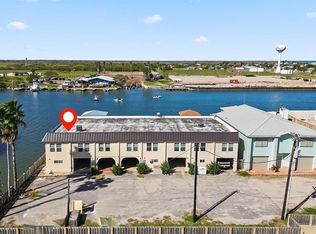
 - $750,0004 bd5 ba2.2k sqft529/528 N Shore Dr, Pt Mansfield, TX 78598For Sale
 MLS ID #29775240, Alysa Canfield, Brava Realty. RGVMLS
 - $650,0004 bd3 ba1.9k sqft431 S Harbor Dr Unit 12, Port Mansfield, TX 78598For Sale
 MLS ID #29771026, Michael Hernandez, KELLER WILLIAMS LRGV. RGVMLS
 - $645,0003 bd4 ba3k sqft1229 Port South Dr, Port Mansfield, TX 78598For SaleMLS ID #29772476, Megan Knight, Pinnacle Realty Advisors. RGVMLS
- $539,0004 bd2 ba2.4k sqft700 N Shore Dr, Port Mansfield, TX 78598For SaleMLS ID #29776948, Michael Hernandez, KELLER WILLIAMS LRGV. RGVMLS
- $495,0003 bd2 ba3.5k sqft214 Copano Dr, Port Mansfield, TX 78598Active
 MLS ID #610603, Patsy Nolte, Vantage Real Estate Group, LLC. Central Texas MLS
 - $395,0005 bd5 ba2.5k sqft934 Mansfield Dr, Port Mansfield, TX 78598For SaleMLS ID #29772646, Alysa Canfield, Brava Realty. RGVMLS
- $950,0004 bd3 ba2.4k sqft120 Mansfield Dr, Port Mansfield, TX 78598For SaleMLS ID #29772540, Alysa Canfield, Brava Realty. RGVMLS
- $799,0003 bd3 ba1.9k sqft850 Laguna Dr, Port Mansfield, TX 78598For SaleMLS ID #29776519, Megan Knight, Pinnacle Realty Advisors. RGVMLS
- $659,0007 bd6 ba3.7k sqft33831 Fm 2925, Rio Hondo, TX 78583For SaleMLS ID #106617, Debbie Alford, Alford Hometown Realty. SPIBOR
- $600,0004 bd3 ba2.8k sqft36675 Marshall Hutts Rd, Rio Hondo, TX 78583For SaleMLS ID #510251, Michael D. Dubert, Wounded Warrior Realty, Llc. Greater McAllen AOR
- $649,0003 bd3 ba4.1k sqft35077 Pelican Pointe Dr, Rio Hondo, TX 78583For SaleMLS ID #29770970, Vicki Leggett, RE/MAX ELITE. RGVMLS
- $699,0003 bd4 ba3.3k sqft33717 Fm 2925, Rio Hondo, TX 78583For SaleMLS ID #29749704, Ayleen Reyes, Living In South Texas Realty. RGVMLS
- $560,0003 bd2 ba2.6k sqft37443 Marshall Hutts Rd, Rio Hondo, TX 78583For SaleMLS ID #491365, Rene Flores, Exp Realty Llc. Greater McAllen AOR
- $849,0005 bd5 ba3.4k sqft35019 Pelican Pointe Dr, Rio Hondo, TX 78583For SaleMLS ID #29771867, Eliseo Davila, RCR Real Connect Realty. RGVMLS
- $389,0004 bd5 ba2k sqft32447 Fm 2925, Rio Hondo, TX 78583For SaleMLS ID #435320, Jessica (Jeka) Rodriguez, Empire Real Estate. Greater McAllen AOR
