Skip main navigation
Sold for $400,000
  • $400,000

    436 NE 61st Ter, Ocala, FL 34470

    3beds
    2,174sqft
    Single Family Residence
    Built in 1997
    1 Acres Lot
    $397,600 Zestimate®
    $184/sqft
    $2,631 Estimated rent

    Home value

    $397,600

    $358,000 - $441,000

    $2,631/mo

    Zestimate® history
    Loading
    Loading...

    Owner options

    List your home for rent

    $2,631/mo

    Rent Zestimate®

    Find your next renter with Zillow Rental Manager. Plus, with online applications, you can quickly screen prospective tenants – for free.

    Learn more

    $2,631/mo

    Rent Zestimate®

    Refinance and save

    $2,714/mo

    Est. payment

    Refinancing to a lower rate could help reduce your monthly payments and save thousands over the life of the loan.

    See today's rates

    $2,714/mo

    Est. payment

    Explore your selling options

    Work with a Zillow partner agent

    Leverage their expertise and Zillow's premium Showcase listings to get your home seen by more buyers.

    Get started

    List with your own agent

    Get your home in front of millions of buyers by listing it on Zillow.

    Learn how to do it

    Sell it yourself

    Take full control of how buyers see your home on Zillow by listing For Sale by Owner (FSBO).

    List your home

    What's special

    Detached garagePool homeLarge salt poolGranite countersInside laundryBreakfast nookJacuzzi tub
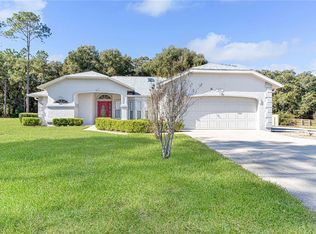
    Beautiful Pool Home nestled on an acre of land. First time on the market for this one owner home. Located in a small quiet clean community. The homes are all on an acre providing Space, Peace and Quiet. For Nature Lovers you will find the Gardens and Wooded area to the rear of the property especially intriquing. Silver Springs Conservation State Park is just down the road as well. This "Curington Quality Homes model " The Davenport" offers a Split Bedroom Plan with a Formal Living Room and an open concept Kitchen and Family room. The Lanai has Thermal Windows with 80% UV protection, keeping it cool in the summer and warm in the winter. You will enjoy the large Salt pool that is Caged and has a Solar heating system. The Primary suite is spacious and bright with a Walk In Closet, Bath has His and Her sinks, a Jacuzzi Tub and seperate shower. The Kitchen features Granite counters and Maple Cabinets. There is a Formal Dining room as well as a Breakfast Nook. Inside Laundry, Garage has Epoxy flooring and a Screen door. The Roof and HVAC system are new. A generator ensures you will never lose power. The pool pump & water heater are newer. A Great Workshop / Detached Garage sits in the rear of the property and is driveable from the road. It has concrete flooring, electric and a brand new roof. The Builders original Floor Plan and Survey are available.

    Zillow last checked:

    Listing updated:

    Listed by:

    Desiree Barbazon 352-812-0674,

    DESIREE BARBAZON REALTY 352-812-0674

    Bought with:

    Katy Kelly, 3408470

    REAL BROKER, LLC

    Source: Stellar MLS,MLS#: OM712735MLS LogoOriginating MLS: Ocala - Marion

    Facts & features

    Interior

    Bedrooms & bathrooms
    • Bedrooms: 3
    • Bathrooms: 2
    • Full bathrooms: 2
    Rooms
    • Room types: Florida Room, Utility Room
    Primary bedroom
    • Features: Walk-In Closet(s)
    • Level: First
    • Area: 274.12 Square Feet
    • Dimensions: 17.8x15.4
    Balcony porch lanai
    • Level: First
    • Area: 271.6 Square Feet
    • Dimensions: 19.4x14
    Dining room
    • Level: First
    • Area: 144 Square Feet
    • Dimensions: 12x12
    Family room
    • Level: First
    • Area: 270 Square Feet
    • Dimensions: 15x18
    Kitchen
    • Level: First
    • Area: 96 Square Feet
    • Dimensions: 8x12
    Living room
    • Level: First
    • Area: 243.1 Square Feet
    • Dimensions: 13x18.7
    Heating
    • Central
    Cooling
    • Central Air
    Appliances
    • Included: Cooktop, Dishwasher, Electric Water Heater, Microwave, Range, Refrigerator, Water Softener
    • Laundry: Electric Dryer Hookup, Inside, Laundry Room, Washer Hookup
    Features
    • Cathedral Ceiling(s), Ceiling Fan(s), High Ceilings, Kitchen/Family Room Combo, Primary Bedroom Main Floor, Solid Surface Counters, Split Bedroom, Stone Counters, Walk-In Closet(s)
    • Flooring: Carpet, Tile, Hardwood
    • Windows: ENERGY STAR Qualified Windows, Insulated Windows, Low Emissivity Windows, Thermal Windows, Window Treatments
    • Has fireplace: No
    Interior area
    • Total structure area: 2,902
    • Total interior livable area: 2,174 sqft

    Property

    Parking
    • Total spaces: 2
    • Parking features: Garage - Attached
    • Attached garage spaces: 2
    • Details: Garage Dimensions: 20X20
    Features
    • Levels: One
    • Stories: 1
    • Exterior features: Garden, Irrigation System, Rain Barrel/Cistern(s), Rain Gutters
    • Has private pool: Yes
    • Pool features: Gunite, In Ground, Salt Water, Screen Enclosure, Solar Heat
    Lot
    • Size: 1 Acres
    • Dimensions: 132 x 330
    Details
    • Parcel number: 3183000107
    • Zoning: R4
    • Special conditions: None

    Construction

    Type & style
    • Home type: SingleFamily
    • Property subtype: Single Family Residence
    Materials
    • Stucco
    • Foundation: Slab
    • Roof: Shingle
    Condition
    • New construction: No
    • Year built: 1997
    Details
    • Builder model: The Davenport
    • Builder name: Curington

    Utilities & green energy

    • Electric: Photovoltaics Seller Owned
    • Sewer: Septic Tank
    • Water: Well
    • Utilities for property: BB/HS Internet Available, Electricity Connected
    Green energy
    • Energy efficient items: Solar Energy Storage On Site
    • Energy generation: Solar
    • Water conservation: Irrigation-Reclaimed Water, Fl. Friendly/Native Landscape, Rain Water Harvesting

    Community & HOA

    Community
    • Features: Deed Restrictions
    • Pet fee: $0 monthly
    • Subdivision: GREEN RDG ACRES
    HOA
    • Has HOA: Yes
    • HOA fee: $18 monthly
    • HOA name: Rich Lagasse
    • HOA phone: 352-239-0137
    Location
    • Region: Ocala

    Financial & listing details

    • Price per square foot: $184/sqft
    • Tax assessed value: $336,216
    • Annual tax amount: $2,442
    • Date on market: 11/2/2025
    • Cumulative days on market: 65 days
    • Ownership: Fee Simple
    • Total actual rent: 0
    • Electric utility on property: Yes
    • Road surface type: Paved

    Price history

    DateEventPrice
    2/26/2026Sold$400,000-5.9%$184/sqft
    Source: Stellar MLS #OM712735 Report a problem
    1/8/2026Pending sale$425,000$195/sqft
    Source: Stellar MLS #OM712735 Report a problem
    11/20/2025Listed for sale$425,000$195/sqft
    Source: Stellar MLS #OM712735 Report a problem
    11/19/2025Pending sale$425,000$195/sqft
    Source: Stellar MLS #OM712735 Report a problem
    11/2/2025Listed for sale$425,000+54.5%$195/sqft
    Source: Stellar MLS #OM712735 Report a problem
    9/2/2008Sold$275,000-18.5%$126/sqft
    Source: Public Record Report a problem
    5/12/2008Listing removed$337,400$155/sqft
    Source: Visual Tour #297444 Report a problem
    2/19/2008Price change$337,400-8.8%$155/sqft
    Source: Visual Tour #297444 Report a problem
    2/2/2008Listed for sale$369,900$170/sqft
    Source: Homes & Land #284069 Report a problem

    Public tax history

    YearProperty taxesTax assessment
    2024$2,442 +2.7%$176,545 +3%
    2023$2,379 +2.9%$171,403 +3%
    2022$2,312 +0.2%$166,411 +3%
    2021$2,306 +0.9%$161,564 +1.4%
    2020$2,286 +1.6%$159,333 +2.3%
    2019$2,250 $155,751 +1.9%
    2018$2,250 +7.5%$152,847 +2.1%
    2017$2,092 +1.4%$149,703 +2.1%
    2016$2,064 $146,624 +0.7%
    2015$2,064 +7.3%$145,605 +1.6%
    2014$1,923 +2.7%$143,261 +1.5%
    2013$1,871 +1.9%$141,144 +1.7%
    2012$1,836 -14.7%$138,785 -12.7%
    2011$2,154 -8.1%$158,994 -7.6%
    2010$2,343 -14.9%$172,148 -15.5%
    2009$2,755 -26.3%$203,618 -13.8%
    2008$3,736 +77.5%$236,330 +57.6%
    2007$2,105 -6.3%$149,914 +2.5%
    2006$2,246 +0.7%$146,259 +3%
    2005$2,232 $141,999 +3%
    2004$2,232 -4%$137,864 +4.3%
    2002$2,326 +18.7%$132,124 +13.5%
    2001$1,959 $116,420
    2000$1,959 $116,420
    Find assessor info on the county website

    Neighborhood: 34470

    Nearby schools

    GreatSchools rating
    Get a cash offer in 3 minutes
    Find out how much your home could sell for in as little as 3 minutes with a no-obligation cash offer.
    Estimated market value
    $397,600
    Get a cash offer in 3 minutes
    Find out how much your home could sell for in as little as 3 minutes with a no-obligation cash offer.
    Estimated market value
    $397,600