Skip main navigation
Closed
  • $450,000

    436 Nightcap Ln, Murfreesboro, TN 37128

    3beds
    2,260sqft
    Single Family Residence, Residential
    Built in 2019
    6,969.6 Square Feet Lot
    $459,400 Zestimate®
    $199/sqft
    $2,427 Estimated rent

    Home value

    $459,400

    $436,000 - $482,000

    $2,427/mo

    Zestimate® history
    Loading
    Loading...

    Owner options

    List your home for rent

    $2,427/mo

    Rent Zestimate®

    Find your next renter with Zillow Rental Manager. Plus, with online applications, you can quickly screen prospective tenants – for free.

    Learn more

    $2,427/mo

    Rent Zestimate®

    Refinance and save

    $2,661/mo

    Est. payment

    Refinancing to a lower rate could help reduce your monthly payments and save thousands over the life of the loan.

    See today's rates

    $2,661/mo

    Est. payment

    Explore your selling options

    Work with a Zillow partner agent

    Leverage their expertise and Zillow's premium Showcase listings to get your home seen by more buyers.

    Get started

    List with your own agent

    Get your home in front of millions of buyers by listing it on Zillow.

    Learn how to do it

    Sell it yourself

    Take full control of how buyers see your home on Zillow by listing For Sale by Owner (FSBO).

    List your home

    What's special

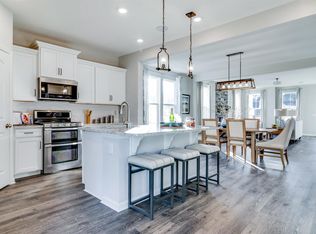
    The Concord Plan beautifully combines space, style, and functionality in a thoughtfully designed layout. This 3-bedroom, 2.5-bath home features a spacious loft along with a dedicated home office or flex room, perfect for remote work, hobbies, or additional living space. The main level showcases hardwood floors throughout, complemented by tile flooring in all bathrooms. An oversized 24’ deep garage provides ample room for storage or larger vehicles. At the heart of the home, the kitchen impresses with granite countertops, upgraded cabinetry, and a generously sized pantry, ideal for both everyday living and entertaining. The inviting living area is centered around a cozy gas fireplace, adding warmth and charm to the space. A tankless water heater enhances energy efficiency while providing endless hot water. The bright morning room fills the home with natural light, creating the perfect setting for gatherings and relaxation. Step outside to enjoy even more thoughtful upgrades, including a charming porch swing, an extended back patio perfect for entertaining, a professionally installed French drain system for proper drainage, and newly planted privacy bushes that create a more secluded backyard setting. This 100% Energy Star Certified home offers long-term savings and efficiency. Located in the award-winning Triple Blackman School District and just minutes from The Avenue, you’ll enjoy convenient access to top restaurants, grocery stores, retail shopping, and quick access to I-24. A home that truly delivers comfort, convenience, and quality—all in one.

    Zillow last checked:

    Listing updated:

    Listing Provided by:

    Franky Rivera 615-491-2502,

    Kelly Properties,

    Rosa L Galarza 615-423-4042,

    Kelly Properties

    Bought with:

    Adam Woodring, 331843

    Mainstay Brokerage LLC

    Source: RealTracs MLS as distributed by MLS GRID,MLS#: 3128805MLS Logo

    Facts & features

    Interior

    Bedrooms & bathrooms
    • Bedrooms: 3
    • Bathrooms: 3
    • Full bathrooms: 2
    • 1/2 bathrooms: 1
    Recreation room
    • Features: Second Floor
    • Level: Second Floor
    • Area: 154 Square Feet
    • Dimensions: 14x11
    Heating
    • Natural Gas
    Cooling
    • Central Air, Electric
    Appliances
    • Included: Electric Oven, Dishwasher, ENERGY STAR Qualified Appliances, Microwave, Stainless Steel Appliance(s)
    Features
    • Ceiling Fan(s), Entrance Foyer, Pantry
    • Flooring: Carpet, Wood, Tile
    • Basement: None
    • Number of fireplaces: 1
    • Fireplace features: Gas, Great Room
    Interior area
    • Total structure area: 2,260
    • Total interior livable area: 2,260 sqft
    • Finished area above ground: 2,260

    Property

    Parking
    • Total spaces: 2
    • Parking features: Garage Door Opener, Garage Faces Front, Driveway, On Street
    • Attached garage spaces: 2
    • Has uncovered spaces: Yes
    Features
    • Levels: Two
    • Stories: 2
    • Patio & porch: Porch, Covered, Patio
    Lot
    • Size: 6,969 sqft
    Details
    • Parcel number: 092J I 02300 R0119554
    • Special conditions: Standard
    • Other equipment: Air Purifier

    Construction

    Type & style
    • Home type: SingleFamily
    • Architectural style: Traditional
    • Property subtype: Single Family Residence, Residential
    Materials
    • Stone, Vinyl Siding
    • Roof: Asphalt
    Condition
    • New construction: No
    • Year built: 2019

    Utilities & green energy

    • Sewer: Public Sewer
    • Water: Public
    • Utilities for property: Electricity Available, Natural Gas Available, Water Available, Underground Utilities
    Green energy
    • Green verification: ENERGY STAR Certified Homes
    • Energy efficient items: Thermostat, Water Heater
    • Indoor air quality: Contaminant Control
    • Water conservation: Low-Flow Fixtures

    Community & neighborhood

    Security
    • Security features: Smoke Detector(s)
    Location
    • Region: Murfreesboro
    • Subdivision: Hillwood

    HOA & financial

    HOA
    • Has HOA: Yes
    • HOA fee: $55 quarterly
    • Amenities included: Park, Playground, Sidewalks, Underground Utilities

    Price history

    DateEventPrice
    6/1/2026Listing removed$2,435$1/sqft
    Source: Zillow Rentals Report a problem
    5/28/2026Price change$2,435-1.8%$1/sqft
    Source: Zillow Rentals Report a problem
    3/24/2026Listed for rent$2,480$1/sqft
    Source: Zillow Rentals Report a problem
    3/20/2026Sold$450,000-2.2%$199/sqft
    Source: RealTracs MLS as distributed by MLS GRID #3128805 Report a problem
    3/5/2026Pending sale$459,999$204/sqft
    Source: RealTracs MLS as distributed by MLS GRID #3128805 Report a problem
    2/19/2026Listing removed$459,999$204/sqft
    Source: RealTracs MLS as distributed by MLS GRID #3128805 Report a problem
    2/12/2026Listed for sale$459,999+46%$204/sqft
    Source: RealTracs MLS as distributed by MLS GRID #3128805 Report a problem
    9/30/2019Sold$315,000$139/sqft
    Source: Public Record Report a problem

    Public tax history

    YearProperty taxesTax assessment
    2025$2,616 $92,475
    2024$2,616 $92,475
    2023$2,616 +10.1%$92,475
    2022$2,376 -3.1%$92,475 +32.4%
    2021$2,451 +458.3%$69,850 +458.8%
    2020$439 $12,500
    2019-- $12,500

    Find assessor info on the county website

    Neighborhood: Hillwood

    Nearby schools

    GreatSchools rating
    Schools provided by the listing agent
    • Elementary: Blackman Elementary School
    • Middle: Blackman Middle School
    • High: Blackman High School

    Source: RealTracs MLS as distributed by MLS GRID. This data may not be complete. We recommend contacting the local school district to confirm school assignments for this home.

    Get a cash offer in 3 minutes
    Find out how much your home could sell for in as little as 3 minutes with a no-obligation cash offer.
    Estimated market value
    $459,400
    Get a cash offer in 3 minutes
    Find out how much your home could sell for in as little as 3 minutes with a no-obligation cash offer.
    Estimated market value
    $459,400