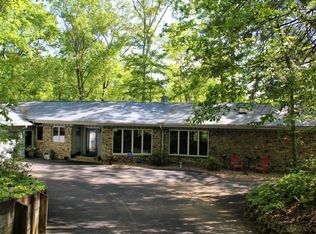
436 Oak Hills Dr, Spring City, TN 37381
Home value
$828,400
Estimated sales range
Not available
$2,231/mo
Owner options
$2,231/mo
Rent Zestimate®
Find your next renter with Zillow Rental Manager. Plus, with online applications, you can quickly screen prospective tenants – for free.
$2,231/mo
Rent Zestimate®
$4,807/mo
Est. payment
Refinancing to a lower rate could help reduce your monthly payments and save thousands over the life of the loan.
$4,807/mo
Est. payment
Explore your selling options
Work with a Zillow partner agent
Leverage their expertise and Zillow's premium Showcase listings to get your home seen by more buyers.
Get startedList with your own agent
Get your home in front of millions of buyers by listing it on Zillow.
Learn how to do itSell it yourself
Take full control of how buyers see your home on Zillow by listing For Sale by Owner (FSBO).
List your homeWhat's special
Zillow last checked:
Listing updated:
Susan M Crockett 423-802-7515,
Blue Key Properties
Comps Non Member Licensee
COMPS ONLY
Facts & features
Interior
Bedrooms & bathrooms
- Bedrooms: 3
- Bathrooms: 3
- Full bathrooms: 3
Heating
- Central, Propane
Cooling
- Central Air
Appliances
- Included: Dryer, Double Oven, Dishwasher, Gas Cooktop, Ice Maker, Microwave, Refrigerator, Self Cleaning Oven
- Laundry: Lower Level, Laundry Room, Washer Hookup
Features
- Cathedral Ceiling(s), Ceiling Fan(s), Double Vanity, Granite Counters, Primary Downstairs, See Remarks, Tray Ceiling(s), Vaulted Ceiling(s), Walk-In Closet(s), Separate Shower, Tub/shower Combo, Split Bedrooms
- Flooring: Carpet, Hardwood, Tile
- Windows: Insulated Windows, Vinyl Frames
- Basement: Finished,Unfinished
- Number of fireplaces: 1
- Fireplace features: Basement, Fire Pit, Wood Burning
Interior area
- Total structure area: 2,110
- Total interior livable area: 2,110 sqft
- Finished area above ground: 1,360
- Finished area below ground: 750
Property
Parking
- Total spaces: 2
- Parking features: Circular Driveway, Concrete, Driveway, Garage, Garage Door Opener, Gravel, Garage Faces Side
- Attached garage spaces: 2
Features
- Levels: Two
- Stories: 3
- Patio & porch: Covered, Deck, Front Porch, Patio, Porch, Side Porch, Porch - Covered
- Exterior features: Balcony, Barbecue, Boat Slip, Courtyard, Dock, Fire Pit, Other, Private Yard, Dock - Stationary
- Pool features: None
- Fencing: Fenced,Partial,Wrought Iron
- Has view: Yes
- View description: Lake, Mountain(s), Rural, Trees/Woods, Water
- Has water view: Yes
- Water view: Lake,Water
- Waterfront features: Lake, Lake Front, Lake Privileges, Marina in Community, Navigable Water, River Access, River Front
Lot
- Size: 1.44 Acres
- Dimensions: 1.44 Acres
- Features: Cleared, Cul-De-Sac, Gentle Sloping, Landscaped, Lake on Lot, Level, Many Trees, Private, Rolling Slope, Secluded, Sprinklers In Front, Sloped, Views, Waterfront, Wooded, Rural
Details
- Additional structures: Boat House, Kennel/Dog Run
- Parcel number: 020i F 00400 000
- Special conditions: Standard
Construction
Type & style
- Home type: SingleFamily
- Architectural style: Ranch
- Property subtype: Single Family Residence
Materials
- Block, Vinyl Siding
- Foundation: Block, Permanent
- Roof: Shingle
Condition
- Updated/Remodeled
- New construction: No
- Year built: 1999
Utilities & green energy
- Sewer: Septic Tank
- Water: Public
- Utilities for property: Electricity Connected, Propane, Water Connected
Community & HOA
Community
- Features: Fishing, Lake
- Security: Smoke Detector(s)
- Subdivision: Hickory Oaks
HOA
- Has HOA: No
Location
- Region: Spring City
Financial & listing details
- Price per square foot: $389/sqft
- Tax assessed value: $452,500
- Annual tax amount: $1,535
- Date on market: 4/7/2025
- Listing terms: Cash,Conventional,FHA,VA Loan
- Inclusions: Call/text Sue Crockett @ 423.802.7515 for additional info and showing appointments. Combo on basement door. Buyer to verify all pertinent info including lot size.
- Road surface type: Chip And Seal
Price history
| Date | Event | Price |
|---|---|---|
| 11/7/2025 | Sold | $819,999-8.9%$389/sqft |
Source: Greater Chattanooga Realtors #1510583 Report a problem | ||
| 9/21/2025 | Contingent | $899,900$426/sqft |
Source: | ||
| 9/21/2025 | Pending sale | $899,900$426/sqft |
Source: | ||
| 8/29/2025 | Price change | $899,900-2.7%$426/sqft |
Source: | ||
| 7/12/2025 | Price change | $925,000-5%$438/sqft |
Source: Greater Chattanooga Realtors #1510583 Report a problem | ||
| 5/21/2025 | Price change | $974,000-2.5%$462/sqft |
Source: | ||
| 4/1/2025 | Listed for sale | $999,000$473/sqft |
Source: | ||
| 10/24/2024 | Listing removed | $999,000$473/sqft |
Source: | ||
| 10/13/2024 | Pending sale | $999,000$473/sqft |
Source: | ||
| 10/11/2024 | Listed for sale | $999,000+2769.2%$473/sqft |
Source: | ||
| 8/13/2019 | Sold | $34,818-90%$17/sqft |
Source: Public Record Report a problem | ||
| 6/2/2011 | Sold | $347,000-8.7%$164/sqft |
Source: Public Record Report a problem | ||
| 2/19/2011 | Listed for sale | $380,000-15.6%$180/sqft |
Source: Coldwell Banker Jim Henry & Associates #747395 Report a problem | ||
| 12/4/2010 | Listing removed | $450,000$213/sqft |
Source: Coldwell Banker Jim Henry & Associates #721990 Report a problem | ||
| 7/8/2010 | Listed for sale | $450,000+1039.2%$213/sqft |
Source: C/B Jim Henry & Associates #721990 Report a problem | ||
| 11/16/1998 | Sold | $39,500+31.7%$19/sqft |
Source: Public Record Report a problem | ||
| 6/8/1995 | Sold | $30,000$14/sqft |
Source: Public Record Report a problem | ||
Public tax history
| Year | Property taxes | Tax assessment |
|---|---|---|
| 2025 | $1,526 | $113,125 |
| 2024 | $1,526 -21.1% | $113,125 +31.9% |
| 2023 | $1,933 | $85,750 |
| 2022 | $1,933 | $85,750 |
| 2021 | $1,933 +4.9% | $85,750 +4.9% |
| 2020 | $1,844 | $81,775 |
| 2019 | $1,844 +17.8% | $81,775 +14.7% |
| 2018 | $1,566 0% | $71,275 |
| 2017 | $1,566 -2.4% | $71,275 |
| 2016 | $1,605 | $71,275 -2.4% |
| 2015 | $1,605 +4.8% | $73,050 |
| 2014 | $1,532 | $73,050 |
| 2013 | $1,532 +15.4% | $73,050 -3.7% |
| 2011 | $1,328 | $75,875 |
| 2010 | $1,328 | $75,875 |
| 2009 | -- | $75,875 |
| 2008 | -- | $75,875 +57.2% |
| 2007 | $966 | $48,275 |
| 2006 | $966 +11.7% | $48,275 +11.7% |
| 2005 | $865 -4.8% | $43,225 |
| 2004 | $908 +25.9% | $43,225 +25.9% |
| 2003 | $721 | $34,325 0% |
| 2001 | -- | $34,328 -75% |
| 2000 | -- | $137,311 |
Neighborhood: 37381
Nearby homes
- $353,000-- bd-- ba-- sqftOak Hills Dr, Spring city, TN 37381Off Market
- $814,9004 bd4 ba3.7k sqft446 Oak Hills Dr, Spring City, TN 37381Off Market

- $186,400-- bd-- ba-- sqft437 Oak Hills Dr, Spring city, TN 37381Off Market
- $23,800-- bd-- ba-- sqftOak Hills Dr, Spring city, TN 37381Off Market
- $45,0000.5 acres430 Oak Hills Dr, Spring City, TN 37381Sold
- $45,000-- bd-- ba-- sqftOak Hills Dr, Spring city, TN 37381Sold
- $653,0003 bd3 ba4.2k sqft437 Oak Hills Dr, Spring City, TN 37381Off Market
- $60,0001 acreOak Hills Dr, Spring city, TN 37381Off Market
Nearby schools
GreatSchools rating
- 8/10Spring City Elementary SchoolGrades: PK-5Distance: 8.1 mi
- 7/10Spring City Middle SchoolGrades: 6-8Distance: 8.9 mi
- 4/10Rhea County High SchoolGrades: 9-12Distance: 16 mi
Schools provided by the listing agent
- Elementary: Spring City
- Middle: Spring City Elementary & Middle
- High: Rhea County High School
Source: Greater Chattanooga Realtors. This data may not be complete. We recommend contacting the local school district to confirm school assignments for this home.
Sell for more on Zillow
- Tennessee
- Rhea County
- Spring City
- 37381
- 436 Oak Hills Dr