Welcome to your next chapter in the peaceful Wynnehaven subdivision of Mary Esther. This move-in ready 3 bed, 2 bath home invites you to slow down and enjoy life. Picture mornings with coffee on the patio, laughter in the spacious backyard, and home-cooked meals in this spacious kitchen with granite countertops. Just minutes from Hurlburt Field, local shops, and the white-sand beaches of the Emerald Coast. Every day feels like a getaway. No HOA means the freedom to make this home truly yours. Whether you're starting a new adventure or settling down for good, this home offers more than comfort, it offers a lifestyle. Come see where your next memories begin.
VA Assumable at 3.75%
Sold for $325,000
$325,000
436 Oakdale Ave N, Mary Esther, FL 32569
3beds
1,574sqft
Single Family Residence
Built in 1995
10,454 Square Feet Lot
$323,600 Zestimate®
$206/sqft
$2,060 Estimated rent
Home value
$323,600
$294,000 - $356,000
$2,060/mo
Zestimate® history
Owner options
List your home for rent
$2,060/mo
Rent Zestimate®
Find your next renter with Zillow Rental Manager. Plus, with online applications, you can quickly screen prospective tenants – for free.
$2,060/mo
Rent Zestimate®
Refinance and save
$2,099/mo
Est. payment
Refinancing to a lower rate could help reduce your monthly payments and save thousands over the life of the loan.
$2,099/mo
Est. payment
Explore your selling options
Work with a Zillow partner agent
Leverage their expertise and Zillow's premium Showcase listings to get your home seen by more buyers.
Get startedList with your own agent
Get your home in front of millions of buyers by listing it on Zillow.
Learn how to do itSell it yourself
Take full control of how buyers see your home on Zillow by listing For Sale by Owner (FSBO).
List your homeWhat's special
Spacious backyard
Zillow last checked:
Listing updated:
Listed by:
Karla D MacWilliams 361-876-6423,
Better Homes and Gardens Real Estate Emerald Coast
Bought with:
Ramsey C Shaud, 3377365
Lokation
Source: ECAOR,MLS#: 982838
Facts & features
Interior
Bedrooms & bathrooms
- Bedrooms: 3
- Bathrooms: 2
- Full bathrooms: 2
Primary bedroom
- Level: First
- Area: 208 Square Feet
- Dimensions: 16 x 13
Bedroom
- Level: First
- Area: 132 Square Feet
- Dimensions: 12 x 11
Bedroom
- Level: First
- Area: 120 Square Feet
- Dimensions: 12 x 10
Primary bathroom
- Level: First
- Area: 40 Square Feet
- Dimensions: 8 x 5
Bathroom
- Level: First
- Area: 40 Square Feet
- Dimensions: 8 x 5
Dining room
- Level: First
- Area: 110 Square Feet
- Dimensions: 11 x 10
Garage
- Level: Second
- Area: 420 Square Feet
- Dimensions: 21 x 20
Kitchen
- Level: First
- Area: 156 Square Feet
- Dimensions: 13 x 12
Living room
- Level: First
- Area: 483 Square Feet
- Dimensions: 23 x 21
Heating
- Central
Cooling
- Central Air
Appliances
- Included: Dishwasher, Refrigerator
Features
- Cathedral Ceiling(s), Kitchen Island
- Flooring: Tile, Carpet
- Has fireplace: Yes
- Common walls with other units/homes: No Common Walls
Interior area
- Total structure area: 1,574
- Total interior livable area: 1,574 sqft
Property
Parking
- Parking features: Garage
- Has garage: Yes
Features
- Stories: 1
- Patio & porch: Deck
- Exterior features: Private Yard, Sprinkler System
- Has spa: Yes
- Spa features: Heated
Lot
- Size: 10,454 Square Feet
- Dimensions: 66 x 118
- Features: Cul-De-Sac, Dead End, Level
Details
- Additional structures: Yard Building
- Parcel number: 182S25272A00070020
- Zoning description: Resid Single Family
Construction
Type & style
- Home type: SingleFamily
- Architectural style: Traditional
- Property subtype: Single Family Residence
Materials
- Frame, Brick Front, Siding CmntFbrHrdBrd
- Foundation: Slab
- Roof: Composition
Condition
- Construction Complete
- New construction: No
- Year built: 1995
Utilities & green energy
- Water: Public
Community & HOA
Community
- Security: Smoke Detector(s)
- Subdivision: WYNNEHAVEN BEACH ESTATES
Location
- Region: Mary Esther
Financial & listing details
- Price per square foot: $206/sqft
- Tax assessed value: $243,266
- Annual tax amount: $2,706
- Date on market: 8/11/2025
- Road surface type: Paved
Price history
| Date | Event | Price |
|---|---|---|
| 10/2/2025 | Sold | $325,000$206/sqft |
Source:  ECAOR #982838 Report a problem ECAOR #982838 Report a problem | ||
| 8/16/2025 | Pending sale | $325,000$206/sqft |
Source: ECAOR #982838 Report a problem | ||
| 8/16/2025 | Price change | $325,000+4.8%$206/sqft |
Source: ECAOR #982838 Report a problem | ||
| 8/11/2025 | Listed for sale | $310,000+206.9%$197/sqft |
Source: ECAOR #982838 Report a problem | ||
| 7/2/2002 | Sold | $101,000$64/sqft |
Source: Public Record Report a problem | ||
Public tax history
| Year | Property taxes | Tax assessment |
|---|---|---|
| 2025 | $2,896 +2.7% | $243,266 +6.1% |
| 2024 | $2,819 +4.3% | $229,327 -3% |
| 2023 | $2,703 +10.2% | $236,484 +6.6% |
| 2022 | $2,452 +14.5% | $221,944 +27.1% |
| 2021 | $2,142 +14.5% | $174,631 +11.5% |
| 2020 | $1,871 +10.6% | $156,633 +9.9% |
| 2019 | $1,691 +96.8% | $142,500 +28.6% |
| 2018 | $859 | $110,767 +2.1% |
| 2017 | $859 +0.8% | $108,489 +2.1% |
| 2016 | $852 +2.7% | $106,258 +0.7% |
| 2015 | $829 -2.5% | $105,519 +0.8% |
| 2014 | $851 | $104,682 +1.5% |
| 2013 | -- | $103,135 +1.7% |
| 2012 | -- | $101,411 +3% |
| 2011 | -- | $98,457 +1.5% |
| 2010 | -- | $97,002 +2.7% |
| 2009 | -- | $94,452 +1.2% |
| 2008 | -- | $93,358 +3% |
| 2007 | -- | $90,639 +2.5% |
| 2006 | -- | $88,428 +3% |
| 2005 | -- | $85,852 +3% |
| 2004 | -- | $83,351 +1.9% |
| 2003 | -- | $81,797 +9.7% |
| 2002 | -- | $74,540 +1.6% |
| 2001 | -- | $73,366 |
Find assessor info on the county website
Neighborhood: 32569
Nearby homes
- $306,5003 bd2 ba1.5k sqft440 Oakdale Ave N, Mary Esther, FL 32569Off Market
- $341,7003 bd3 ba1.6k sqft350 Michael Ct, Mary Esther, FL 32569Off Market
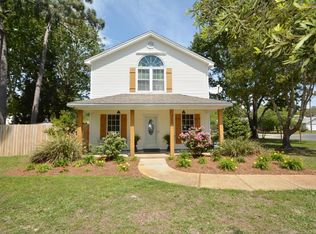
- $352,9003 bd2 ba1.5k sqft201 Lakeview St, Mary Esther, FL 32569Off Market
- $382,6004 bd2 ba2.4k sqft441 Oakdale Ave N, Mary Esther, FL 32569Off Market
- $378,0003 bd2 ba1.7k sqft445 Oakdale Ave N, Mary Esther, FL 32569Off Market
- $273,6003 bd2 ba1.1k sqft346 Michael Ct, Mary Esther, FL 32569Off Market
- $368,6003 bd2 ba1.5k sqft401 Oakdale Ave N, Mary Esther, FL 32569Off Market
- $53,8388,775 Square Feet401 Oakdale Ave N, Mary Esther, FL 32569Off Market
Nearby schools
GreatSchools rating
- 9/10Florosa Elementary SchoolGrades: PK-5Distance: 3.4 mi
- 7/10Max Bruner Junior Middle SchoolGrades: 6-8Distance: 9.2 mi
- 5/10Fort Walton Beach High SchoolGrades: 9-12Distance: 8.8 mi
Schools provided by the listing agent
- Elementary: Florosa
- Middle: Bruner
- High: Fort Walton Beach
Source: ECAOR. This data may not be complete. We recommend contacting the local school district to confirm school assignments for this home.


Get pre-qualified for a loan
At Zillow Home Loans, we can pre-qualify you in as little as 5 minutes with no impact to your credit score.An equal housing lender. NMLS #10287.
Sell for more on Zillow
Get a Zillow Showcase℠ listing at no additional cost and you could sell for .
$323,600
2% more
+$6,472
With Zillow Showcase(estimated)
$330,072
- Florida
- Okaloosa County
- Mary Esther
- 32569
- 436 Oakdale Ave N
Nearby cities
Nearby zip codes
Other Mary Esther Topics
