Skip main navigation
Sold for $299,000
  • $299,000

    436 Ocean Ct, Milton, DE 19968

    3beds
    1,800sqft
    Townhouse
    Built in 2004
    3,049 Square Feet Lot
    $317,100 Zestimate®
    $166/sqft
    $2,088 Estimated rent

    Home value

    $317,100

    Estimated sales range

    Not available

    $2,088/mo

    Zestimate® history
    Loading
    Loading...

    Owner options

    List your home for rent

    $2,088/mo

    Rent Zestimate®

    Find your next renter with Zillow Rental Manager. Plus, with online applications, you can quickly screen prospective tenants – for free.

    Learn more

    $2,088/mo

    Rent Zestimate®

    Refinance and save

    $1,710/mo

    Est. payment

    Refinancing to a lower rate could help reduce your monthly payments and save thousands over the life of the loan.

    See today's rates

    $1,710/mo

    Est. payment

    Explore your selling options

    Work with a Zillow partner agent

    Leverage their expertise and Zillow's premium Showcase listings to get your home seen by more buyers.

    Get started

    List with your own agent

    Get your home in front of millions of buyers by listing it on Zillow.

    Learn how to do it

    Sell it yourself

    Take full control of how buyers see your home on Zillow by listing For Sale by Owner (FSBO).

    List your home

    What's special

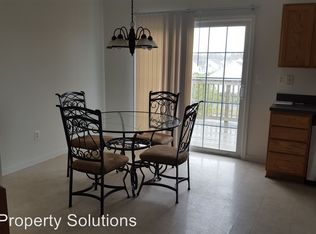
    SELLER OFFERS DISCOUNTED SALE PRICE FOR QUICK CLOSE! CALL/TEXT FOR DETAILS! Welcome home to this three bedroom, two and a half bathroom townhome with modern upgrades located in walking distance to charming downtown Milton area attractions. The Recently Upgraded entryway takes you through a welcoming hallway featuring laminate plank flooring and into a spacious flex room that could be an office or a fourth bedroom. Exit towards the back yard through a NEWLY updated rear slider door leading out to a poured concrete pad. First level upgrades include a whole house water conditioner and filter and a tankless Navien water heater. The home had insulation replaced in 2023 ensuring low utility bills. Complete Replacement of the heat occurred in 2021 and the air conditioning was Replaced in 2018. As you make your way to the second level, enjoy a cozy living room with a bay window (NEW triple pane, double hung windows were installed May 2024), a powder room and storage closet. Enjoy meals with family and friends in a Recently Renovated kitchen with soft close cabinets, New back splash and modern appliances. Off the kitchen and through the Brand New sliding door is a deck, great for barbecuing or making memories with family and friends. The third level features the primary bedroom with a beautifully Renovated en-suite bathroom(2020), as well as two other bedrooms that share a full bathroom. The entire home had brand new carpet installed and was repainted in 2018.

    Zillow last checked:

    Listing updated:

    Listed by:

    Molly Bayard Brittingham 302-227-3883,

    Jack Lingo - Rehoboth

    Bought with:

    Tori Weiss Hamstead, R3-0017347

    Berkshire Hathaway HomeServices PenFed Realty

    Source: Bright MLS,MLS#: DESU2062416MLS Logo

    Facts & features

    Interior

    Bedrooms & bathrooms
    • Bedrooms: 3
    • Bathrooms: 3
    • Full bathrooms: 2
    • 1/2 bathrooms: 1
    Basement
    • Area: 0
    Heating
    • Forced Air, Propane
    Cooling
    • Central Air, Electric
    Appliances
    • Included: Microwave, Dishwasher, Disposal, Oven/Range - Electric, Refrigerator, Water Conditioner - Owned, Tankless Water Heater
    Features
    • Ceiling Fan(s), Combination Kitchen/Dining, Family Room Off Kitchen, Eat-in Kitchen, Bathroom - Tub Shower
    • Flooring: Carpet, Laminate, Vinyl
    • Has basement: No
    • Has fireplace: No
    Interior area
    • Total structure area: 1,800
    • Total interior livable area: 1,800 sqft
    • Finished area above ground: 1,800
    • Finished area below ground: 0

    Property

    Parking
    • Total spaces: 3
    • Parking features: Garage Faces Front, Inside Entrance, Concrete, Attached, Driveway, Off Street
    • Attached garage spaces: 1
    • Uncovered spaces: 2
    Accessibility
    • Accessibility features: Accessible Entrance
    Features
    • Levels: Three
    • Stories: 3
    • Patio & porch: Deck, Patio
    • Pool features: None
    Lot
    • Size: 3,049 sqft
    • Dimensions: 23.00 x 142.00
    Details
    • Additional structures: Above Grade, Below Grade
    • Parcel number: 23514.00200.00
    • Zoning: TN
    • Special conditions: Standard

    Construction

    Type & style
    • Home type: Townhouse
    • Architectural style: Coastal,Colonial,Contemporary
    • Property subtype: Townhouse
    Materials
    • Stick Built, Vinyl Siding
    • Foundation: Slab
    • Roof: Asphalt,Shingle
    Condition
    • New construction: No
    • Year built: 2004
    • Major remodel year: 2018

    Utilities & green energy

    • Sewer: Public Sewer
    • Water: Public

    Community & neighborhood

    Location
    • Region: Milton
    • Subdivision: Shipbuilders Village

    Other

    Other facts
    • Listing agreement: Exclusive Right To Sell
    • Listing terms: Cash,Conventional
    • Ownership: Fee Simple

    Price history

    DateEventPrice
    9/27/2024Sold$299,000$166/sqft
    Source: Bright MLS #DESU2062416 Report a problem
    8/16/2024Contingent$299,000$166/sqft
    Source: Bright MLS #DESU2062416 Report a problem
    8/2/2024Price change$299,000-2%$166/sqft
    Source: Bright MLS #DESU2062416 Report a problem
    6/3/2024Listed for sale$305,000$169/sqft
    Source: Bright MLS #DESU2062416 Report a problem
    5/31/2024Contingent$305,000$169/sqft
    Source: Bright MLS #DESU2062416 Report a problem
    5/18/2024Price change$305,000-4.4%$169/sqft
    Source: Bright MLS #DESU2062416 Report a problem
    5/14/2024Listed for sale$319,000+112.7%$177/sqft
    Source: Bright MLS #DESU2062416 Report a problem
    4/3/2018Sold$150,000-6.2%$83/sqft
    Source: Agent Provided Report a problem
    11/15/2017Listed for sale$159,990$89/sqft
    Source: KELLER WILLIAMS REALTY #725576 Report a problem

    Public tax history

    YearProperty taxesTax assessment
    2025$468 -49.7%$110,850 +486.5%
    2024$932 +0.1%$18,900
    2023$931 +3.6%$18,900
    2022$898 +0.9%$18,900
    2021$890 +0.3%$18,900
    2020$887 $18,900
    2019$887 -0.1%$18,900
    2018$889 +7.1%$18,900
    2017$830 +9.9%$18,900
    2016$755 +4.7%$18,900
    2015$721 +0.7%$18,900
    2014$716 +2.9%$18,900
    2013$696 +0.4%$18,900
    2012$693 +11.9%$18,900
    2011$620 $18,900
    2010$620 -3%$18,900
    2009$639 $18,900
    2008-- --
    2007-- --
    2006-- --
    2005-- --
    2004-- --
    2003-- --
    2002-- --
    2001-- --

    Find assessor info on the county website

    Neighborhood: 19968

    Nearby schools

    GreatSchools rating
    Schools provided by the listing agent
    • District: Cape Henlopen

    Source: Bright MLS. This data may not be complete. We recommend contacting the local school district to confirm school assignments for this home.

    Get pre-qualified for a loan
    At Zillow Home Loans, we can pre-qualify you in as little as 5 minutes with no impact to your credit score.

    An equal housing lender. NMLS #10287.

    Sell for more on Zillow
    Get a Zillow Showcase℠ listing at no additional cost and you could sell for .
    $317,100
    2% more
    +$6,342
    With Zillow Showcase(estimated)
    $323,442