Skip main navigation
Closed
  • $357,200

    436 Ogles Gap Rd, Burnsville, NC 28714

    2beds
    1,181sqft
    Single Family Residence
    Built in 2007
    4.73 Acres Lot
    $357,200 Zestimate®
    $302/sqft
    $1,475 Estimated rent

    Home value

    $357,200

    $318,000 - $396,000

    $1,475/mo

    Zestimate® history
    Loading
    Loading...

    Owner options

    List your home for rent

    $1,475/mo

    Rent Zestimate®

    Find your next renter with Zillow Rental Manager. Plus, with online applications, you can quickly screen prospective tenants – for free.

    Learn more

    $1,475/mo

    Rent Zestimate®

    Refinance and save

    $2,084/mo

    Est. payment

    Refinancing to a lower rate could help reduce your monthly payments and save thousands over the life of the loan.

    See today's rates

    $2,084/mo

    Est. payment

    Explore your selling options

    Work with a Zillow partner agent

    Leverage their expertise and Zillow's premium Showcase listings to get your home seen by more buyers.

    Get started

    List with your own agent

    Get your home in front of millions of buyers by listing it on Zillow.

    Learn how to do it

    Sell it yourself

    Take full control of how buyers see your home on Zillow by listing For Sale by Owner (FSBO).

    List your home

    What's special

    Sleeping loftLong range mountain viewsExtra denLarge deckGreat getaway cabin

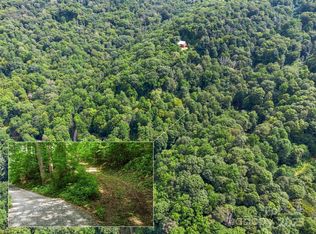
    Great getaway cabin with a creek on 4.73 acres! This cabin offers open living area with a sleeping loft, main bedroom on main level with 2 full baths, extra den can be used as an additional bedroom/office. Perfect to get away from the busy lifestyle and enjoy the cool mountains on those hot summer days! Large deck is perfect to entertain or just setback and relax and listen to the sound of nature and the babbling creek. There is a 2nd building site on property with a long range mountain views so perfect to build another home for a family member or build a larger home.

    This property is not currently displayed as for sale or rent on Zillow. This may be different from what's on other websites or public sources.

    Zillow last checked:

    Listing updated:

    Listed by:

    Cindy Casper CindyCasper@gmail.com,

    Mountain Adventure Realty

    Bought with:

    Donna Banks

    Howard Hanna Beverly-Hanks Asheville-North

    Source: Canopy MLS as distributed by MLS GRID,MLS#: 4041734MLS Logo

    Facts & features

    Interior

    Bedrooms & bathrooms
    • Bedrooms: 2
    • Bathrooms: 2
    • Full bathrooms: 2
    • Main level bedrooms: 1
    Primary bedroom
    • Features: None
    • Level: Main
    • Area: 214.44 Square Feet
    • Dimensions: 18' 3" X 11' 9"
    Primary bedroom
    • Level: Main
    Heating
    • Ductless
    Cooling
    • Ceiling Fan(s), Window Unit(s)
    Appliances
    • Included: Dishwasher, Electric Oven, Electric Range
    • Laundry: Main Level
    Features
    • Has basement: No
    • Fireplace features: Family Room, Wood Burning Stove
    Interior area
    • Total structure area: 1,181
    • Total interior livable area: 1,181 sqft
    • Finished area above ground: 1,181
    • Finished area below ground: 0

    Property

    Parking
    • Parking features: Attached Carport, Driveway
    • Has carport: Yes
    • Has uncovered spaces: Yes
    Features
    • Levels: One and One Half
    • Stories: 1.5
    • Patio & porch: Deck
    • Has view: Yes
    • View description: Mountain(s)
    • Waterfront features: None
    Lot
    • Size: 4.73 Acres
    Details
    • Additional parcels included: 07260266956000
    • Parcel number: 072602763367000
    • Zoning: none
    • Special conditions: Standard

    Construction

    Type & style
    • Home type: SingleFamily
    • Architectural style: Arts and Crafts
    • Property subtype: Single Family Residence
    Materials
    • Wood
    • Foundation: Crawl Space
    Condition
    • New construction: No
    • Year built: 2007

    Utilities & green energy

    • Sewer: Private Sewer, Septic Installed
    • Water: Well

    Community & HOA

    Community
    • Subdivision: Cattail Creek
    Location
    • Region: Burnsville

    Financial & listing details

    • Price per square foot: $302/sqft
    • Tax assessed value: $155,260
    • Annual tax amount: $1,564
    • Date on market: 6/24/2023
    • Cumulative days on market: 6 days
    • Listing terms: Cash,Conventional
    • Exclusions: light fixture above kitchen sink
    • Road surface type: Gravel

    Price history

    DateEventPrice
    8/21/2023Sold$338,000-2.5%$286/sqft
    Source: Canopy MLS as distributed by MLS GRID #4041734 Report a problem
    6/24/2023Listed for sale$346,500+966.2%$293/sqft
    Source: Canopy MLS as distributed by MLS GRID #CAR4041734 Report a problem
    5/4/2005Sold$32,500$28/sqft
    Source: Public Record Report a problem

    Public tax history

    YearProperty taxesTax assessment
    2025$1,564 $260,600
    2024$1,564 +85.9%$260,600 +110.7%
    2023$841 $123,660
    2022$841 $123,660
    2021$841 $123,660
    2020$841 $123,660
    2019$841 $123,660
    2018$841 $123,660
    2017$841 +3%$123,660
    2016$816 $123,660 +6.9%
    2015$816 +26%$115,640
    2014$648 $115,640
    2013-- $115,640
    2012-- $115,640
    2011-- $115,640
    2010-- $115,640
    Find assessor info on the county website

    Neighborhood: 28714

    Nearby schools

    GreatSchools rating
    Schools provided by the listing agent
    • Elementary: Burnsville
    • Middle: East Yancey
    • High: Mountain Heritage

    Source: Canopy MLS as distributed by MLS GRID. This data may not be complete. We recommend contacting the local school district to confirm school assignments for this home.

    Get pre-qualified for a loan
    At Zillow Home Loans, we can pre-qualify you in as little as 5 minutes with no impact to your credit score.

    An equal housing lender. NMLS #10287.

    Sell for more on Zillow
    Get a Zillow Showcase℠ listing at no additional cost and you could sell for .
    $357,200
    2% more
    +$7,144
    With Zillow Showcase(estimated)
    $364,344