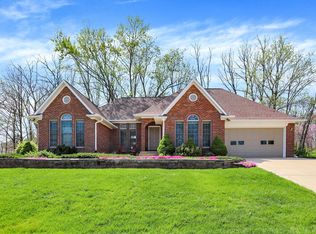
Welcome home to this "CUSTOM ALL Brick" 5 Bedroom, 3 Full Bath home Situated on a .69 acre Private Lot. Orchard Estates Neighborhood is conveniently located within walking distance or a golf cart ride to downtown Danville. This homes smart design offers an opportunity for related living or entertaining many guests with it's unique split level layout! Updates include a Massive multi level TREX Decking deck, Roof 3 yrs, Engineered Hardwood Flooring, Appliances including Gas Range added, Paint throughout, Trim & all the things make this home Welcoming & Move in ready! Added concrete pad poured that can accommodate an RV or use for extra parking. This home is No cookie cutter and the amount of entertaining options really sets it apart from anything on the Danville Market! Danville is a Golf Cart Friendly community that hosts many community events, several restaurants & shops, parks and don't miss Blanton Woods for walking/hiking.
Sold
$490,000
436 Orchard Blvd, Danville, IN 46122
5beds
3,024sqft
Residential, Single Family Residence
Built in 1993
0.69 Acres Lot
$498,500 Zestimate®
$162/sqft
$2,585 Estimated rent
Home value
$498,500
$454,000 - $543,000
$2,585/mo
Zestimate® history
Owner options
List your home for rent
$2,585/mo
Rent Zestimate®
Find your next renter with Zillow Rental Manager. Plus, with online applications, you can quickly screen prospective tenants – for free.
$2,585/mo
Rent Zestimate®
Refinance and save
$2,965/mo
Est. payment
Refinancing to a lower rate could help reduce your monthly payments and save thousands over the life of the loan.
$2,965/mo
Est. payment
Explore your selling options
Work with a Zillow partner agent
Leverage their expertise and Zillow's premium Showcase listings to get your home seen by more buyers.
Get startedList with your own agent
Get your home in front of millions of buyers by listing it on Zillow.
Learn how to do itSell it yourself
Take full control of how buyers see your home on Zillow by listing For Sale by Owner (FSBO).
List your homeWhat's special
Private lotCustom all brickGas rangeEngineered hardwood flooring
Zillow last checked:
Listing updated:
Listed by:
Gina Ramirez 317-517-3129,
Blu Nest Realty
Bought with:
Ellie Brown
eXp Realty, LLC
Source: MIBOR as distributed by MLS GRID,MLS#: 22055678
Facts & features
Interior
Bedrooms & bathrooms
- Bedrooms: 5
- Bathrooms: 3
- Full bathrooms: 3
Primary bedroom
- Level: Upper
- Area: 182 Square Feet
- Dimensions: 14x13
Bedroom 2
- Level: Upper
- Area: 110 Square Feet
- Dimensions: 10x11
Bedroom 3
- Level: Upper
- Area: 110 Square Feet
- Dimensions: 10x11
Bedroom 4
- Level: Basement
- Area: 143 Square Feet
- Dimensions: 13x11
Bedroom 5
- Level: Basement
- Area: 143 Square Feet
- Dimensions: 13x11
Breakfast room
- Level: Upper
- Area: 120 Square Feet
- Dimensions: 12x10
Great room
- Level: Basement
- Area: 1230 Square Feet
- Dimensions: 30x41
Kitchen
- Level: Upper
- Area: 216 Square Feet
- Dimensions: 12x18
Laundry
- Level: Upper
- Area: 25 Square Feet
- Dimensions: 5x5
Living room
- Level: Upper
- Area: 414 Square Feet
- Dimensions: 23x18
Heating
- Forced Air, Natural Gas
Cooling
- Central Air
Appliances
- Included: Dishwasher, Disposal, Gas Water Heater, Gas Oven, Refrigerator, Water Softener Owned
- Laundry: Laundry Closet, Upper Level
Features
- Attic Access, High Ceilings, Vaulted Ceiling(s), Entrance Foyer, Ceiling Fan(s), Eat-in Kitchen, Pantry, Walk-In Closet(s), Wet Bar
- Windows: Wood Work Painted
- Basement: Daylight,Egress Window(s),Finished,Full
- Attic: Access Only
Interior area
- Total structure area: 3,024
- Total interior livable area: 3,024 sqft
- Finished area below ground: 1,558
Property
Parking
- Total spaces: 2
- Parking features: Attached, Concrete
- Attached garage spaces: 2
- Details: Garage Parking Other(Other)
Features
- Levels: Multi/Split
- Patio & porch: Covered, Deck
- Exterior features: Fire Pit
Lot
- Size: 0.69 Acres
- Features: Sidewalks, Mature Trees
Details
- Parcel number: 321104405015000003
- Horse amenities: None
Construction
Type & style
- Home type: SingleFamily
- Architectural style: Traditional
- Property subtype: Residential, Single Family Residence
Materials
- Brick
- Foundation: Block
Condition
- Updated/Remodeled
- New construction: No
- Year built: 1993
Utilities & green energy
- Electric: 200+ Amp Service
- Water: Public
Community & HOA
Community
- Security: Smoke Detector(s)
- Subdivision: Orchard Estates
HOA
- Has HOA: No
Location
- Region: Danville
Financial & listing details
- Price per square foot: $162/sqft
- Tax assessed value: $459,900
- Annual tax amount: $4,736
- Date on market: 8/14/2025
- Cumulative days on market: 47 days
Price history
| Date | Event | Price |
|---|---|---|
| 10/17/2025 | Sold | $490,000-5.8%$162/sqft |
Source:  MIBOR as distributed by MLS GRID #22055678 Report a problem MIBOR as distributed by MLS GRID #22055678 Report a problem | ||
| 9/29/2025 | Pending sale | $520,000$172/sqft |
Source: MIBOR as distributed by MLS GRID #22055678 Report a problem | ||
| 9/11/2025 | Price change | $520,000-0.8%$172/sqft |
Source: MIBOR as distributed by MLS GRID #22055678 Report a problem | ||
| 8/14/2025 | Listed for sale | $524,000+26.3%$173/sqft |
Source: MIBOR as distributed by MLS GRID #22055678 Report a problem | ||
| 4/11/2022 | Sold | $415,000$137/sqft |
Source: MIBOR as distributed by MLS GRID #21842754 Report a problem | ||
| 3/14/2022 | Pending sale | $415,000$137/sqft |
Source: MIBOR as distributed by MLS GRID #21842754 Report a problem | ||
| 3/14/2022 | Listed for sale | $415,000+103.4%$137/sqft |
Source: MIBOR as distributed by MLS GRID #21842754 Report a problem | ||
| 10/16/2009 | Sold | $204,000$67/sqft |
Source: MIBOR as distributed by MLS GRID #2917373 Report a problem | ||
Public tax history
| Year | Property taxes | Tax assessment |
|---|---|---|
| 2025 | $4,735 +19.4% | $459,900 -2.9% |
| 2024 | $3,966 +25.4% | $473,500 +20.1% |
| 2023 | $3,163 +8.6% | $394,300 +23.9% |
| 2022 | $2,912 +4.5% | $318,300 +8.6% |
| 2021 | $2,787 +2% | $293,200 +4.5% |
| 2020 | $2,733 -0.1% | $280,700 +1.9% |
| 2019 | $2,735 +6.3% | $275,500 +1.9% |
| 2018 | $2,572 +3.1% | $270,300 +6.7% |
| 2017 | $2,495 +2.3% | $253,400 +2.9% |
| 2016 | $2,439 +1.5% | $246,200 +2.5% |
| 2014 | $2,402 -2.1% | $240,200 -2.1% |
| 2013 | $2,454 +5.7% | $245,400 +5.7% |
| 2011 | $2,322 -10.1% | $232,200 -10.1% |
| 2010 | $2,582 +3.4% | $258,200 +3.4% |
| 2009 | $2,498 -1.1% | $249,800 +18.4% |
| 2007 | $2,526 -12.5% | $210,910 -0.3% |
| 2006 | $2,888 | $211,600 +11.9% |
| 2005 | -- | $189,100 |
Find assessor info on the county website
Neighborhood: 46122
Nearby homes
- $340,0003 bd3 ba1.9k sqft424 Orchard Blvd, Danville, IN 46122Sold
- $397,3003 bd2 ba2k sqft435 Orchard Blvd, Danville, IN 46122Off Market
- $445,3004 bd2 ba2.5k sqft703 Peach Tree Ln, Danville, IN 46122Off Market
- $284,1003 bd1 ba1.3k sqft240 Old North Salem Rd, Danville, IN 46122Off Market
- $479,0004 bd3 ba3k sqft423 Orchard Blvd, Danville, IN 46122Sold
- $264,5003 bd2 ba1.8k sqft709 Peach Tree Ln, Danville, IN 46122Off Market
- $405,2003 bd3 ba2.2k sqft673 Peach Tree Ln, Danville, IN 46122Off Market
- $30,500-- bd-- ba-- sqft604 Pritchett Ln, Danville, IN 46122Off Market
Nearby schools
GreatSchools rating
- NANorth Elementary SchoolGrades: PK-1Distance: 0.3 mi
- 8/10Danville Middle SchoolGrades: 5-8Distance: 1.3 mi
- 8/10Danville Community High SchoolGrades: 9-12Distance: 0.8 mi
Schools provided by the listing agent
- Middle: Danville Middle School
- High: Danville Community High School
Source: MIBOR as distributed by MLS GRID. This data may not be complete. We recommend contacting the local school district to confirm school assignments for this home.
Get a cash offer in 3 minutes
Find out how much your home could sell for in as little as 3 minutes with a no-obligation cash offer.
Estimated market value
$498,500
Get a cash offer in 3 minutes
Find out how much your home could sell for in as little as 3 minutes with a no-obligation cash offer.
Estimated market value
$498,500
- Indiana
- Hendricks County
- Danville
- 46122
- 436 Orchard Blvd
Nearby cities
Nearby zip codes
Other Danville Topics
