Skip main navigation
Off market
  • $672,700

    436 Paige Loop, White Rock, NM 87547

    4beds
    2,503sqft
    SingleFamily
    Built in 1975
    0.26 Acres Lot
    $672,700 Zestimate®
    $269/sqft
    $3,451 Estimated rent

    Home value

    $672,700

    $639,000 - $713,000

    $3,451/mo

    Zestimate® history
    Loading
    Loading...

    Owner options

    List your home for rent

    $3,451/mo

    Rent Zestimate®

    Find your next renter with Zillow Rental Manager. Plus, with online applications, you can quickly screen prospective tenants – for free.

    Learn more

    $3,451/mo

    Rent Zestimate®

    Refinance and save

    $3,950/mo

    Est. payment

    Refinancing to a lower rate could help reduce your monthly payments and save thousands over the life of the loan.

    See today's rates

    $3,950/mo

    Est. payment

    Explore your selling options

    Work with a Zillow partner agent

    Leverage their expertise and Zillow's premium Showcase listings to get your home seen by more buyers.

    Get started

    List with your own agent

    Get your home in front of millions of buyers by listing it on Zillow.

    Learn how to do it

    Sell it yourself

    Take full control of how buyers see your home on Zillow by listing For Sale by Owner (FSBO).

    List your home

    What's special

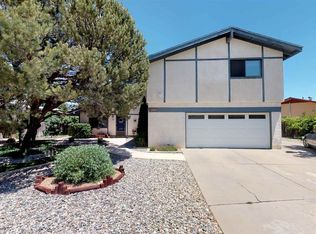
    Enjoy gathering in this spacious, beautifully renovated kitchen/dining/family room area that includes a gas log fireplace and sliding glass doors that lead out to patio/pergola area. The roomy kitchen invites you to be your best chef with LG, Fisher Brand and Dacor appliances and lots of solid-surface counter space. Solar tube skylights, pendant lighting over center cooking island/breakfast bar and garden window add cheerful light. The master bedroom has 2 large closets equipped with organizer shelving. 3/4 master bath is efficient and adorned with an acrylic block window and pocket door. Generously sized living room offers multiple seating areas and large front facing windows. Each of the other 3 bedrooms are amply sized. Oak enginering flooring in bedrooms, ceramic tile in entry, kitchen, utility room and bathrooms. Hall bath has a custom built vanity with a corian countertop and a glass block window for light and privacy. Refrigerated air conditioning for summer months. The laundry room is spacious with custom cherry stained maple wood cabinets, utility sink, and has a window to the back yard. Next to the utility room is a mud room with a large storage closet with entry from the garage. Garage is 2 car capacity with a workshop addition. Hot tub, garden shed and a rain water catchment system in the large, fenced in back yard.

    This property is off market, which means it's not currently listed for sale or rent on Zillow. This may be different from what's available on other websites or public sources.

    Facts & features

    Interior

    Bedrooms & bathrooms
    • Bedrooms: 4
    • Bathrooms: 2
    • Full bathrooms: 1
    • 3/4 bathrooms: 1
    Heating
    • Forced air, Solar
    Appliances
    • Included: Dishwasher, Dryer, Garbage disposal, Microwave, Range / Oven, Refrigerator, Washer
    Features
    • Flooring: Tile, Carpet
    Interior area
    • Total interior livable area: 2,503 sqft

    Property

    Parking
    • Total spaces: 2
    • Parking features: Garage - Attached
    Features
    • Levels: Single
    Lot
    • Size: 0.26 Acres

    Construction

    Type & style
    • Home type: SingleFamily
    Condition
    • Year built: 1975

    Utilities & green energy

    • Electric: Public
    • Gas: Natural

    Community & neighborhood

    Location
    • Region: White Rock

    Other

    Other facts
    • Appliances: Dishwasher, Disposal, Dryer, Microwave, Range/Oven, Refrigerator, Washer
    • Construction: Frame, Stucco, Brick
    • Electric: Public
    • Extras: Hot Tub/Spa, Landscaped, Insulated Windows, Out Buildings, Garage Door Opener
    • Floor: Tile, Wood
    • Gas: Natural
    • High Speed Available: Cable
    • Sewage: City
    • Water: City
    • Agreement Type: Exclusive Right
    • Apx Heatd SqFt-Tot Liv A: 000, 2, 501 - 3
    • Substructure: Slab
    • Fireplaces: Yes
    • Levels: Single
    • Approx. Age: 31+ Years
    • Style: Ranch
    • Number of Fireplaces: One
    • Cooling: Central, Refrigerator
    • Junior High: Los Alamos Middle School
    • Telephone: On-Site
    • Sq Ft Source: Tax Data
    • Roof: Pitched
    • Heating/Distribution: Fireplace, Forced Air
    • Status: Pending No Showings
    • Legal Description: WHITE ROCK CANYON BLOCK: 02 LOT: 055

    Price history

    DateEventPrice
    4/17/2020Sold--
    Source: Agent Provided Report a problem
    3/19/2020Pending sale$470,000$188/sqft
    Source: White Rock - Weichert, Realtors - The Zia Group #202000625 Report a problem
    2/28/2020Listed for sale$470,000$188/sqft
    Source: Weichert Realtors - Zia Group #202000625 Report a problem

    Public tax history

    Tax history is unavailable.

    Neighborhood: 87547

    Nearby schools

    GreatSchools rating
    Schools provided by the listing agent
    • Elementary: Chamisa Elementary White Rock
    • Middle: Los Alamos Middle School
    • High: Los Alamos High

    Source: The MLS. This data may not be complete. We recommend contacting the local school district to confirm school assignments for this home.

    Get pre-qualified for a loan
    At Zillow Home Loans, we can pre-qualify you in as little as 5 minutes with no impact to your credit score.

    An equal housing lender. NMLS #10287.