Skip main navigation
Closed
Street View
  • $359,000

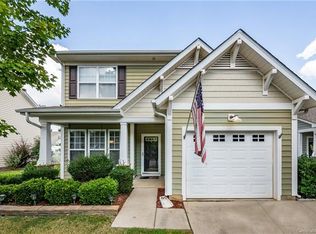
    436 Paperbark Ln, Rock Hill, SC 29732

    3beds
    1,671sqft
    Single Family Residence
    Built in 2006
    0.17 Acres Lot
    $351,700 Zestimate®
    $215/sqft
    $2,174 Estimated rent

    Home value

    $351,700

    Estimated sales range

    Not available

    $2,174/mo

    Zestimate® history
    Loading
    Loading...

    Owner options

    List your home for rent

    $2,174/mo

    Rent Zestimate®

    Find your next renter with Zillow Rental Manager. Plus, with online applications, you can quickly screen prospective tenants – for free.

    Learn more

    $2,174/mo

    Rent Zestimate®

    Refinance and save

    $2,141/mo

    Est. payment

    Refinancing to a lower rate could help reduce your monthly payments and save thousands over the life of the loan.

    See today's rates

    $2,141/mo

    Est. payment

    Explore your selling options

    Work with a Zillow partner agent

    Leverage their expertise and Zillow's premium Showcase listings to get your home seen by more buyers.

    Get started

    List with your own agent

    Get your home in front of millions of buyers by listing it on Zillow.

    Learn how to do it

    Sell it yourself

    Take full control of how buyers see your home on Zillow by listing For Sale by Owner (FSBO).

    List your home

    What's special

    Back patioNew roofGarden tubSpacious kitchenHvac systemBreakfast barHigh-quality cabinetry
    Welcome to this beautifully maintained, move-in ready home. With recent updates including a new roof (2020) and HVAC system (2022), this home offers peace of mind. The open-concept living area seamlessly connects a cozy living room with gas logs to a spacious kitchen, making it ideal for both daily living and entertaining. The kitchen features granite countertops, high-quality cabinetry, a pantry, and a breakfast bar for extra seating, while a charming built-in booth in the dining area adds a delightful touch. Upstairs, the primary suite boasts vaulted ceilings, dual walk-in closets, and an expansive bathroom with separate vanities, a walk-in shower, and a relaxing garden tub. Outside, enjoy a fully fenced, level backyard with a back patio perfect for grilling or simply unwinding. The neighborhood itself offers fantastic amenities, including an outdoor pool & playground, walking trails, a clubhouse, dog trails, and much more. This home truly has it all and a fantastic location.

    Zillow last checked:

    Listing updated:

    Listing Provided by:

    Kristen Pegg kpegg@cottinghamchalk.com,

    COMPASS

    Bought with:

    Luke Montsinger

    Coldwell Banker Realty

    Source: Canopy MLS as distributed by MLS GRID,MLS#: 4211603MLS Logo

    Facts & features

    Interior

    Bedrooms & bathrooms
    • Bedrooms: 3
    • Bathrooms: 3
    • Full bathrooms: 2
    • 1/2 bathrooms: 1
    Primary bedroom
    • Level: Upper
    Bedroom s
    • Level: Upper
    Bedroom s
    • Level: Upper
    Bathroom half
    • Level: Main
    Bathroom full
    • Level: Upper
    Bathroom full
    • Level: Upper
    Dining area
    • Level: Main
    Kitchen
    • Level: Main
    Laundry
    • Level: Upper
    Living room
    • Level: Main
    Heating
    • Forced Air, Natural Gas
    Cooling
    • Ceiling Fan(s), Central Air
    Appliances
    • Included: Dishwasher, Disposal, Electric Oven, Electric Range, Gas Water Heater, Microwave, Refrigerator
    • Laundry: Laundry Room, Upper Level
    Features
    • Breakfast Bar, Soaking Tub, Open Floorplan, Pantry, Walk-In Closet(s)
    • Flooring: Hardwood, Vinyl
    • Has basement: No
    • Attic: Pull Down Stairs
    • Fireplace features: Gas Log, Gas Vented, Living Room
    Interior area
    • Total structure area: 1,671
    • Total interior livable area: 1,671 sqft
    • Finished area above ground: 1,671
    • Finished area below ground: 0

    Property

    Parking
    • Total spaces: 2
    • Parking features: Driveway, Attached Garage, Garage Faces Front, Garage on Main Level
    • Attached garage spaces: 2
    • Has uncovered spaces: Yes
    Lot
    • Size: 0.17 Acres
    Details
    • Parcel number: 5420301239
    • Special conditions: Standard

    Construction

    Type & style
    • Home type: SingleFamily
    • Architectural style: Traditional
    • Property subtype: Single Family Residence
    Materials
    • Vinyl
    • Foundation: Slab
    Condition
    • New construction: No
    • Year built: 2006

    Utilities & green energy

    • Sewer: Public Sewer
    • Water: City

    Community & neighborhood

    Community
    • Community features: Clubhouse, Dog Park, Playground, Pond, Sidewalks, Street Lights, Walking Trails
    Location
    • Region: Rock Hill
    • Subdivision: Ridge Pointe

    HOA & financial

    HOA
    • Has HOA: Yes
    • HOA fee: $50 monthly
    • Association name: CAMS
    • Association phone: 877-672-2267

    Other

    Other facts
    • Listing terms: Cash,Conventional,FHA,VA Loan
    • Road surface type: Concrete, Paved

    Price history

    DateEventPrice
    2/18/2025Sold$359,000-0.3%$215/sqft
    Source: Canopy MLS as distributed by MLS GRID #4211603 Report a problem
    1/16/2025Listed for sale$360,000+18%$215/sqft
    Source: Canopy MLS as distributed by MLS GRID #4211603 Report a problem
    10/6/2021Sold$305,000+1.7%$183/sqft
    Source: Canopy MLS as distributed by MLS GRID #3696631 Report a problem
    8/23/2021Contingent$299,900$179/sqft
    Source: Canopy MLS as distributed by MLS GRID #3696631 Report a problem
    8/20/2021Listed for sale$299,900+78%$179/sqft
    Source: Canopy MLS as distributed by MLS GRID #3696631 Report a problem
    4/27/2015Sold$168,500+14.7%$101/sqft
    Source: Canopy MLS as distributed by MLS GRID #3070599 Report a problem
    12/12/2011Sold$146,900-7.9%$88/sqft
    Source: Public Record Report a problem
    3/16/2011Price change$159,500-3.3%$95/sqft
    Source: Prudential Carolinas Realty of South Carolina #1072452 Report a problem
    11/6/2010Listed for sale$164,900+1.3%$99/sqft
    Source: Prudential Carolinas Realty of South Carolina #1072452 Report a problem
    4/10/2007Sold$162,815$97/sqft
    Source: Public Record Report a problem

    Public tax history

    YearProperty taxesTax assessment
    2025$2,603 +0.1%$12,112 +2.2%
    2024$2,600 -0.3%$11,849
    2023$2,607 -0.7%$11,849
    2022$2,625 +8%$11,849 +69.7%
    2021$2,429 $6,983
    2020-- $6,983 +9.1%
    2019-- $6,400
    2018-- $6,400
    2017$1,248 $6,400
    2016$1,248 $6,400 +17.6%
    2014$1,248 $5,440 -4.9%
    2013$1,248 $5,720
    2012-- $5,720 -9.5%
    2010-- $6,320
    2009-- $6,320
    2008-- $6,320 +13.7%
    2007-- $5,560 -33.3%
    2006-- $8,340 +456%
    2005-- $1,500

    Find assessor info on the county website

    Neighborhood: 29732

    Nearby schools

    GreatSchools rating
    Schools provided by the listing agent
    • Elementary: Old Pointe
    • Middle: Rawlinson Road
    • High: Northwestern

    Source: Canopy MLS as distributed by MLS GRID. This data may not be complete. We recommend contacting the local school district to confirm school assignments for this home.

    Get a cash offer in 3 minutes
    Find out how much your home could sell for in as little as 3 minutes with a no-obligation cash offer.
    Estimated market value
    $351,700
    Get a cash offer in 3 minutes
    Find out how much your home could sell for in as little as 3 minutes with a no-obligation cash offer.
    Estimated market value
    $351,700