**MOTIVATED SELLER**
This charming 19th-century Queen Anne awaits in Osawatomie, KS. Picture yourself relaxing on the iconic front porch swing, sipping coffee, and planning your next epic get-together.
Step inside and prepare to be wowed. The original charm – beautiful staircase, light-filled hallway – blends seamlessly with modern updates. The heart of the home is the stunning kitchen: a massive island with storage galore provides the perfect platform for whipping up culinary masterpieces. And don't forget the built-ins – extra storage is always a win!
Need space for your crew? This home boasts 4 large bedrooms, including a master with a dreamy bay window. Plus, unwind after a long day in the second bathroom's soaking tub – pure relaxation awaits.
But wait, there's more! This gem offers a 3-bay carport with a dedicated workshop (hello, DIY projects!) and a fully fenced yard for your furry friends (or epic backyard games).
Old-world charm meets modern functionality – this home is the perfect blend for those who crave a stylish and functional living space. Don't miss out on this beauty!
Sold
Price Unknown
436 Parker Ave, Osawatomie, KS 66064
4beds
3,517sqft
Single Family Residence
Built in 1895
0.31 Acres Lot
$231,400 Zestimate®
$--/sqft
$2,063 Estimated rent
Home value
$231,400
$201,000 - $264,000
$2,063/mo
Zestimate® history
Owner options
List your home for rent
$2,063/mo
Rent Zestimate®
Find your next renter with Zillow Rental Manager. Plus, with online applications, you can quickly screen prospective tenants – for free.
$2,063/mo
Rent Zestimate®
Refinance and save
Refinancing to a lower rate could help reduce your monthly payments and save thousands over the life of the loan.
Explore your selling options
Work with a Zillow partner agent
Leverage their expertise and Zillow's premium Showcase listings to get your home seen by more buyers.
Get startedList with your own agent
Get your home in front of millions of buyers by listing it on Zillow.
Learn how to do itSell it yourself
Take full control of how buyers see your home on Zillow by listing For Sale by Owner (FSBO).
List your homeWhat's special
Zillow last checked:
Listing updated:
Listed by:
Crystal Metcalfe 913-579-5288,
United Real Estate Kansas City
Bought with:
Crystal Metcalfe, SP00240251
United Real Estate Kansas City
Source: Heartland MLS as distributed by MLS GRID,MLS#: 2493793
Facts & features
Interior
Bedrooms & bathrooms
- Bedrooms: 4
- Bathrooms: 2
- Full bathrooms: 2
Primary bedroom
- Features: Carpet, Ceiling Fan(s)
- Level: Second
- Area: 224 Square Feet
- Dimensions: 14 x 16
Bedroom 2
- Features: Carpet
- Level: Second
- Area: 154 Square Feet
- Dimensions: 11 x 14
Bedroom 3
- Features: Carpet
- Level: Second
- Area: 117 Square Feet
- Dimensions: 13 x 9
Bedroom 4
- Features: Carpet
- Level: Second
- Area: 169 Square Feet
- Dimensions: 13 x 13
Bathroom 1
- Features: Linoleum, Tub Only
- Level: First
- Area: 42 Square Feet
- Dimensions: 7 x 6
Bathroom 2
- Features: Tub Only, Wood Floor
- Level: Second
- Area: 54 Square Feet
- Dimensions: 9 x 6
Dining room
- Features: Carpet, Ceiling Fan(s)
- Level: First
- Area: 224 Square Feet
- Dimensions: 16 x 14
Enclosed porch
- Features: Wood Floor
- Level: First
- Area: 84 Square Feet
- Dimensions: 14 x 6
Kitchen
- Features: Carpet, Pantry
- Level: First
- Area: 210 Square Feet
- Dimensions: 15 x 14
Laundry
- Features: Linoleum
- Level: First
- Area: 45 Square Feet
- Dimensions: 9 x 5
Living room
- Features: Carpet
- Level: First
- Area: 224 Square Feet
- Dimensions: 16 x 14
Other
- Features: Linoleum
- Level: First
- Area: 182 Square Feet
- Dimensions: 14 x 13
Heating
- Hot Water
Cooling
- Attic Fan, Window Unit(s)
Appliances
- Included: Dishwasher, Built-In Electric Oven
- Laundry: Laundry Room, Off The Kitchen
Features
- Ceiling Fan(s), Pantry, Walk-In Closet(s)
- Flooring: Carpet, Wood
- Doors: Storm Door(s)
- Windows: Skylight(s), Storm Window(s), Wood Frames
- Basement: Full,Interior Entry,Stone/Rock
- Has fireplace: No
Interior area
- Total structure area: 3,517
- Total interior livable area: 3,517 sqft
- Finished area above ground: 2,489
- Finished area below ground: 1,028
Property
Parking
- Total spaces: 2
- Parking features: Carport, Detached
- Garage spaces: 2
- Has carport: Yes
Features
- Patio & porch: Porch
Lot
- Size: 0.31 Acres
- Dimensions: 90 x 150
- Features: City Lot, Corner Lot
Details
- Parcel number: 1711102015008.000
Construction
Type & style
- Home type: SingleFamily
- Property subtype: Single Family Residence
Materials
- Lap Siding, Wood Siding
- Roof: Composition
Condition
- Year built: 1895
Utilities & green energy
- Sewer: Public Sewer
- Water: Public
Community & HOA
Community
- Subdivision: Osawatomie
HOA
- Has HOA: No
Location
- Region: Osawatomie
Financial & listing details
- Tax assessed value: $153,600
- Annual tax amount: $2,969
- Date on market: 6/13/2024
- Listing terms: Cash,Conventional
- Ownership: Private
Price history
| Date | Event | Price |
|---|---|---|
| 8/5/2024 | Sold | -- |
Source:  Heartland MLS as distributed by MLS GRID #2493793 Report a problem Heartland MLS as distributed by MLS GRID #2493793 Report a problem | ||
| 7/8/2024 | Contingent | $175,000$50/sqft |
Source: Heartland MLS as distributed by MLS GRID #2493793 Report a problem | ||
| 7/1/2024 | Price change | $175,000-7.4%$50/sqft |
Source: Heartland MLS as distributed by MLS GRID #2493793 Report a problem | ||
| 6/13/2024 | Listed for sale | $189,000$54/sqft |
Source: Heartland MLS as distributed by MLS GRID #2493793 Report a problem | ||
| 6/10/2005 | Sold | -- |
Source: Agent Provided Report a problem | ||
Public tax history
| Year | Property taxes | Tax assessment |
|---|---|---|
| 2025 | $2,912 -4.6% | $17,664 +5% |
| 2024 | $3,054 +2.8% | $16,822 +6% |
| 2023 | $2,969 +14.6% | $15,870 +19.8% |
| 2022 | $2,590 | $13,249 +16.8% |
| 2021 | -- | $11,339 +8% |
| 2020 | $2,068 | $10,500 |
| 2019 | $2,068 -11.3% | -- |
| 2018 | $2,330 | -- |
| 2017 | $2,330 | -- |
| 2016 | -- | -- |
| 2015 | -- | -- |
| 2014 | -- | -- |
| 2013 | -- | -- |
| 2012 | -- | -- |
| 2011 | -- | -- |
| 2009 | -- | $10,994 -5.4% |
| 2008 | -- | $11,627 +1.2% |
| 2007 | -- | $11,489 +4.2% |
| 2006 | -- | $11,029 +0% |
| 2005 | -- | $11,028 +10.2% |
| 2004 | -- | $10,005 +8.8% |
| 2003 | -- | $9,200 +0.1% |
| 2002 | -- | $9,189 |
| 2000 | -- | $9,189 |
Find assessor info on the county website
Neighborhood: 66064
Nearby homes
- $160,2002 bd2 ba1.5k sqft432 Parker Ave, Osawatomie, KS 66064Off Market

- $179,7003 bd1 ba1k sqft309 5th St, Osawatomie, KS 66064Off Market
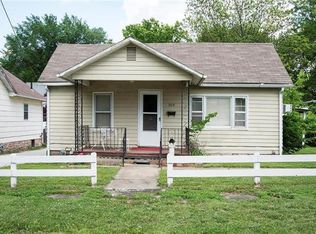
- $--2 bd1 ba1k sqft426 Parker Ave, Osawatomie, KS 66064Sold
- $159,8002 bd1 ba1.2k sqft305 5th St, Osawatomie, KS 66064Off Market
- $194,6003 bd2 ba1.7k sqft424 Parker Ave, Osawatomie, KS 66064Off Market
- $183,0003 bd1 ba1k sqft401 5th St, Osawatomie, KS 66064Off Market
- $7,7507,500 Square Feet427 Lincoln Ave, Osawatomie, KS 66064Off Market
- $--2 bd1 ba860 sqft304 5th St, Osawatomie, KS 66064Sold
Nearby schools
GreatSchools rating
- 4/10Trojan Elementary SchoolGrades: 1-5Distance: 1.5 mi
- 4/10Osawatomie Middle SchoolGrades: 6-8Distance: 0.2 mi
- 5/10Osawatomie High SchoolGrades: 9-12Distance: 0.7 mi
Schools provided by the listing agent
- Elementary: Osawatomie
- Middle: Osawatomie
- High: Osawatomie
Source: Heartland MLS as distributed by MLS GRID. This data may not be complete. We recommend contacting the local school district to confirm school assignments for this home.
- Kansas
- Miami County
- Osawatomie
- 66064
- 436 Parker Ave
Nearby cities
Nearby zip codes
Other Osawatomie Topics
